
22 - 51 Sparrow Avenue Cambridge, Ontario N1T 0E5









Interested?
Contact us for more information
$769,990
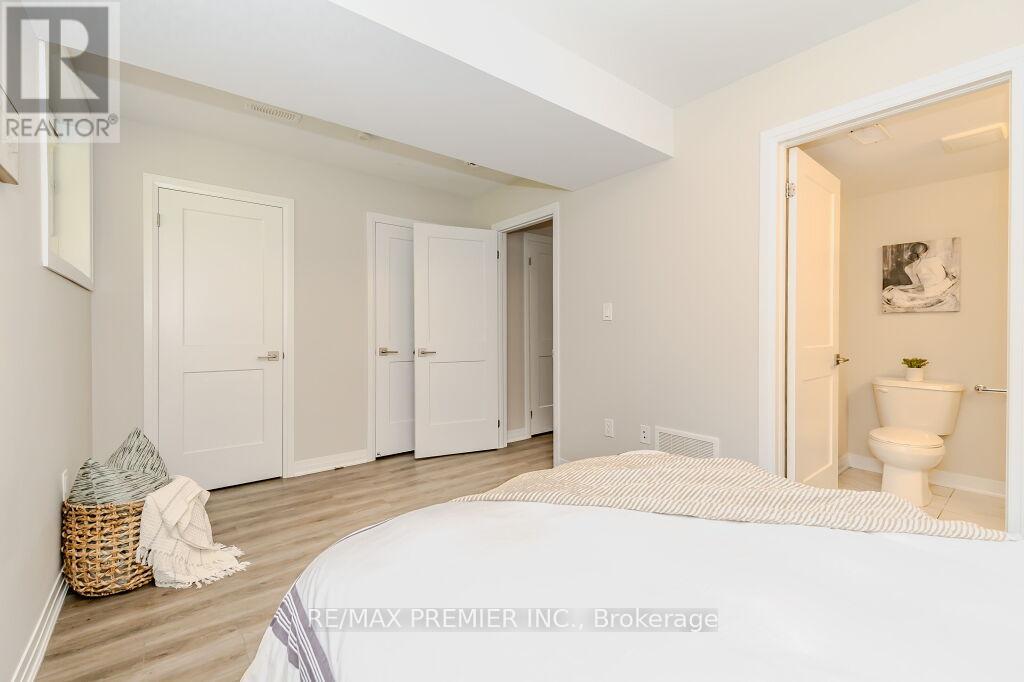
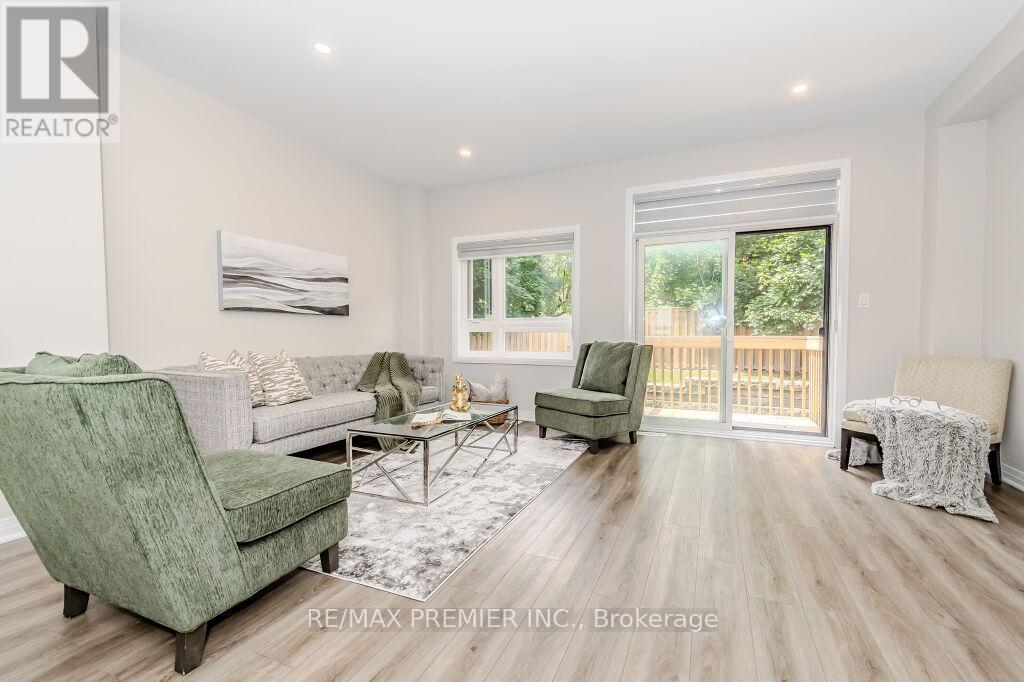
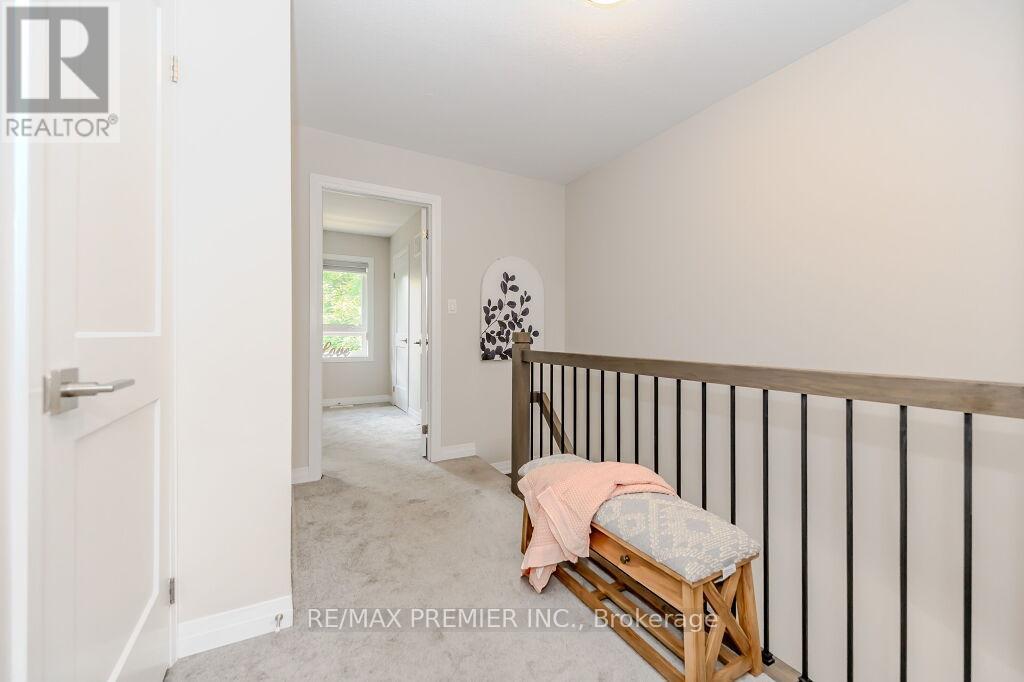
Very spacious 1825 Sq feet, 2 years New corner town home for sale with 3 full washrooms, quartz countertops all over the house, Pot light, 2 Prime bedrooms with Ensuite, oak staircase, standing showers, Laminate floors. Patio in the backyard, Walking distance to bus stop and big Plaza. Not to miss before its too late. Your client will not be disappointed. **** EXTRAS **** Fridge, Stove, Dishwasher, Washer, Dryer, All Window Coverings, All Existing Light Fixtures, Garage Doors Opener, Central Air Conditioner (id:58072)
Property Details
| MLS® Number | X9233354 |
| Property Type | Single Family |
| AmenitiesNearBy | Hospital, Park, Place Of Worship, Public Transit, Schools |
| ParkingSpaceTotal | 2 |
Building
| BathroomTotal | 10 |
| BedroomsAboveGround | 3 |
| BedroomsBelowGround | 1 |
| BedroomsTotal | 4 |
| BasementDevelopment | Finished |
| BasementFeatures | Apartment In Basement |
| BasementType | N/a (finished) |
| ConstructionStyleAttachment | Attached |
| CoolingType | Central Air Conditioning |
| ExteriorFinish | Brick, Brick Facing |
| FlooringType | Laminate, Carpeted |
| FoundationType | Concrete |
| HalfBathTotal | 3 |
| HeatingFuel | Natural Gas |
| HeatingType | Forced Air |
| StoriesTotal | 3 |
| Type | Row / Townhouse |
| UtilityWater | Municipal Water |
Parking
| Attached Garage |
Land
| Acreage | No |
| LandAmenities | Hospital, Park, Place Of Worship, Public Transit, Schools |
| Sewer | Sanitary Sewer |
| SizeDepth | 79 Ft |
| SizeFrontage | 18 Ft |
| SizeIrregular | 18.83 X 79.23 Ft |
| SizeTotalText | 18.83 X 79.23 Ft|under 1/2 Acre |
Rooms
| Level | Type | Length | Width | Dimensions |
|---|---|---|---|---|
| Second Level | Primary Bedroom | 3.07 m | 4.2 m | 3.07 m x 4.2 m |
| Second Level | Bedroom 2 | 3.23 m | 2.74 m | 3.23 m x 2.74 m |
| Second Level | Bedroom 3 | 2.77 m | 2.31 m | 2.77 m x 2.31 m |
| Main Level | Living Room | 3.84 m | 4.91 m | 3.84 m x 4.91 m |
| Main Level | Dining Room | 3.35 m | 2.86 m | 3.35 m x 2.86 m |
| Main Level | Eating Area | 2.71 m | 2.16 m | 2.71 m x 2.16 m |
| Main Level | Kitchen | 3.96 m | 2.74 m | 3.96 m x 2.74 m |
| Ground Level | Bedroom 4 | 2.56 m | 4 m | 2.56 m x 4 m |
https://www.realtor.ca/real-estate/27236096/22-51-sparrow-avenue-cambridge

The trademarks REALTOR®, REALTORS®, and the REALTOR® logo are controlled by The Canadian Real Estate Association (CREA) and identify real estate professionals who are members of CREA. The trademarks MLS®, Multiple Listing Service® and the associated logos are owned by The Canadian Real Estate Association (CREA) and identify the quality of services provided by real estate professionals who are members of CREA. The trademark DDF® is owned by The Canadian Real Estate Association (CREA) and identifies CREA's Data Distribution Facility (DDF®)
July 31 2024 03:39:38
Toronto Real Estate Board
RE/MAX Premier Inc.