
218 Suffolk Street W Guelph, Ontario N1H 2J9

Interested?
Contact us for more information
$565,000
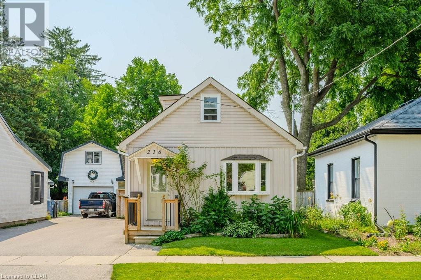
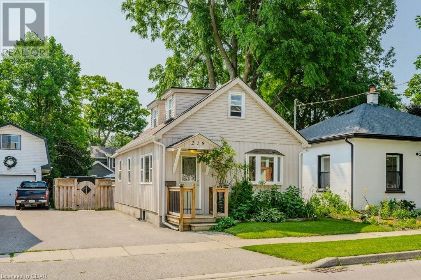
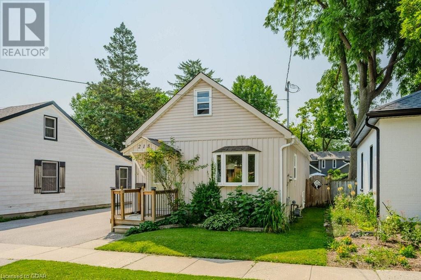
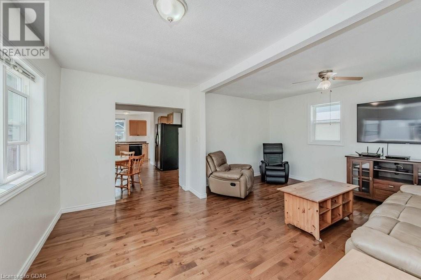
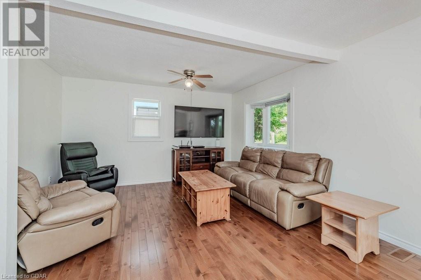
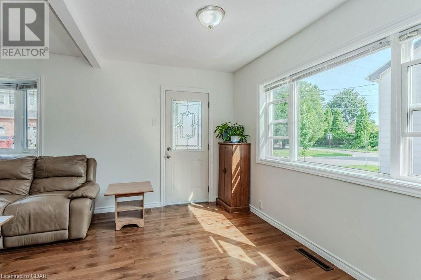
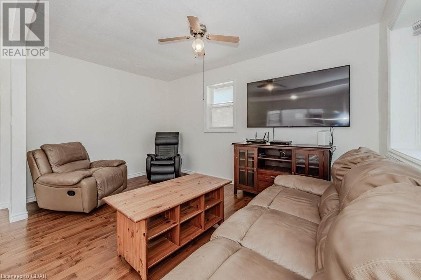
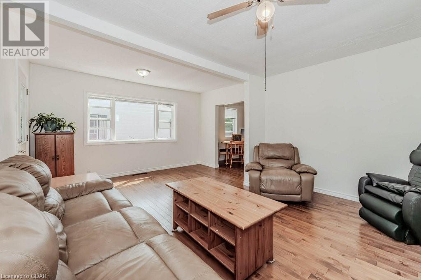
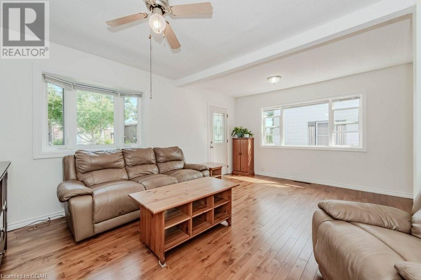
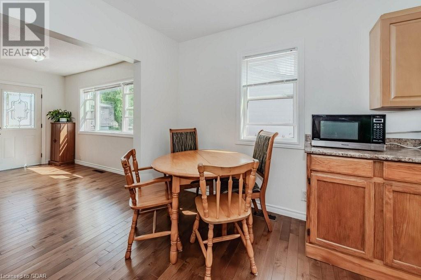
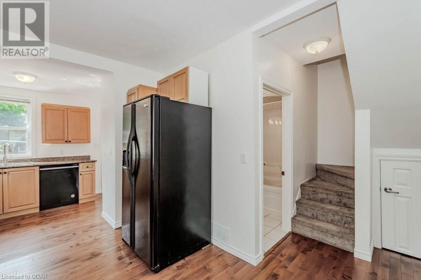
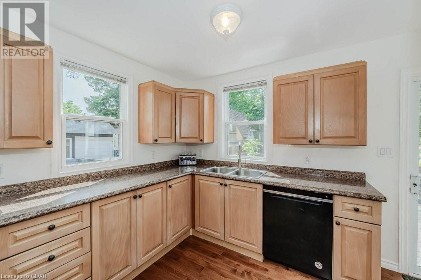
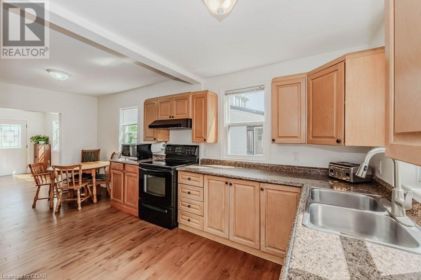
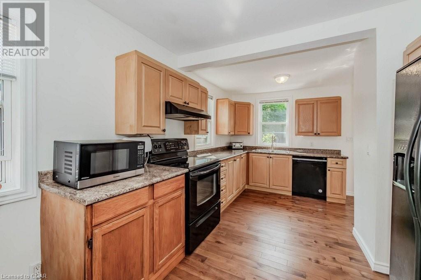
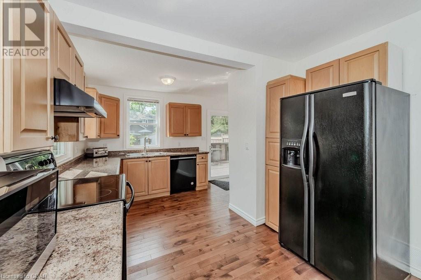
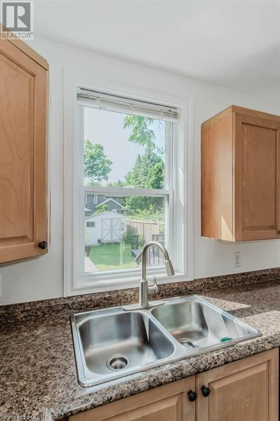
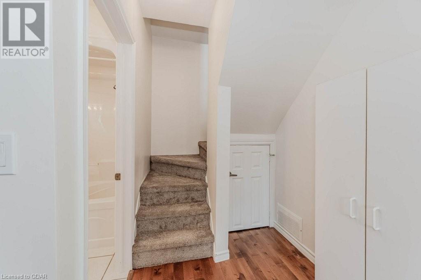
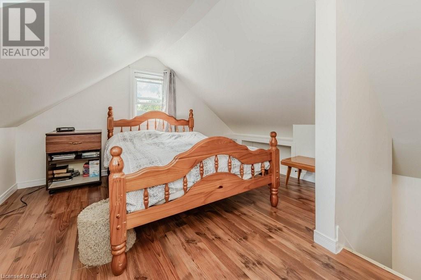
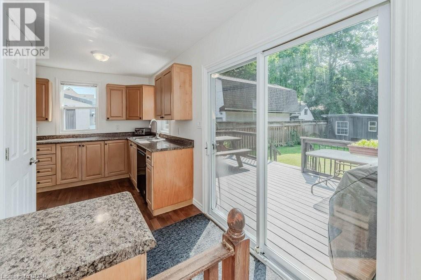
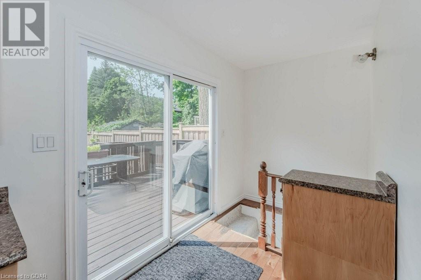
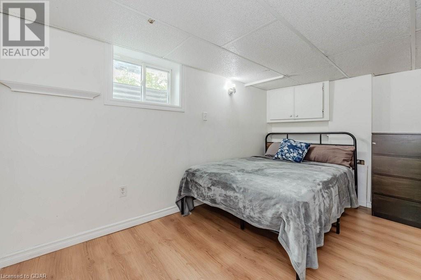
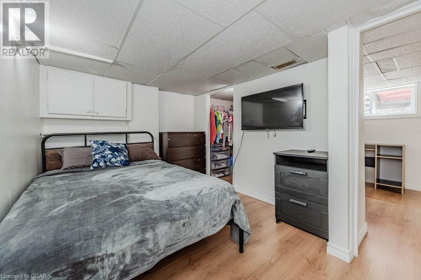
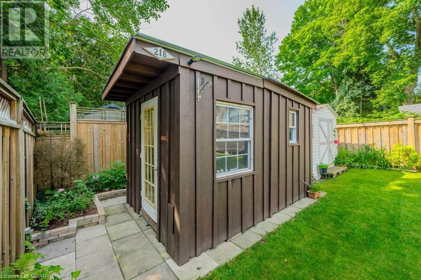
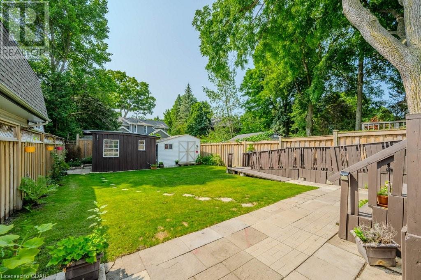
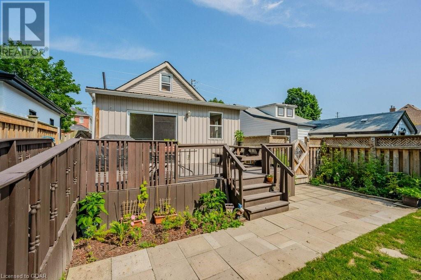
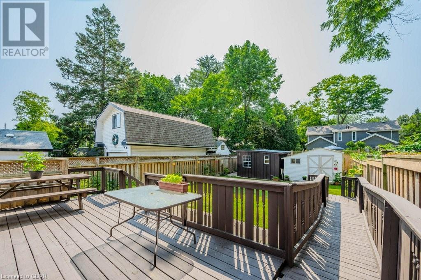
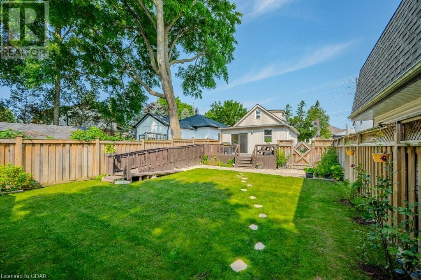
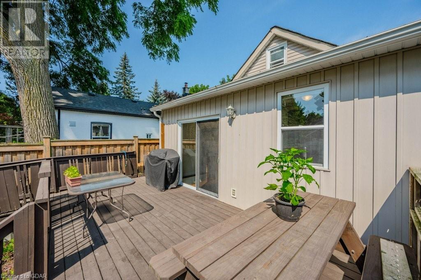
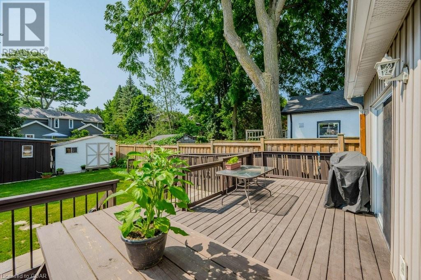
ATTENTION FIRST-TIME HOME-BUYERS, BUILDERS, AND HANDYMEN. This fantastic 33 x 104-ft lot is close to Exhibition Park, Downtown, Sunny Acres Park, and the Junction. You're smack in the middle of the best Guelph has to offer. This would be a fantastic place to make your own with minor touches or a full renovation. No condo fees, lots of parking, and a fully fenced yard provide a lot of freedom for those looking for something to truly make their own. (id:58072)
Property Details
| MLS® Number | 40623294 |
| Property Type | Single Family |
| AmenitiesNearBy | Park, Place Of Worship, Playground, Public Transit |
| EquipmentType | Water Heater |
| ParkingSpaceTotal | 3 |
| RentalEquipmentType | Water Heater |
Building
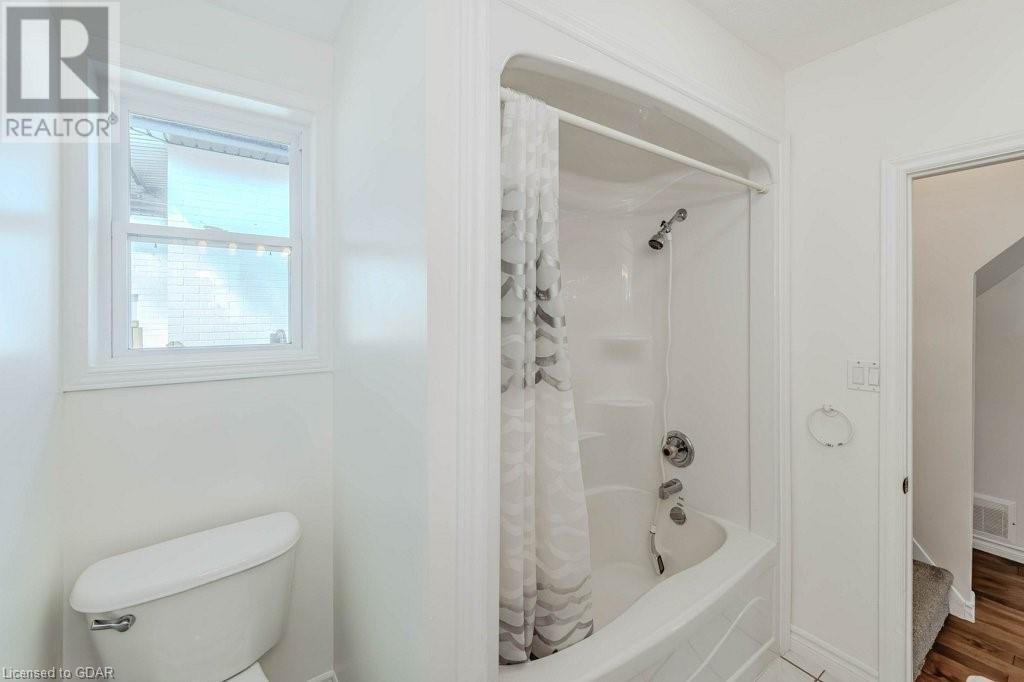
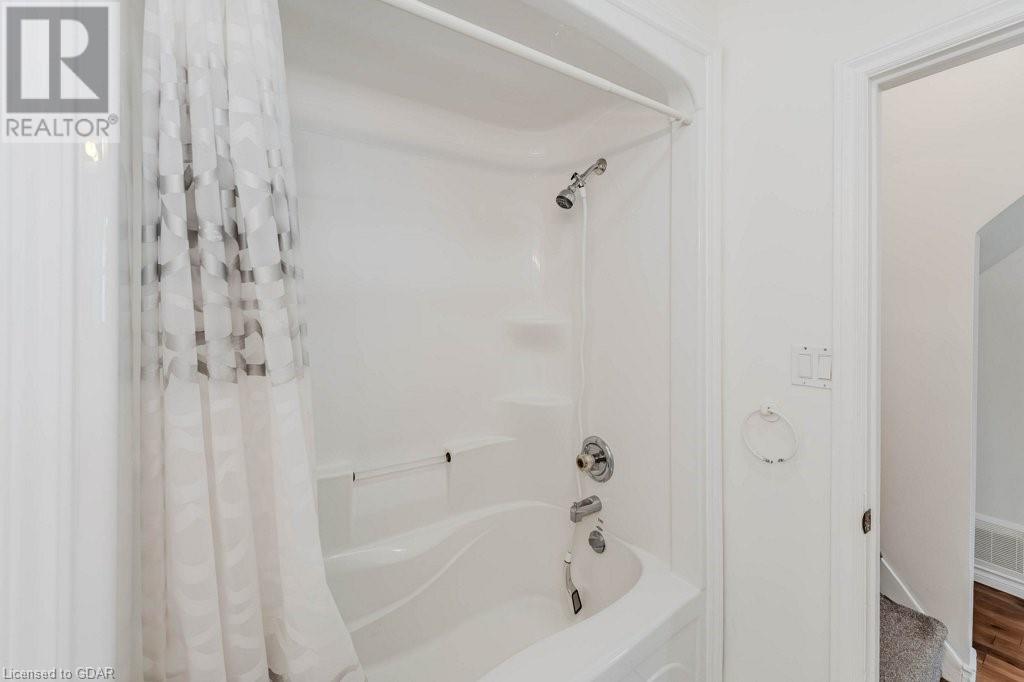
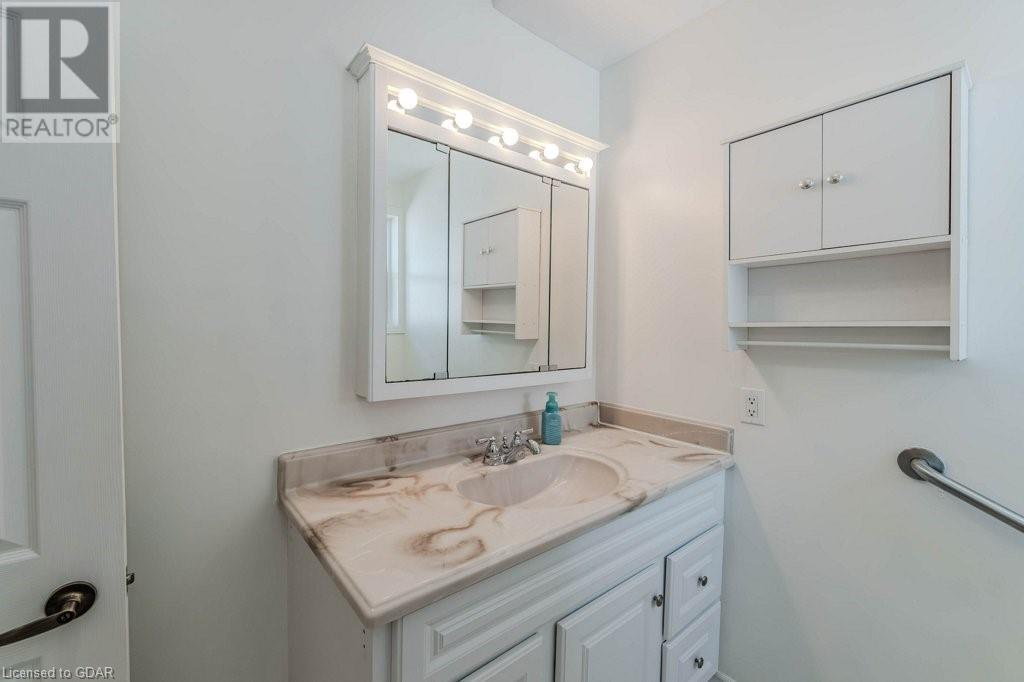
| BathroomTotal | 1 |
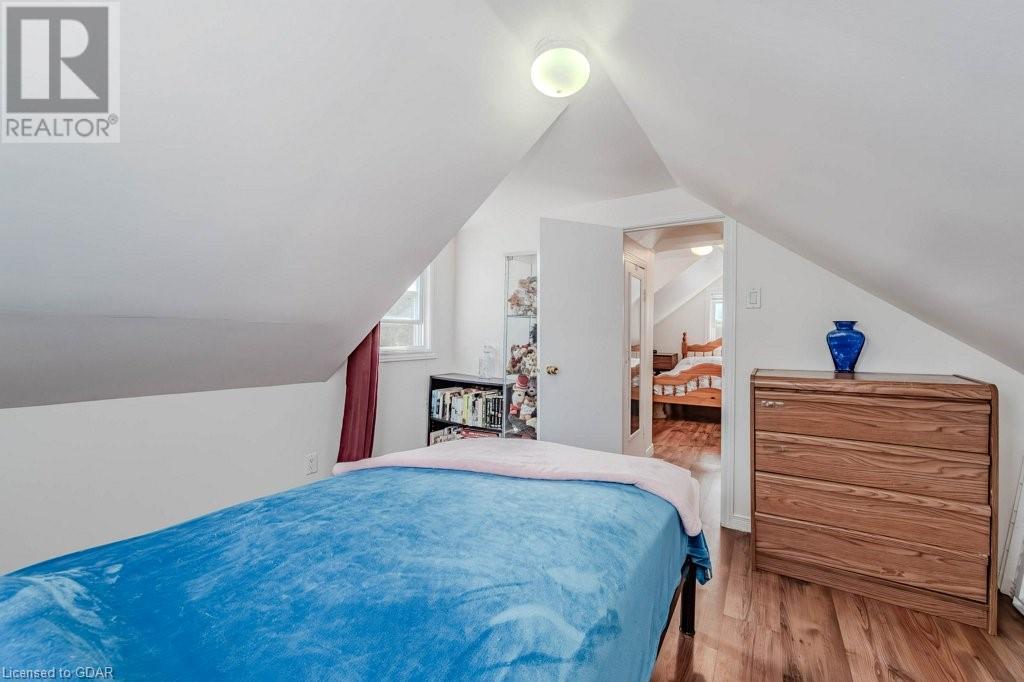
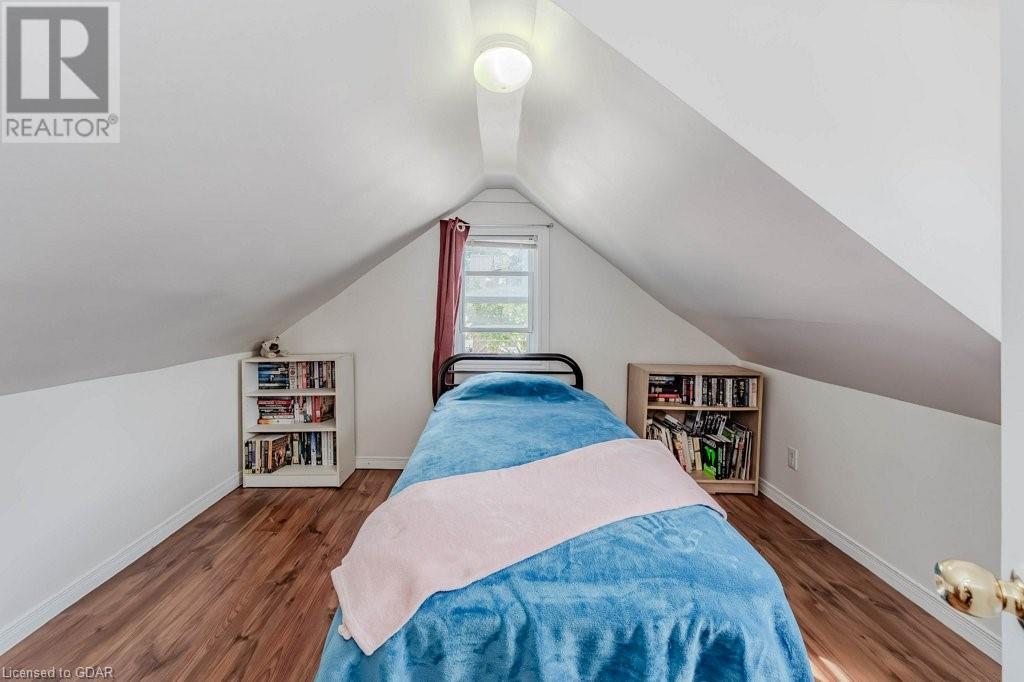
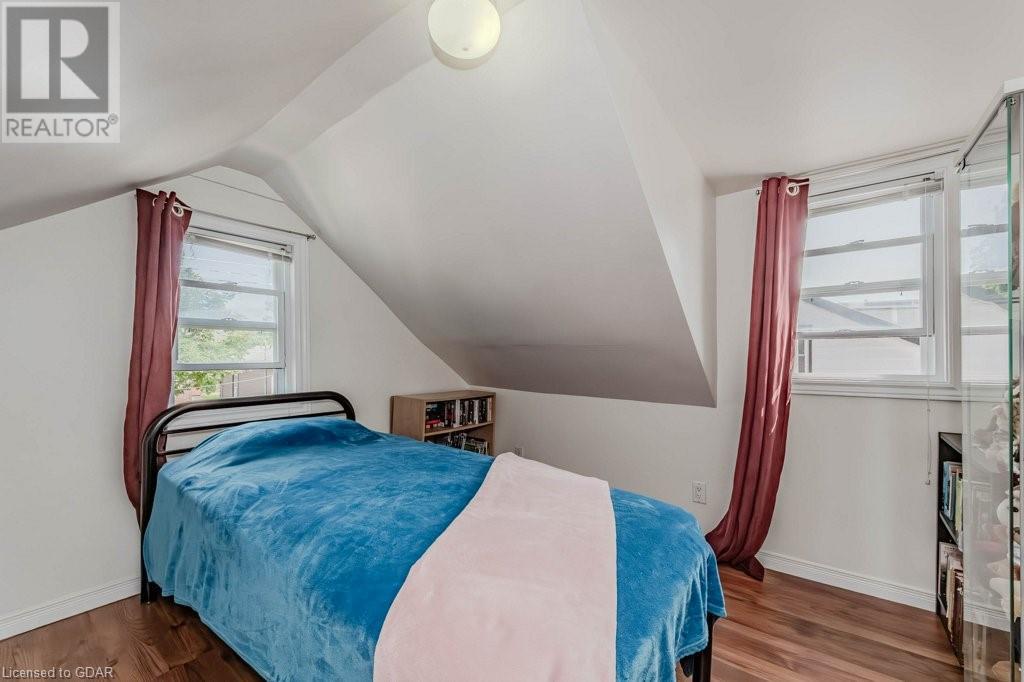
| BedroomsAboveGround | 2 |
| BedroomsTotal | 2 |
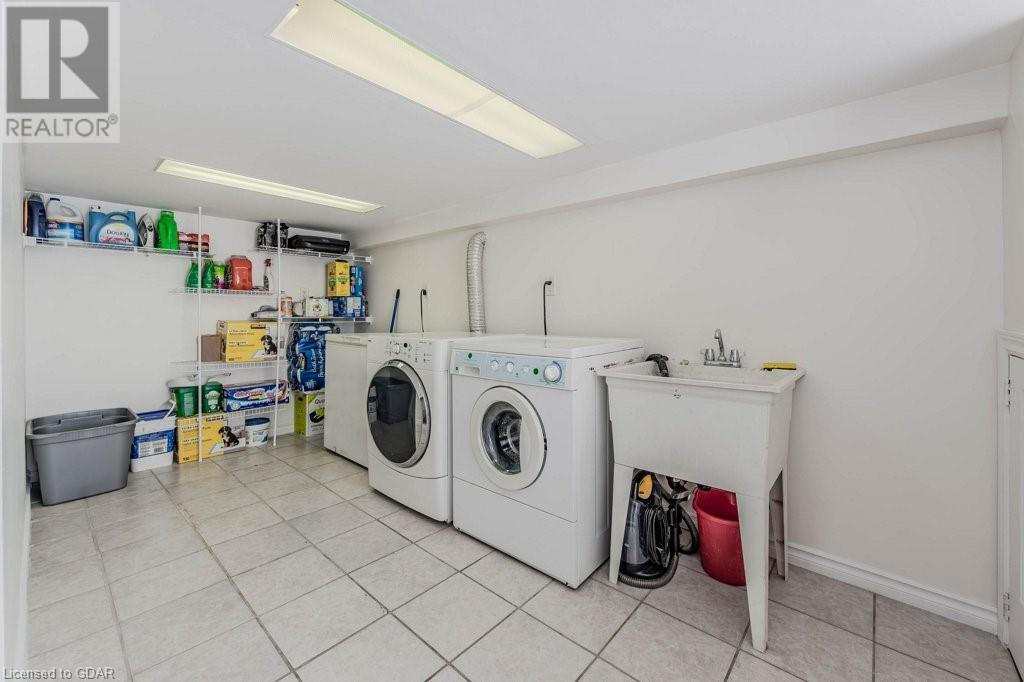
| Appliances | Dishwasher, Dryer, Refrigerator, Stove, Washer, Hood Fan, Window Coverings |
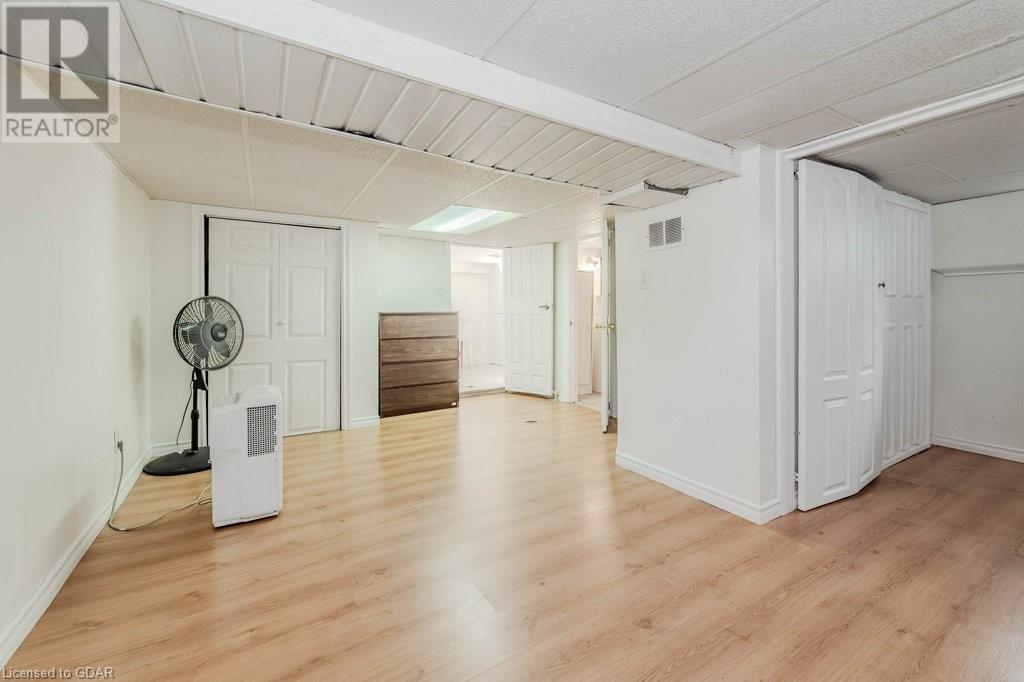
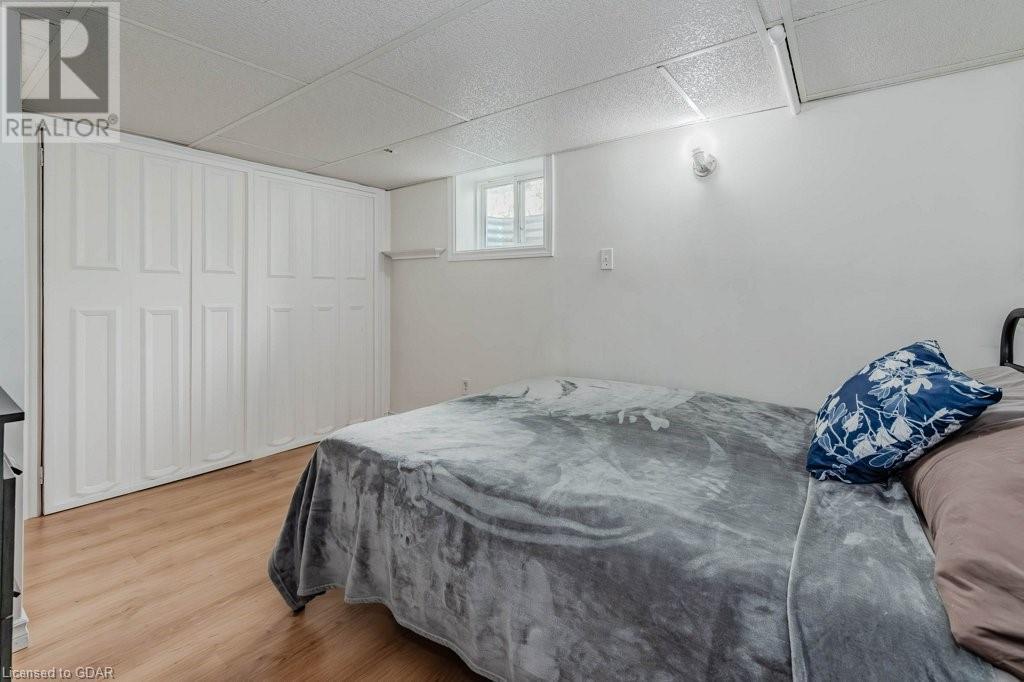
| BasementDevelopment | Finished |
| BasementType | Full (finished) |
| ConstructedDate | 1948 |
| ConstructionStyleAttachment | Detached |
| CoolingType | None |
| ExteriorFinish | Brick Veneer, Vinyl Siding |
| FoundationType | Block |
| HeatingFuel | Natural Gas |
| HeatingType | Forced Air |
| StoriesTotal | 2 |
| SizeInterior | 734 Sqft |
| Type | House |
| UtilityWater | Municipal Water |
Land
| Acreage | No |
| LandAmenities | Park, Place Of Worship, Playground, Public Transit |
| Sewer | Municipal Sewage System |
| SizeDepth | 105 Ft |
| SizeFrontage | 33 Ft |
| SizeTotalText | Under 1/2 Acre |
| ZoningDescription | R1b |
Rooms
| Level | Type | Length | Width | Dimensions |
|---|---|---|---|---|
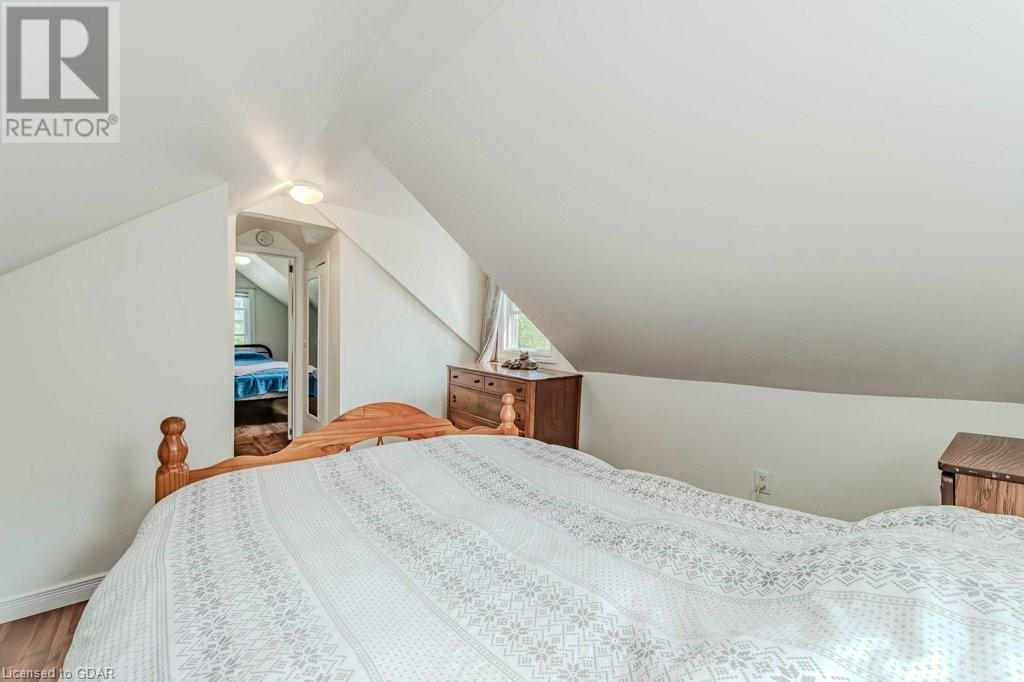
| Second Level | Bedroom | 10'0'' x 10'8'' | ||
| Second Level | Bedroom | 11'11'' x 11'9'' | ||
| Basement | Other | Measurements not available | ||
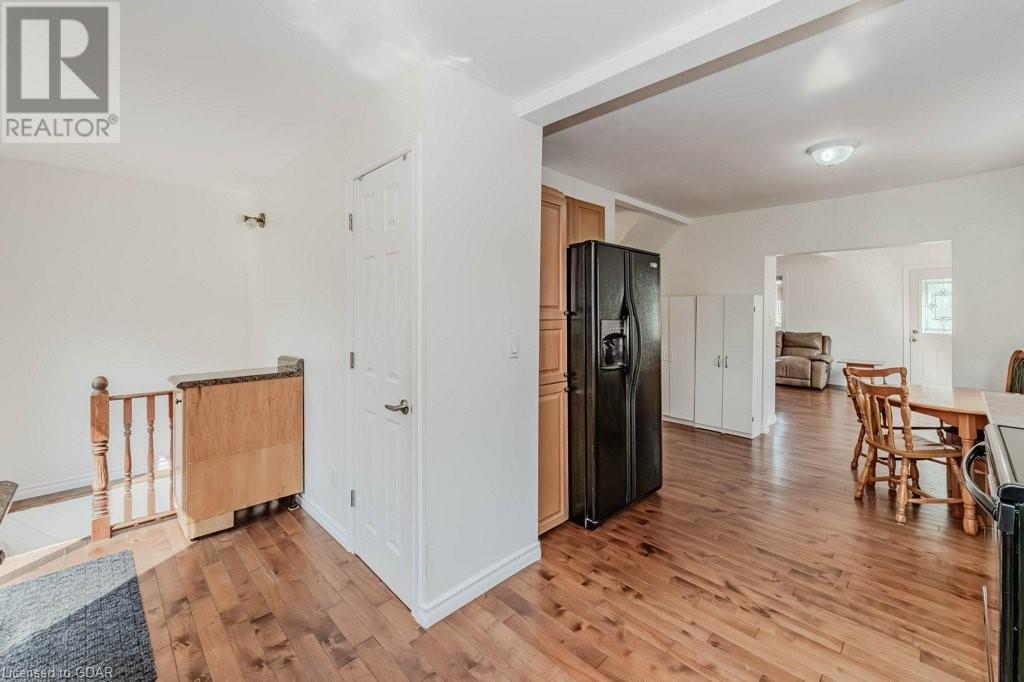
| Main Level | Kitchen | 12'11'' x 14'6'' | ||
| Main Level | Breakfast | 6'7'' x 10'5'' | ||
| Main Level | Living Room | 13'8'' x 9'9'' | ||
| Main Level | Dining Room | 10'7'' x 7'11'' | ||
| Main Level | 4pc Bathroom | Measurements not available |
https://www.realtor.ca/real-estate/27203816/218-suffolk-street-w-guelph

The trademarks REALTOR®, REALTORS®, and the REALTOR® logo are controlled by The Canadian Real Estate Association (CREA) and identify real estate professionals who are members of CREA. The trademarks MLS®, Multiple Listing Service® and the associated logos are owned by The Canadian Real Estate Association (CREA) and identify the quality of services provided by real estate professionals who are members of CREA. The trademark DDF® is owned by The Canadian Real Estate Association (CREA) and identifies CREA's Data Distribution Facility (DDF®)
August 02 2024 12:31:00
Guelph & District Association of REALTORS®
RE/MAX Real Estate Centre Inc Brokerage