
216 Viewmount Drive Unit#106 Ottawa, Ontario K2E 7X2





Interested?
Contact us for more information
$298,800Maintenance, Property Management, Waste Removal, Water, Other, See Remarks
$429.74 Monthly
Maintenance, Property Management, Waste Removal, Water, Other, See Remarks
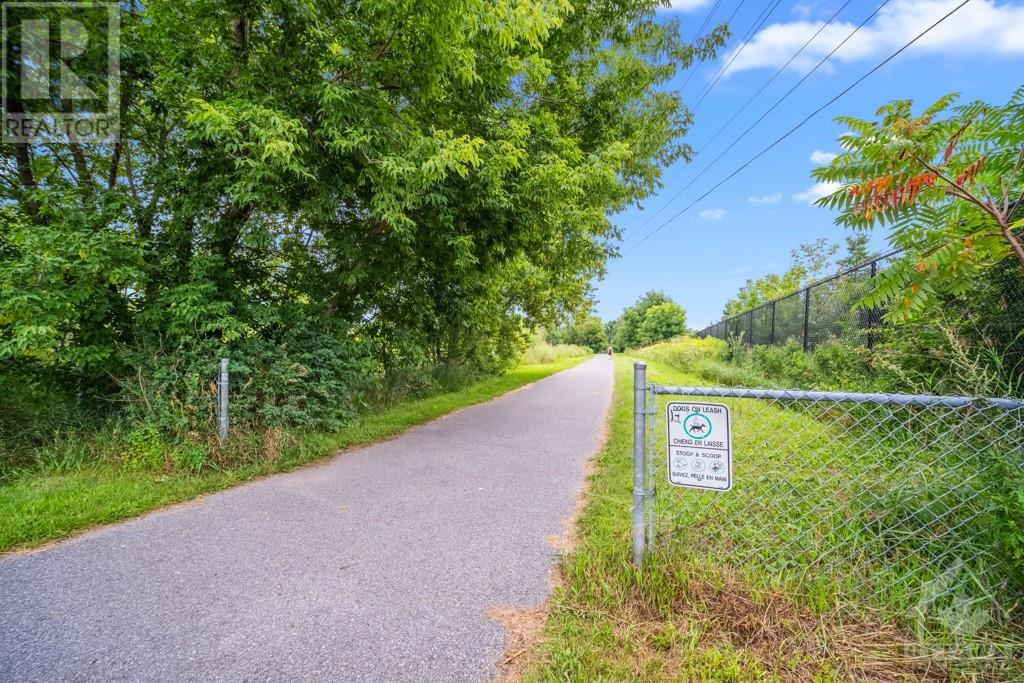
$429.74 MonthlyUnmask the potential of this charming 2-bed, 1-bath condo unit located in the desired Merivale area. Offering both convenience & accessibility. Situated on the main floor, this unit boasts direct access to the parking from the back porch, making it ideal for easy & efficient living. While the condo has been tenanted for years & requires some love, it presents an incredible opportunity for a homeowner with a vision! Transform this space into your dream home, tailored to your personal style and preferences. The prime location is a standout feature, with Merivale H.S. just a stone throw away, known for its prestigious I.B. program. Nature enthusiasts will love the proximity to Nepean Creek, complete with a walking/bike path perfect for leisurely strolls or invigorating rides. Additionally, the condo is within walking distance to Merivale Mall, grocery stores, & public transportation, ensuring all your daily needs are met. Embrace the unique opportunity of this condo & make it your own. (id:58072)
Property Details
| MLS® Number | 1405453 |
| Property Type | Single Family |
| Neigbourhood | Viewmount Woods |
| CommunityFeatures | Pets Allowed With Restrictions |
| ParkingSpaceTotal | 1 |
Building
| BathroomTotal | 1 |
| BedroomsAboveGround | 2 |
| BedroomsTotal | 2 |
| Amenities | Laundry - In Suite |
| BasementDevelopment | Not Applicable |
| BasementType | None (not Applicable) |
| ConstructedDate | 1987 |
| CoolingType | None |
| ExteriorFinish | Siding |
| FlooringType | Wall-to-wall Carpet, Vinyl |
| FoundationType | Poured Concrete |
| HeatingFuel | Electric |
| HeatingType | Baseboard Heaters |
| StoriesTotal | 1 |
| Type | Apartment |
| UtilityWater | Municipal Water |
Parking
| Open | |
| Surfaced |
Land
| Acreage | No |
| Sewer | Municipal Sewage System |
| ZoningDescription | Residential |
Rooms
| Level | Type | Length | Width | Dimensions |
|---|---|---|---|---|
| Main Level | Kitchen | 12'0" x 7'8" | ||
| Main Level | Living Room/dining Room | 10'11" x 18'2" | ||
| Main Level | Primary Bedroom | 10'5" x 14'11" | ||
| Main Level | Bedroom | 10'10" x 12'6" | ||
| Main Level | 3pc Bathroom | 4'11" x 7'11" | ||
| Main Level | Pantry | 5'7" x 4'5" | ||
| Main Level | Porch | 9'5" x 6'5" |
https://www.realtor.ca/real-estate/27245282/216-viewmount-drive-unit106-ottawa-viewmount-woods

The trademarks REALTOR®, REALTORS®, and the REALTOR® logo are controlled by The Canadian Real Estate Association (CREA) and identify real estate professionals who are members of CREA. The trademarks MLS®, Multiple Listing Service® and the associated logos are owned by The Canadian Real Estate Association (CREA) and identify the quality of services provided by real estate professionals who are members of CREA. The trademark DDF® is owned by The Canadian Real Estate Association (CREA) and identifies CREA's Data Distribution Facility (DDF®)
August 02 2024 04:51:12
Ottawa Real Estate Board
Keller Williams Integrity Realty