
21222 Vanneck Road London, Ontario N6H 5L2











Interested?
Contact us for more information
$2,599,888
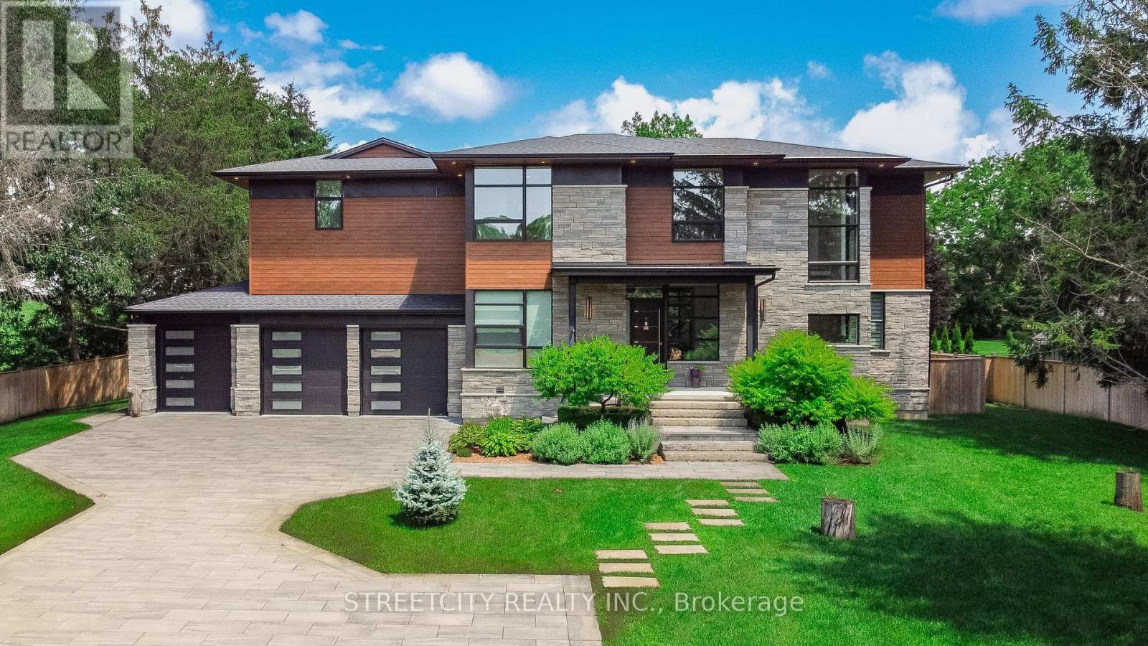
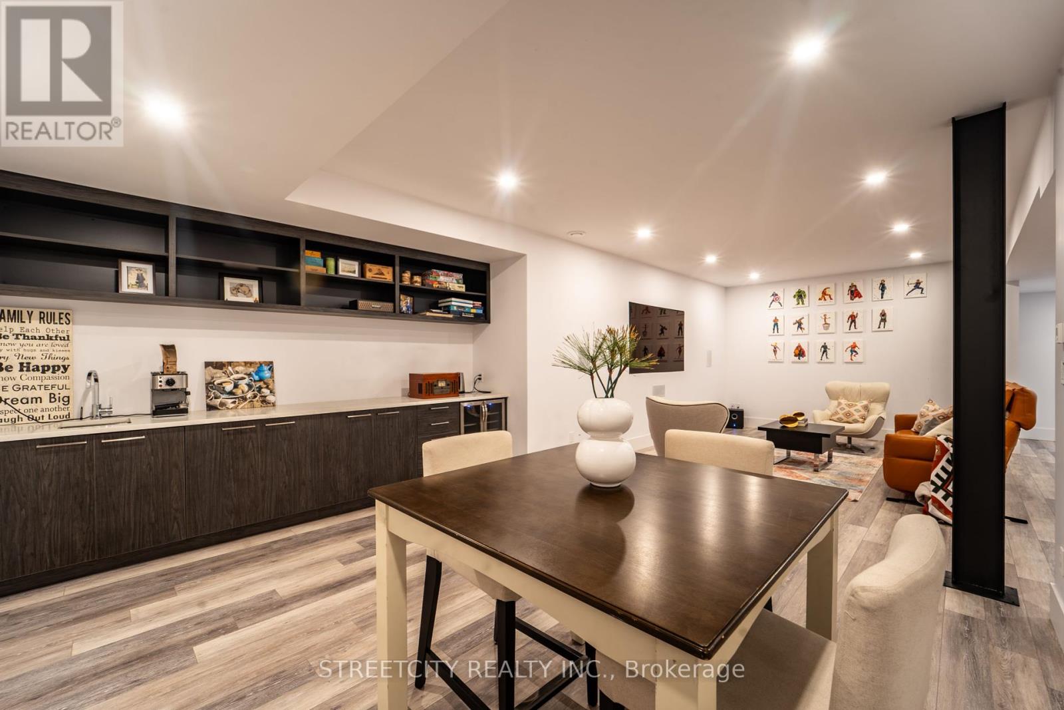
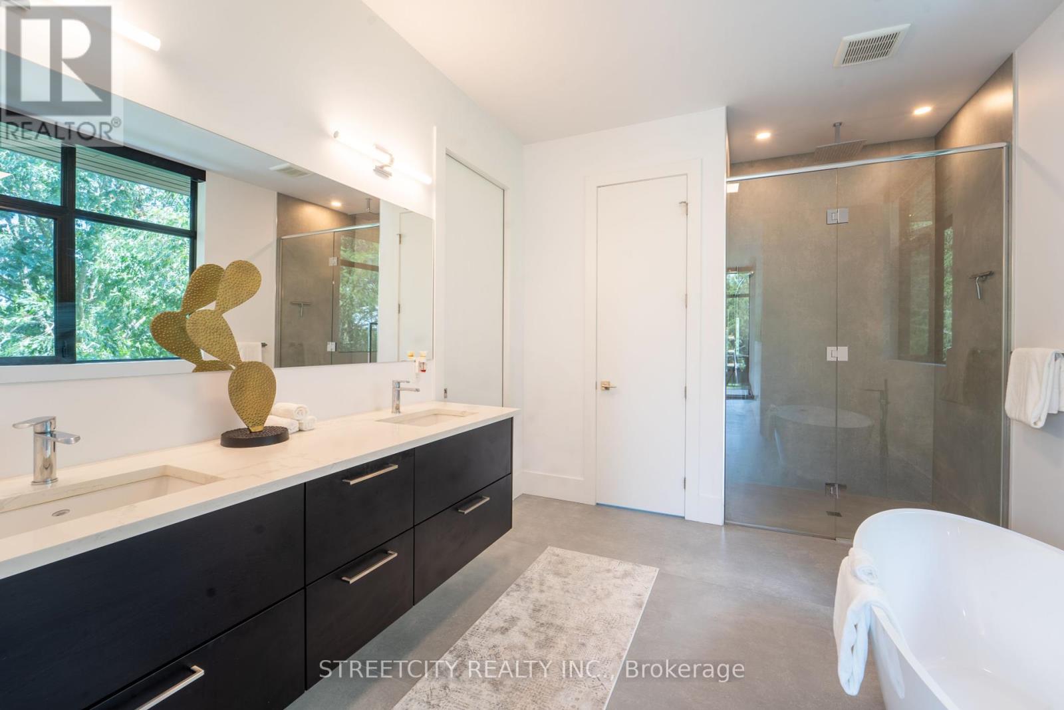
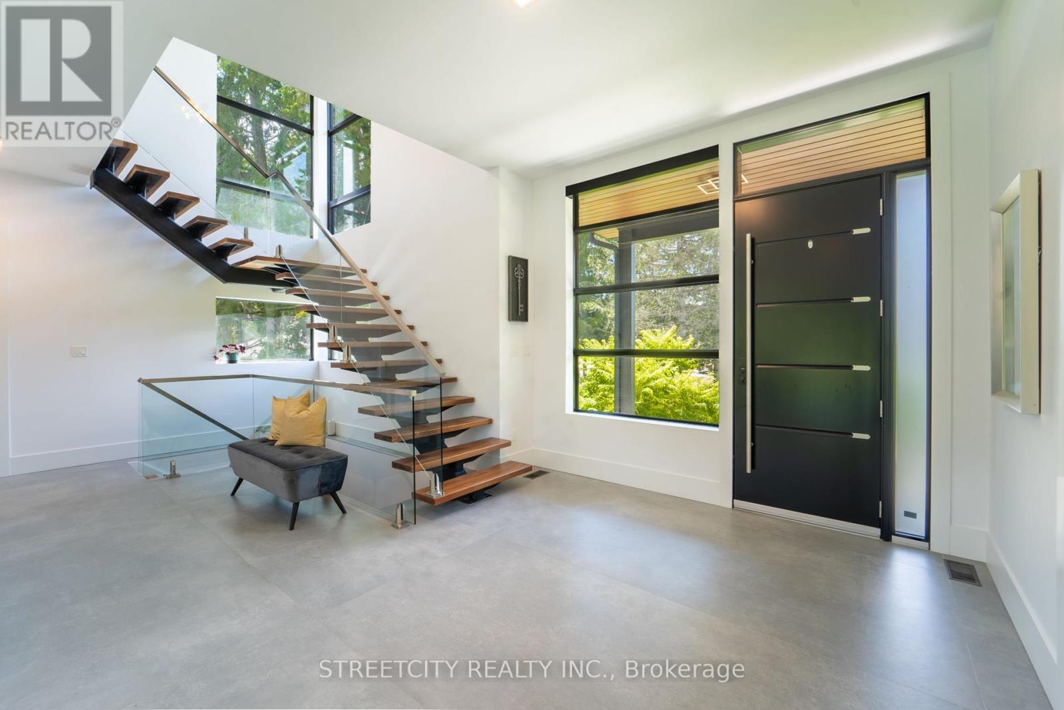
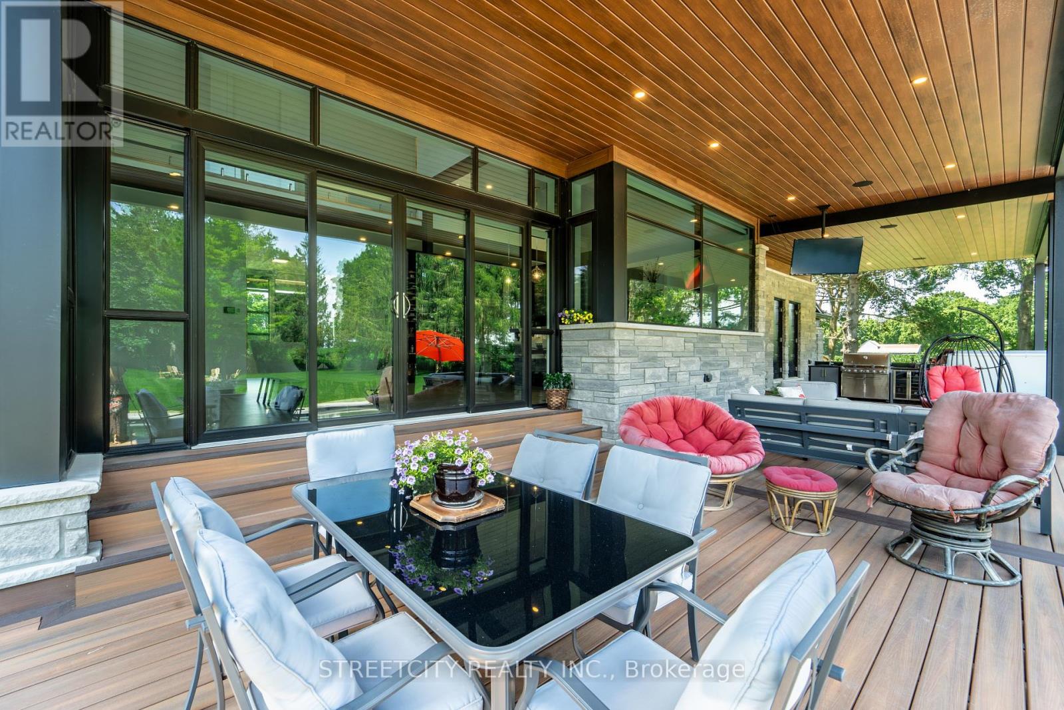
Experience unmatched luxury and innovation in this exceptional residence just 5 minutes from Hyde Park. Crafted with meticulous attention to detail, this home epitomizes modern living. Enter to find10 10-foot ceilings throughout, soaring to dramatic heights of 14 to 22 feet in the expansive open-plan main area, accentuated by exposed steel beams. Enjoy heated floors throughout, imported oversized porcelain tiles from Europe, and Canadian-made steel siding. Seamlessly integrated smart home technology controls lighting, blinds, sound systems, and security cameras. Step outside to a heated saltwater pool amidst award-winning landscaping, with a hot tub discreetly nestled on the composite deck. Craftsmanship shines throughout custom woodwork, Jenn Air built-in appliances, a Samsung washer and dryer, quartz countertops, an outdoor kitchen, and a separate powder room. Additional features include three wine and beer fridges, a drive-thru garage to the backyard, and a custom staircase. **** EXTRAS **** HEADING WEST ON EGREOMONT DRIVE, TURN NORTH ON VANNACK ROAD, AND THE HOUSE IS LOCATED ON THE RIGHT SIDE. (id:58072)
Property Details
| MLS® Number | X9052601 |
| Property Type | Single Family |
| ParkingSpaceTotal | 9 |
| PoolType | Indoor Pool |
Building
| BathroomTotal | 5 |
| BedroomsAboveGround | 3 |
| BedroomsBelowGround | 1 |
| BedroomsTotal | 4 |
| Appliances | Oven - Built-in, Oven, Refrigerator, Stove, Washer, Wine Fridge |
| BasementDevelopment | Finished |
| BasementType | Full (finished) |
| ConstructionStyleAttachment | Detached |
| CoolingType | Central Air Conditioning |
| ExteriorFinish | Brick, Steel |
| FireplacePresent | Yes |
| FoundationType | Concrete |
| HalfBathTotal | 2 |
| HeatingFuel | Natural Gas |
| HeatingType | Forced Air |
| StoriesTotal | 2 |
| Type | House |
Parking
| Garage |
Land
| Acreage | No |
| Sewer | Septic System |
| SizeDepth | 330 Ft |
| SizeFrontage | 130 Ft |
| SizeIrregular | 130.75 X 330.78 Ft |
| SizeTotalText | 130.75 X 330.78 Ft|1/2 - 1.99 Acres |
Rooms
| Level | Type | Length | Width | Dimensions |
|---|---|---|---|---|
| Second Level | Bathroom | 3.76 m | 3.05 m | 3.76 m x 3.05 m |
| Second Level | Bedroom 2 | 4.67 m | 2.74 m | 4.67 m x 2.74 m |
| Second Level | Bedroom 3 | 3.96 m | 2.74 m | 3.96 m x 2.74 m |
| Second Level | Primary Bedroom | 5.64 m | 4.11 m | 5.64 m x 4.11 m |
| Second Level | Laundry Room | 3.67 m | 1.98 m | 3.67 m x 1.98 m |
| Lower Level | Recreational, Games Room | 9.35 m | 11.48 m | 9.35 m x 11.48 m |
| Lower Level | Bedroom 4 | 4.57 m | 4.27 m | 4.57 m x 4.27 m |
| Main Level | Office | 3.35 m | 4.37 m | 3.35 m x 4.37 m |
| Main Level | Kitchen | 7.23 m | 4.36 m | 7.23 m x 4.36 m |
| Main Level | Great Room | 6.3 m | 4.57 m | 6.3 m x 4.57 m |
| Main Level | Dining Room | 5.08 m | 3.78 m | 5.08 m x 3.78 m |
https://www.realtor.ca/real-estate/27209226/21222-vanneck-road-london

The trademarks REALTOR®, REALTORS®, and the REALTOR® logo are controlled by The Canadian Real Estate Association (CREA) and identify real estate professionals who are members of CREA. The trademarks MLS®, Multiple Listing Service® and the associated logos are owned by The Canadian Real Estate Association (CREA) and identify the quality of services provided by real estate professionals who are members of CREA. The trademark DDF® is owned by The Canadian Real Estate Association (CREA) and identifies CREA's Data Distribution Facility (DDF®)
July 24 2024 03:21:56
London and St. Thomas Association of REALTORS®
Streetcity Realty Inc., Brokerage