
21 Proctor Boulevard, Unit #upper Hamilton, Ontario L8M 2M2


Interested?
Contact us for more information
$2,450 Monthly
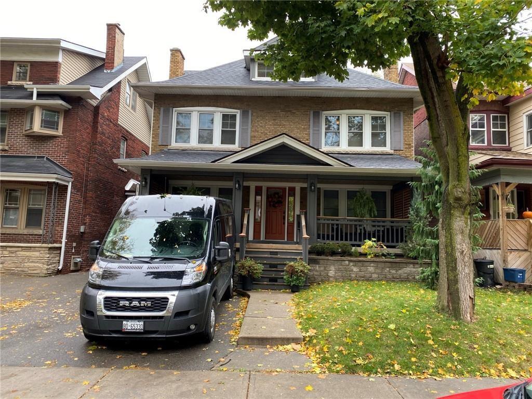
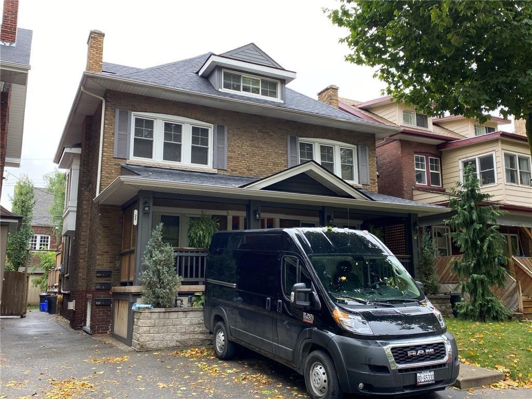
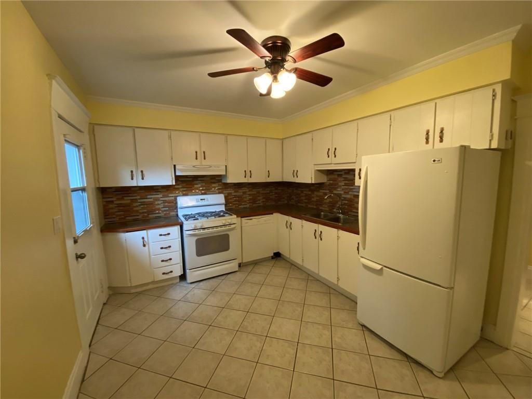
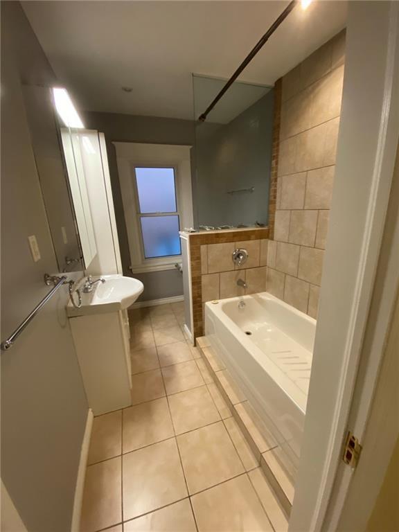
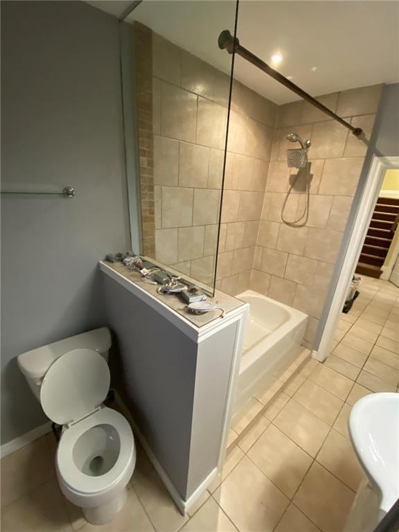
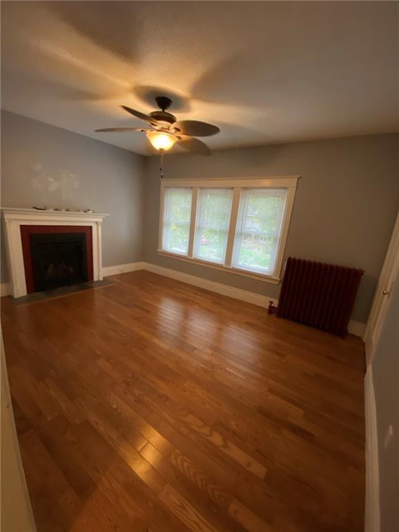
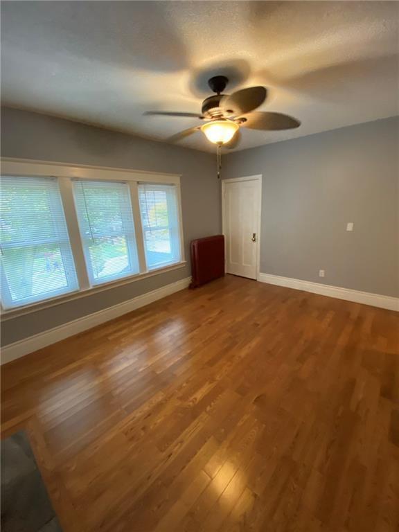
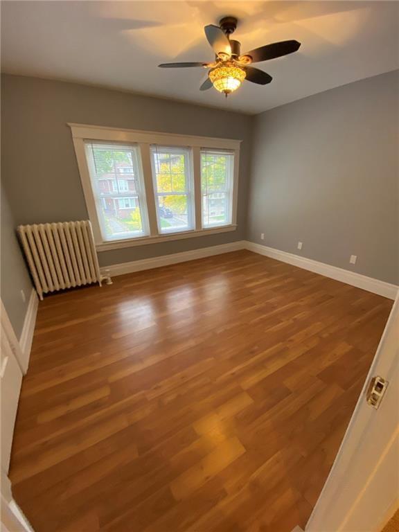
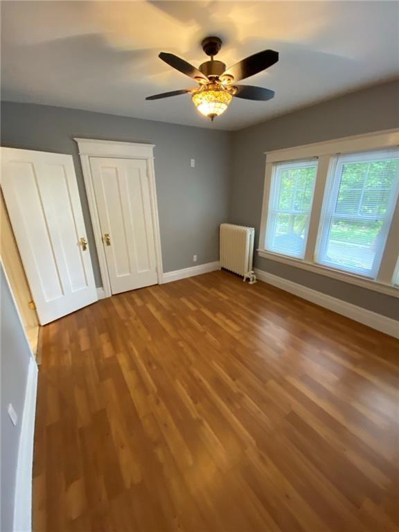
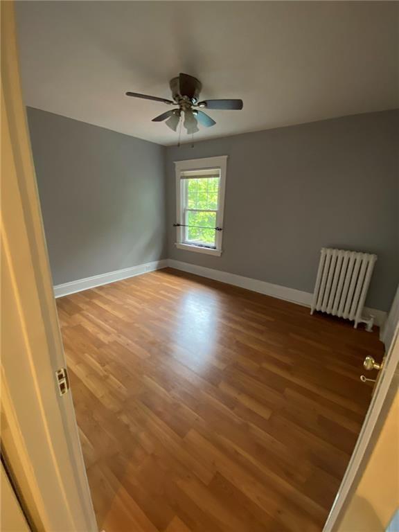
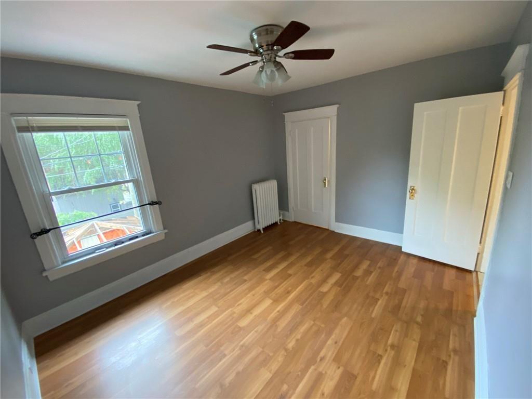
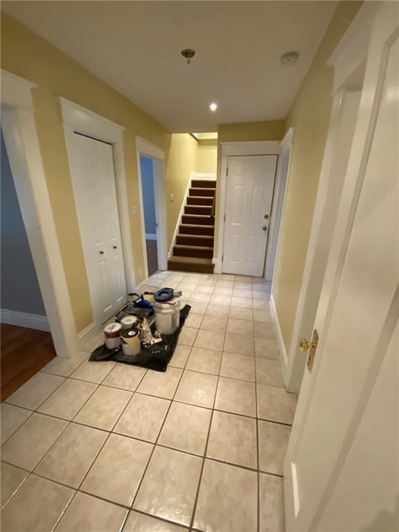
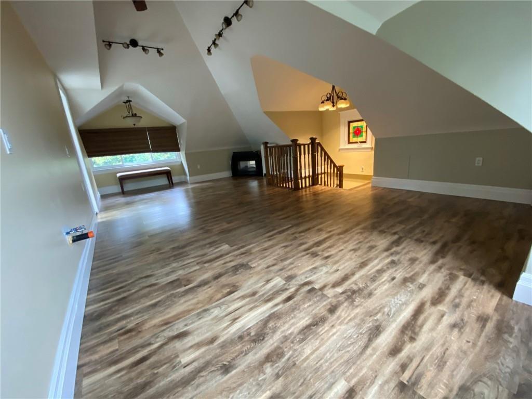
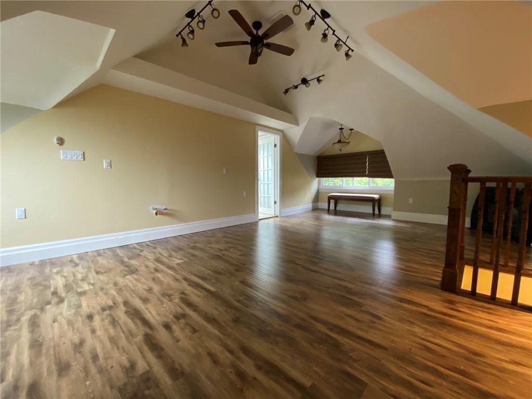
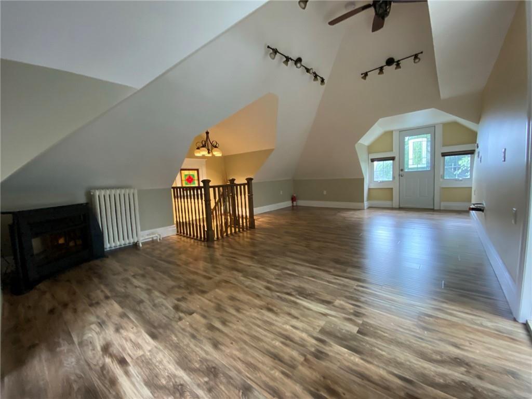
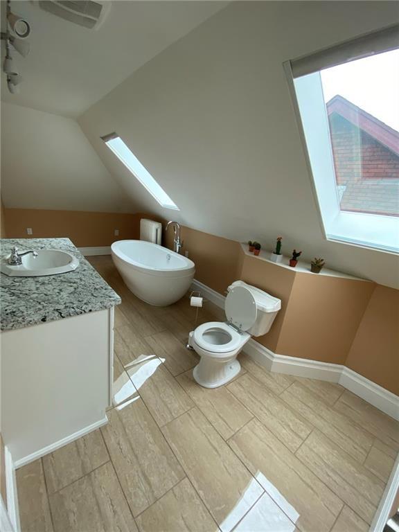
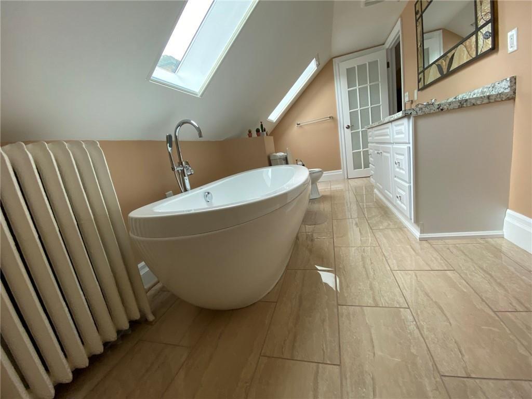
Welcome to this beautifully renovated 2 floor unit in Central Hamilton. This 2 bedroom 2 bathroom unit has been well renovated with many updates including: newer flooring, trim, light fixtures, and bathroom fixtures. Features 1 electric and 1 gas fireplace, Spacious eat in kitchen. All utilities are included except for hydro. Located near lots of parks, schools, public transit and shopping centres. (id:58072)
Property Details
| MLS® Number | H4201802 |
| Property Type | Single Family |
| AmenitiesNearBy | Hospital, Public Transit, Schools |
| EquipmentType | None |
| Features | Park Setting, Park/reserve, Double Width Or More Driveway, Laundry- Coin Operated |
| ParkingSpaceTotal | 2 |
| RentalEquipmentType | None |
Building
| BathroomTotal | 2 |
| BedroomsAboveGround | 2 |
| BedroomsTotal | 2 |
| BasementDevelopment | Finished |
| BasementType | Full (finished) |
| ConstructionStyleAttachment | Detached |
| CoolingType | Central Air Conditioning |
| ExteriorFinish | Brick |
| FireplaceFuel | Electric,gas |
| FireplacePresent | Yes |
| FireplaceType | Other - See Remarks,other - See Remarks |
| FoundationType | Poured Concrete |
| HeatingFuel | Electric |
| HeatingType | Radiant Heat |
| StoriesTotal | 3 |
| SizeExterior | 1000 Sqft |
| SizeInterior | 1000 Sqft |
| Type | House |
| UtilityWater | Municipal Water |
Parking
| No Garage |
Land
| Acreage | No |
| LandAmenities | Hospital, Public Transit, Schools |
| Sewer | Municipal Sewage System |
| SizeDepth | 90 Ft |
| SizeFrontage | 39 Ft |
| SizeIrregular | 39 X 90 |
| SizeTotalText | 39 X 90|under 1/2 Acre |
| SoilType | Clay |
Rooms
| Level | Type | Length | Width | Dimensions |
|---|---|---|---|---|
| Second Level | 3pc Bathroom | Measurements not available | ||
| Second Level | Kitchen | 12' 1'' x 8' 4'' | ||
| Second Level | Living Room | 14' 3'' x 10' 8'' | ||
| Second Level | Bedroom | 12' 4'' x 10' 7'' | ||
| Second Level | Bedroom | 10' 5'' x 12' 9'' | ||
| Second Level | Foyer | Measurements not available | ||
| Third Level | 3pc Bathroom | Measurements not available | ||
| Third Level | Family Room | 14' 7'' x 25' 2'' |
https://www.realtor.ca/real-estate/27238746/21-proctor-boulevard-unit-upper-hamilton

The trademarks REALTOR®, REALTORS®, and the REALTOR® logo are controlled by The Canadian Real Estate Association (CREA) and identify real estate professionals who are members of CREA. The trademarks MLS®, Multiple Listing Service® and the associated logos are owned by The Canadian Real Estate Association (CREA) and identify the quality of services provided by real estate professionals who are members of CREA. The trademark DDF® is owned by The Canadian Real Estate Association (CREA) and identifies CREA's Data Distribution Facility (DDF®)
July 31 2024 11:07:42
REALTORS® Association of Hamilton-Burlington
RE/MAX Escarpment Realty Inc.