
21 Munroe Crescent Guelph, Ontario N1G 5E5

Interested?
Contact us for more information
$1,074,900
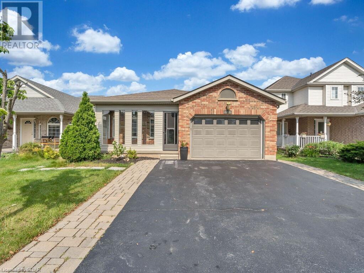
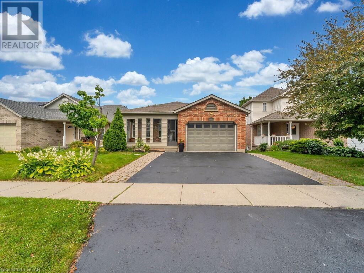
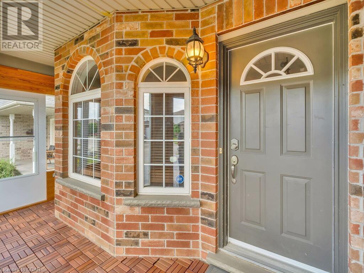
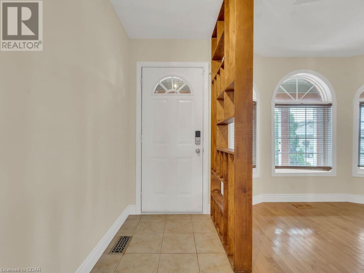
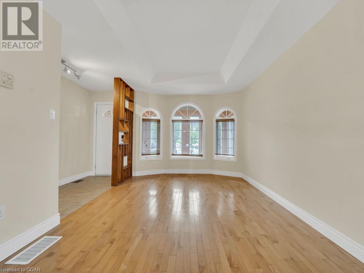
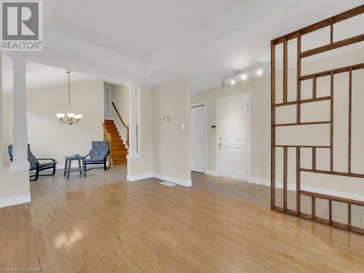
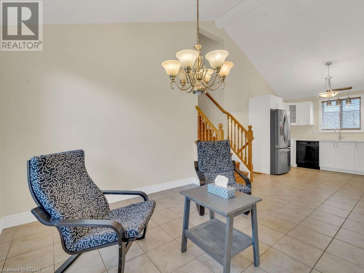
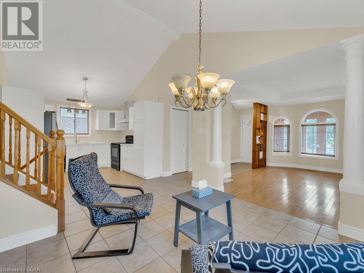
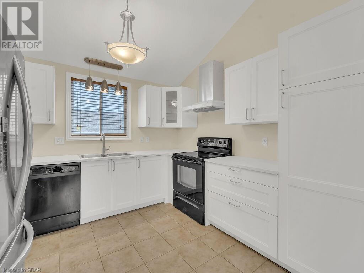
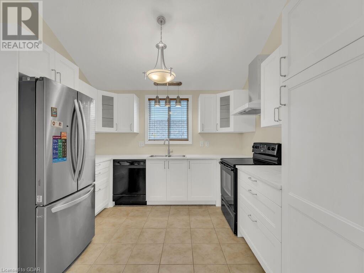
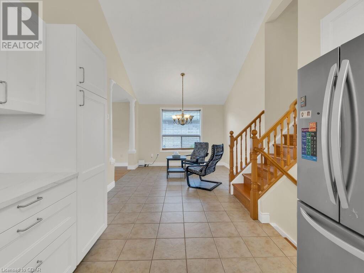
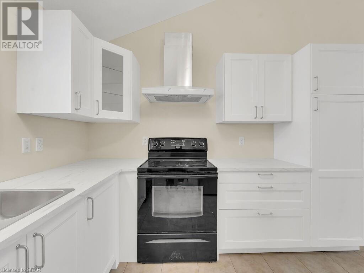
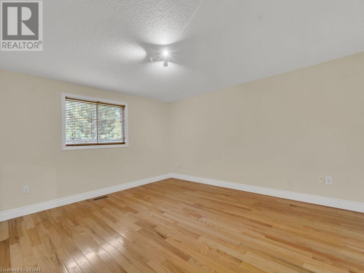
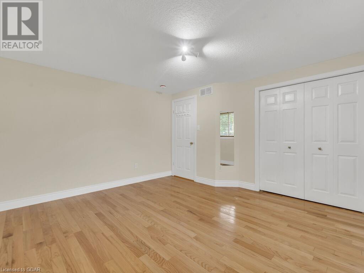
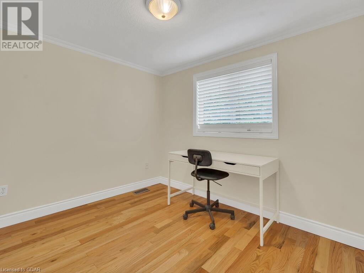
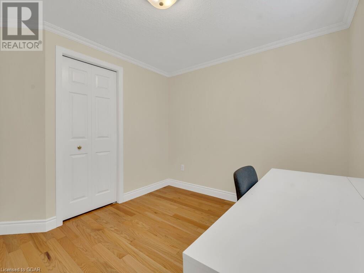
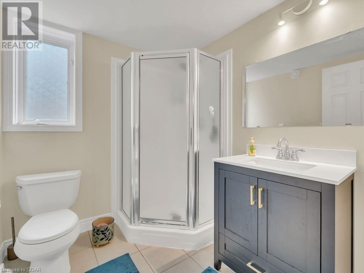
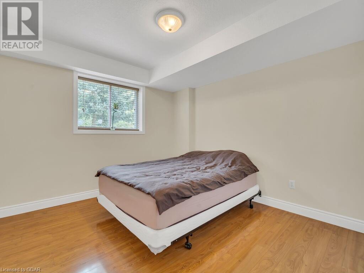
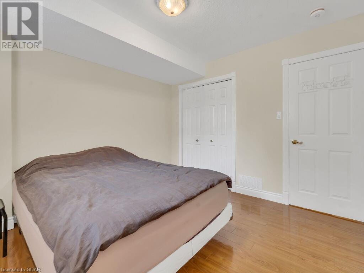
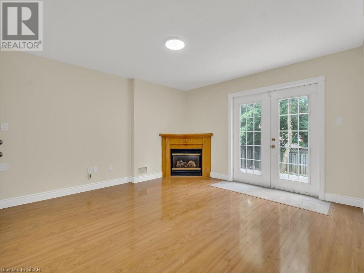
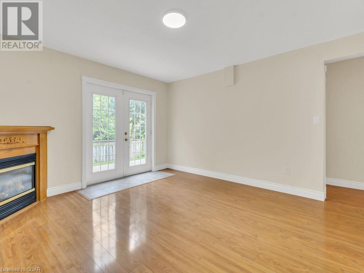
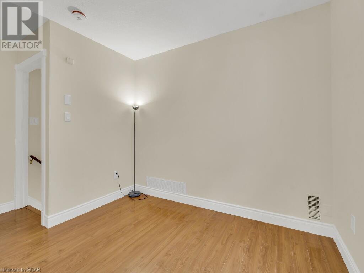
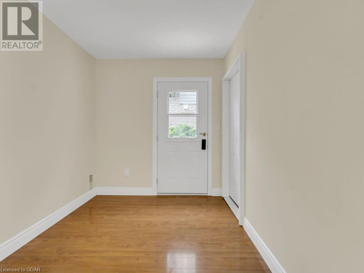
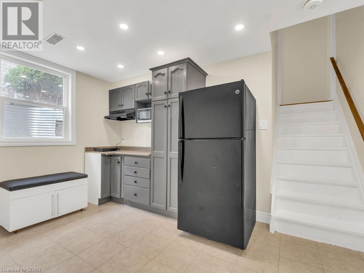
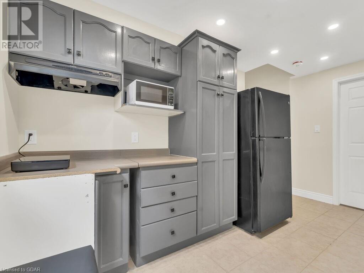
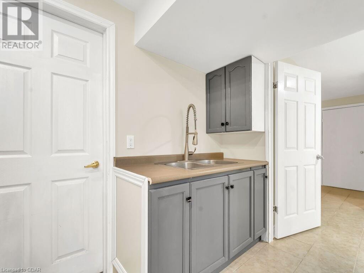
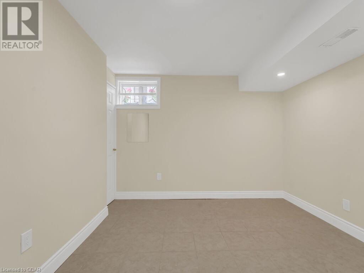
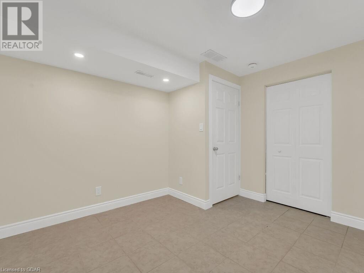
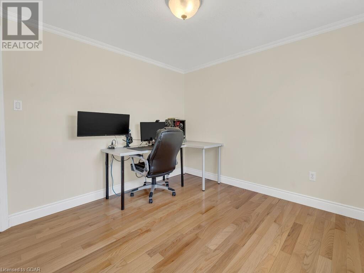
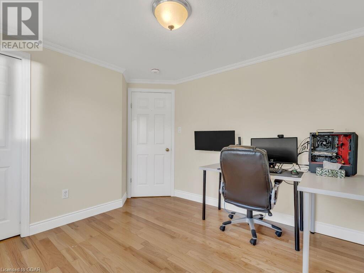
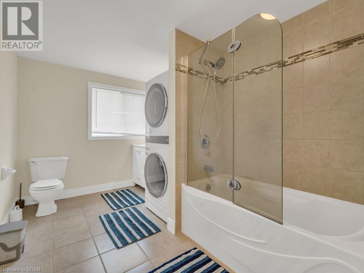
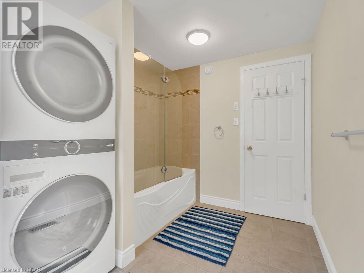
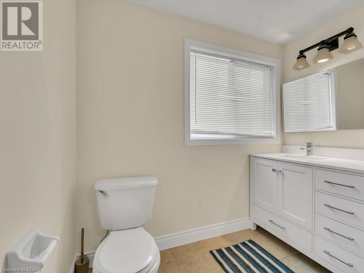
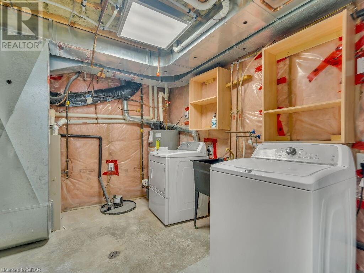
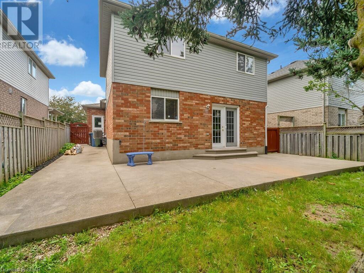
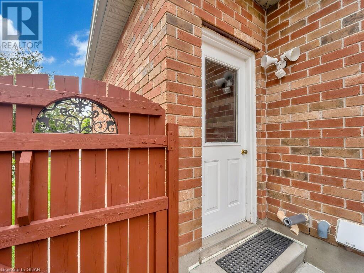
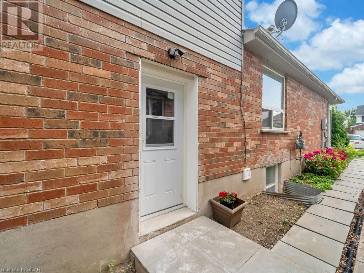
Welcome To 21 Munroe Cres A Beautiful 4+1 Bed Home With A Legal 1Bed Basement Apartment. Located On A Quiet Crescent In The South End Of Guelph. This Family Home Is Located Walking Distance To All Major Amenities. The Main Level Offers A Open Living/Dining Room, Attached To The Newly Renovated Kitchen Installed In 2024. This Level Also Offers A Separate Family Room With A Gas Fire Place, And The Main Floor Is Complete With A Bedroom And A 3-Piece Bath. Upstairs You’ll Find 3 Spacious Bedrooms With Hardwood Floors & Large Windows. There Is Also A 4-Piece Bathroom With A Large Vanity & Shower/Tub With A Glass Door And Laundry. The Basement Has It's Own Private Side Entracne To The 1bed Apartment, A Great Mortgage Helper! (id:58072)
Property Details
| MLS® Number | 40623506 |
| Property Type | Single Family |
| AmenitiesNearBy | Park, Playground, Public Transit, Schools, Shopping |
| CommunityFeatures | School Bus |
| EquipmentType | Water Heater |
| Features | Paved Driveway, Sump Pump |
| ParkingSpaceTotal | 6 |
| RentalEquipmentType | Water Heater |
Building
| BathroomTotal | 3 |
| BedroomsAboveGround | 3 |
| BedroomsBelowGround | 2 |
| BedroomsTotal | 5 |
| Appliances | Dishwasher, Dryer, Microwave, Refrigerator, Stove, Water Softener, Washer, Hood Fan, Window Coverings, Garage Door Opener |
| BasementDevelopment | Finished |
| BasementType | Full (finished) |
| ConstructedDate | 2001 |
| ConstructionStyleAttachment | Detached |
| CoolingType | Central Air Conditioning |
| ExteriorFinish | Brick, Other, Vinyl Siding |
| FireplacePresent | Yes |
| FireplaceTotal | 1 |
| FoundationType | Poured Concrete |
| HeatingFuel | Natural Gas |
| HeatingType | Forced Air |
| SizeInterior | 2324 Sqft |
| Type | House |
| UtilityWater | Municipal Water |
Parking
| Attached Garage |
Land
| AccessType | Highway Access |
| Acreage | No |
| FenceType | Fence |
| LandAmenities | Park, Playground, Public Transit, Schools, Shopping |
| Sewer | Municipal Sewage System |
| SizeDepth | 105 Ft |
| SizeFrontage | 40 Ft |
| SizeTotalText | Under 1/2 Acre |
| ZoningDescription | R1d-5 |
Rooms
| Level | Type | Length | Width | Dimensions |
|---|---|---|---|---|
| Second Level | Primary Bedroom | 13'5'' x 12'7'' | ||
| Second Level | 4pc Bathroom | Measurements not available | ||
| Second Level | Bedroom | 11'1'' x 9'11'' | ||
| Second Level | Bedroom | 9'9'' x 9'9'' | ||
| Basement | Kitchen | 1'1'' x 1'1'' | ||
| Basement | Bedroom | 1'1'' x 1'1'' | ||
| Basement | Laundry Room | 10'4'' x 10'3'' | ||
| Basement | 3pc Bathroom | Measurements not available | ||
| Basement | Recreation Room | 15'5'' x 13'5'' | ||
| Lower Level | Family Room | 20'7'' x 12'7'' | ||
| Lower Level | 3pc Bathroom | Measurements not available | ||
| Lower Level | Bedroom | 10'9'' x 10'6'' | ||
| Main Level | Dining Room | 10'9'' x 9'10'' | ||
| Main Level | Kitchen | 14'9'' x 10'7'' | ||
| Main Level | Living Room | 14'7'' x 10'3'' |
https://www.realtor.ca/real-estate/27199916/21-munroe-crescent-guelph

The trademarks REALTOR®, REALTORS®, and the REALTOR® logo are controlled by The Canadian Real Estate Association (CREA) and identify real estate professionals who are members of CREA. The trademarks MLS®, Multiple Listing Service® and the associated logos are owned by The Canadian Real Estate Association (CREA) and identify the quality of services provided by real estate professionals who are members of CREA. The trademark DDF® is owned by The Canadian Real Estate Association (CREA) and identifies CREA's Data Distribution Facility (DDF®)
July 22 2024 03:37:48
Guelph & District Association of REALTORS®
Realty Executives Edge Inc