
21 52 Autumn Lane Stratford, Prince Edward Island C1B 4B1





Interested?
Contact us for more information
$339,000Maintenance,
$350 Monthly
Maintenance,
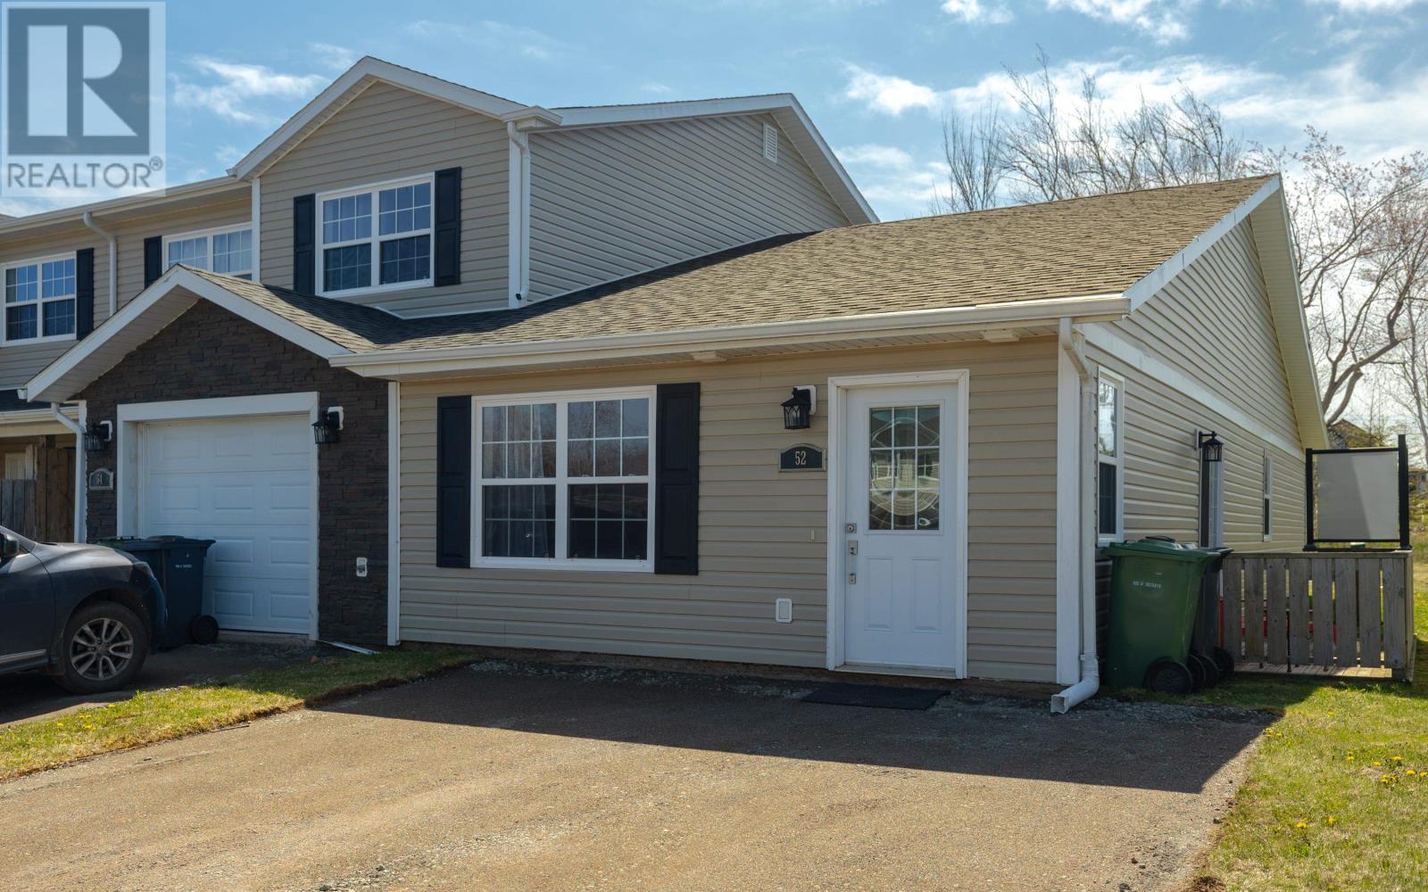
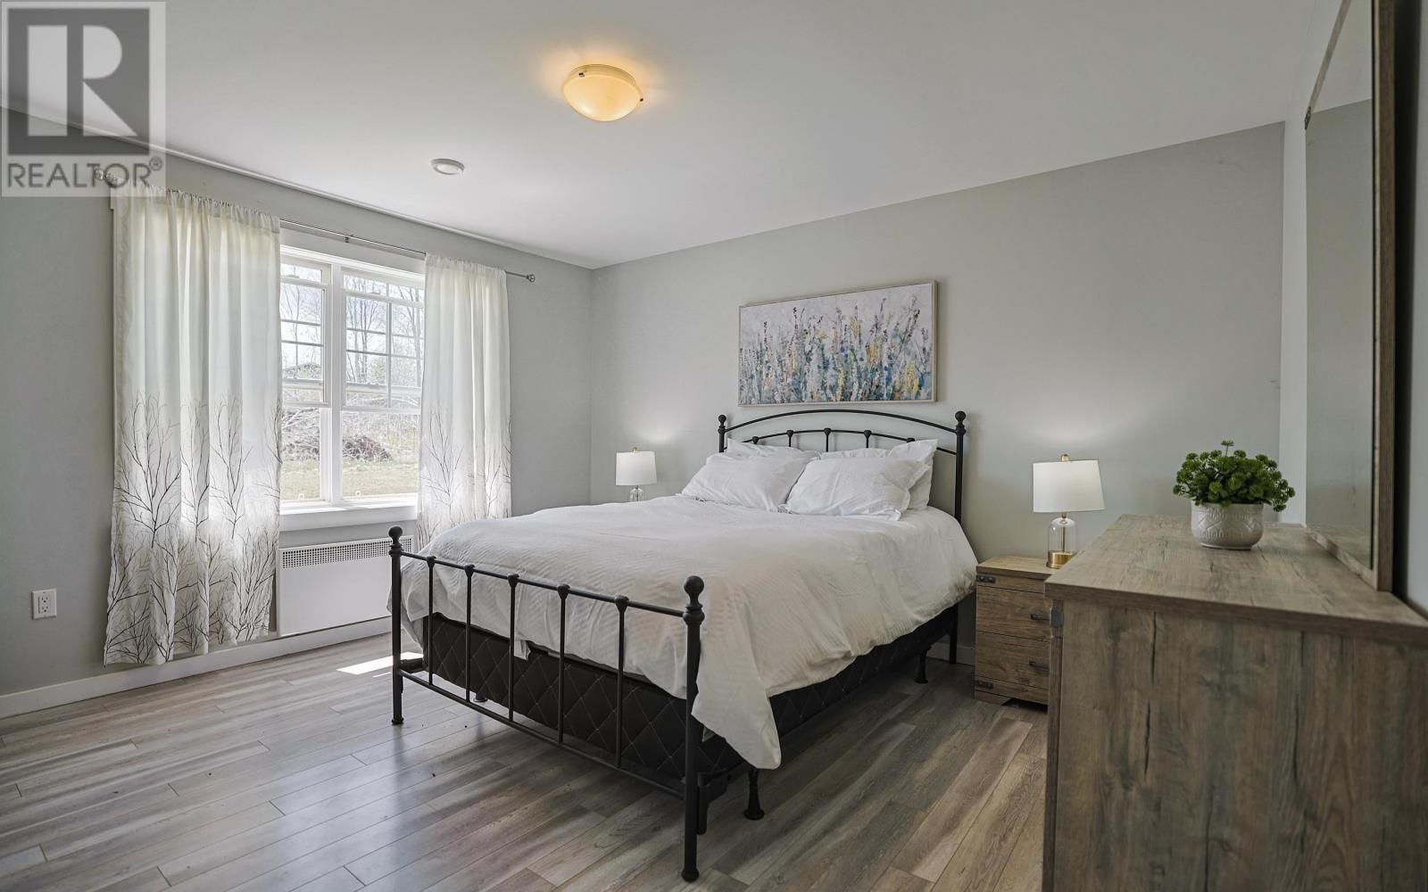
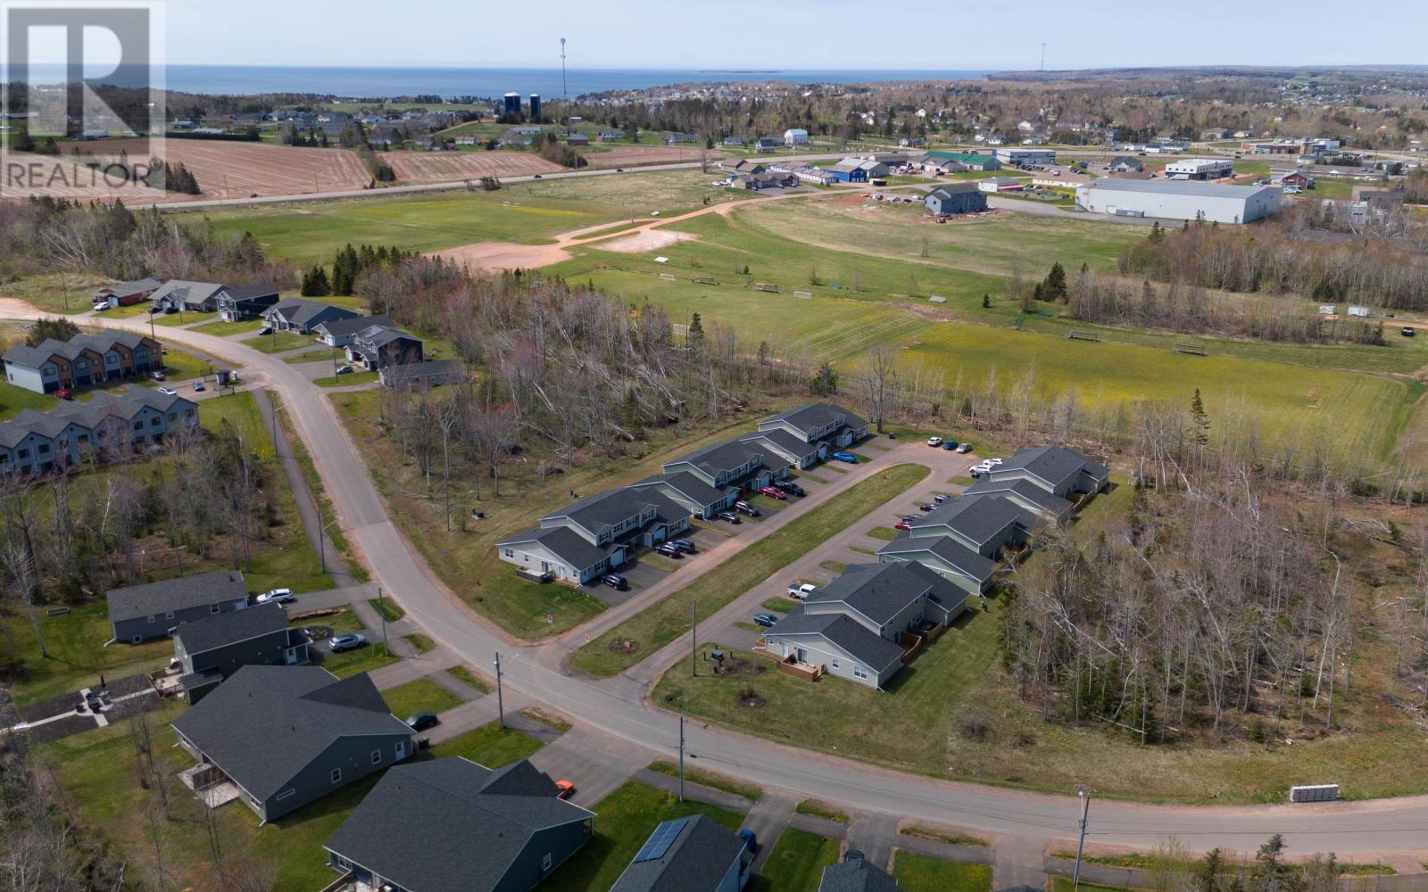
$350 MonthlyThe perfect place for those looking for a home to downsize into or those that are looking for their first home is this 2 bedroom condo. This subdivision is surrounded by trees, your backyard neighbours are the birds and squirrels. The Condo opens into the open concept living room and kitchen, the perfect place to entertain. The kitchen features a peninsula with seating for guests. A pantry is available for extra kitchen storage. A sliding door leads to the side deck a great place to set up the bbq for the summer months. Down the hall you will find your own laundry room, a full bathroom, and two well sized bedrooms with the master bedroom featuring an ensuite bath and walk in closet. Heated with Electric ConvictAir heaters throughout to keep you warm during the winter months. Enjoy maintenance free living with condo fees including snow removal and lawn care taken care of. New driveway scheduled to be completed Summer 2024. (id:58072)
Property Details
| MLS® Number | 202411060 |
| Property Type | Single Family |
| Community Name | Stratford |
| CommunityFeatures | School Bus |
| Features | Level |
| Structure | Deck |
Building
| BathroomTotal | 2 |
| BedroomsAboveGround | 2 |
| BedroomsTotal | 2 |
| Appliances | Stove, Dishwasher, Dryer, Washer, Microwave, Refrigerator |
| BasementType | None |
| ConstructedDate | 2017 |
| ConstructionStyleAttachment | Semi-detached |
| CoolingType | Air Exchanger |
| ExteriorFinish | Vinyl |
| FlooringType | Ceramic Tile, Laminate |
| FoundationType | Concrete Slab |
| HeatingFuel | Electric |
| HeatingType | Not Known |
| TotalFinishedArea | 1134 Sqft |
| UtilityWater | Municipal Water |
Parking
| Paved Yard |
Land
| AccessType | Year-round Access |
| Acreage | No |
| LandDisposition | Cleared |
| LandscapeFeatures | Landscaped |
| Sewer | Municipal Sewage System |
| SizeIrregular | None |
| SizeTotalText | None |
Rooms
| Level | Type | Length | Width | Dimensions |
|---|---|---|---|---|
| Main Level | Living Room | 15x16 | ||
| Main Level | Eat In Kitchen | 13x20 | ||
| Main Level | Primary Bedroom | 12x13.6 | ||
| Main Level | Ensuite (# Pieces 2-6) | 5.5 | ||
| Main Level | Bedroom | 10x10.6 | ||
| Main Level | Bath (# Pieces 1-6) | 8x7.5 |
https://www.realtor.ca/real-estate/26919942/21-52-autumn-lane-stratford-stratford

The trademarks REALTOR®, REALTORS®, and the REALTOR® logo are controlled by The Canadian Real Estate Association (CREA) and identify real estate professionals who are members of CREA. The trademarks MLS®, Multiple Listing Service® and the associated logos are owned by The Canadian Real Estate Association (CREA) and identify the quality of services provided by real estate professionals who are members of CREA. The trademark DDF® is owned by The Canadian Real Estate Association (CREA) and identifies CREA's Data Distribution Facility (DDF®)
May 21 2024 08:11:22
Prince Edward Island Real Estate Association
Coldwell Banker/parker Realty