
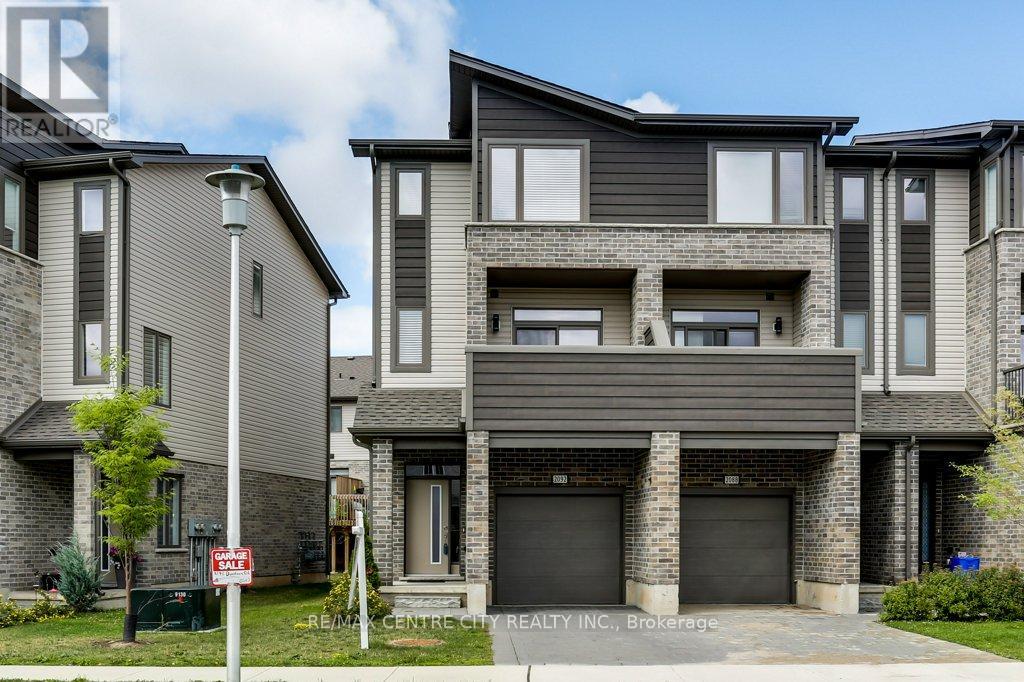
2092 Meadowgate Boulevard London, Ontario N6M 0A8









Interested?
Contact us for more information
$3,000 Monthly
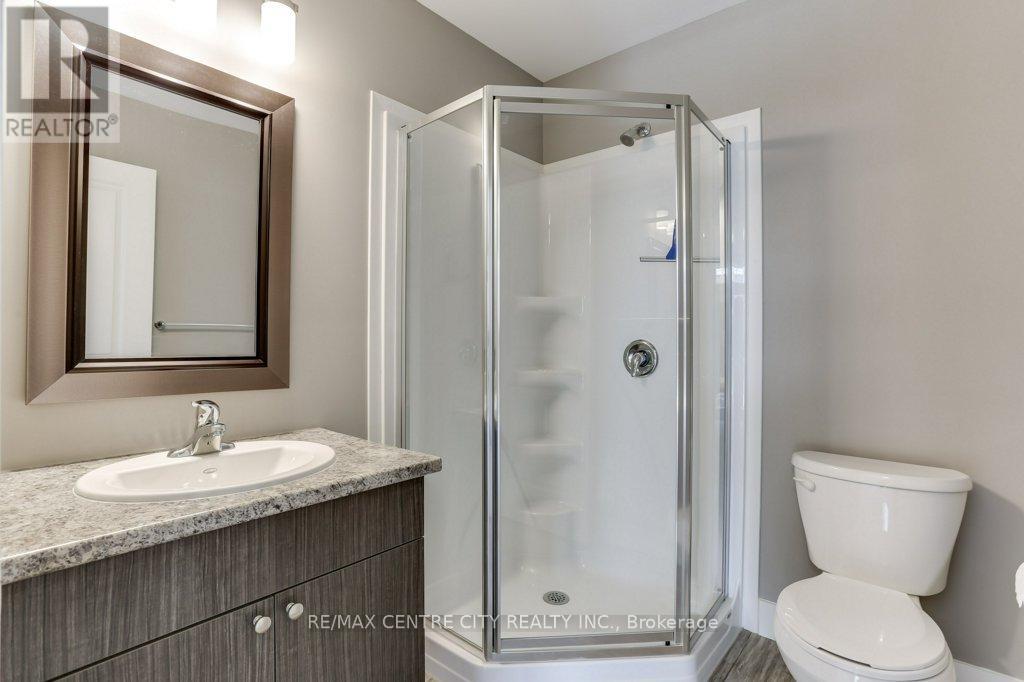
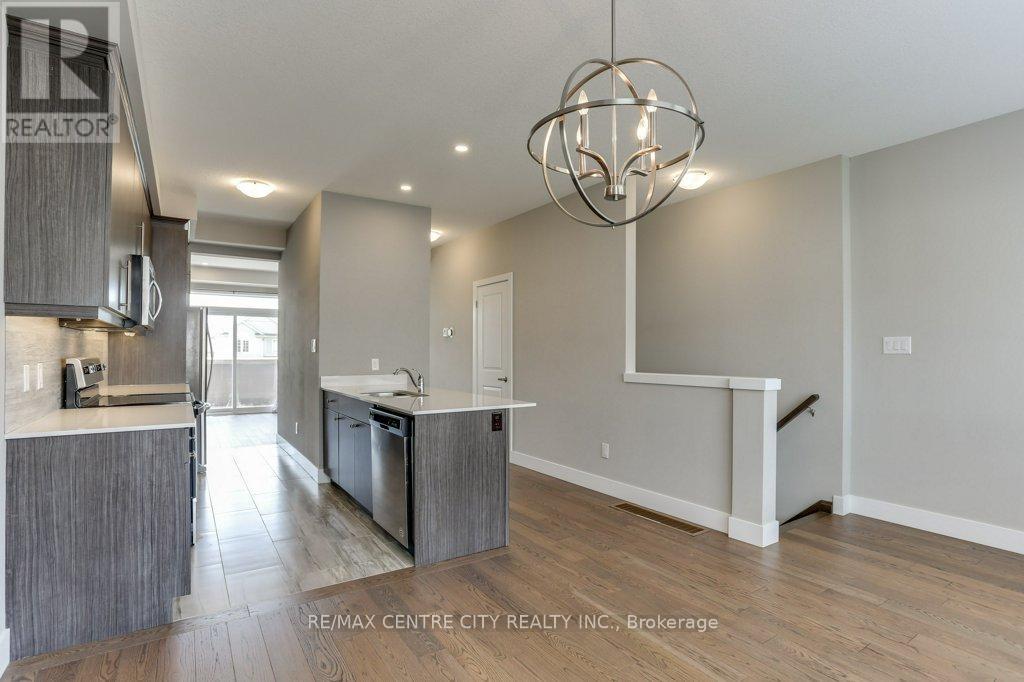
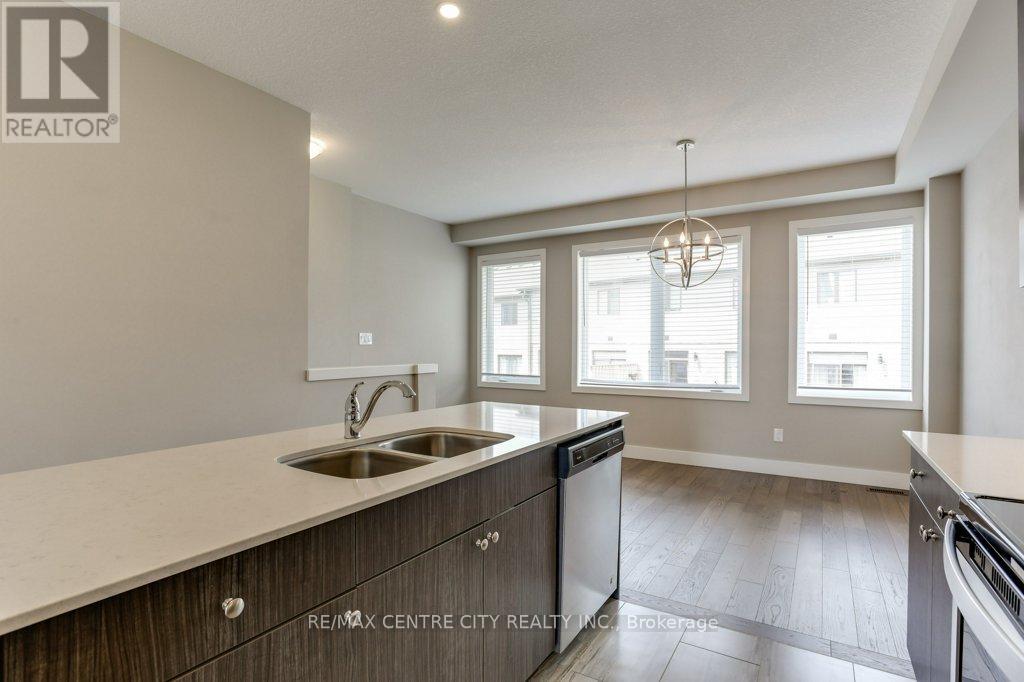
Welcome to this 4-bedroom END UNIT townhouse, finished on all levels, which offers 3 1/2 luxurious bathrooms for your comfort. The foyer invites you to a versatile 4th bdrm, a full 3-pc bathroom, and a patio door leading to your exclusive deck, perfect for serene moments. The next level captivates with 9-ft ceilings, an elegant dining room, and a modern kitchen adorned with quartz countertops, modern appliances, and a breakfast bar. The family room opens to your private outdoor balcony. A 2-pc powder room is conveniently located between the kitchen and the family room. The upper level unveils 3 bedrooms, a pristine 4-pc main bath, and a laundry closet with a stacked washer/dryer. The primary bdrm is a true retreat, featuring an oversized closet and a 3-pc ensuite bath. Ideally located near shopping, Victoria Hospital, Highway 401, and a new school. Available August 1. (id:58072)
Property Details
| MLS® Number | X9049784 |
| Property Type | Single Family |
| AmenitiesNearBy | Hospital, Park, Place Of Worship, Schools |
| CommunityFeatures | Pet Restrictions, School Bus |
| Features | Balcony |
| ParkingSpaceTotal | 2 |
Building
| BathroomTotal | 4 |
| BedroomsAboveGround | 4 |
| BedroomsTotal | 4 |
| Amenities | Visitor Parking |
| Appliances | Dishwasher, Dryer, Microwave, Refrigerator, Stove, Washer |
| BasementDevelopment | Finished |
| BasementType | Full (finished) |
| CoolingType | Central Air Conditioning |
| ExteriorFinish | Brick, Vinyl Siding |
| FlooringType | Hardwood |
| HalfBathTotal | 1 |
| HeatingFuel | Natural Gas |
| HeatingType | Forced Air |
| StoriesTotal | 3 |
| Type | Row / Townhouse |
Land
| Acreage | No |
| LandAmenities | Hospital, Park, Place Of Worship, Schools |
Rooms
| Level | Type | Length | Width | Dimensions |
|---|---|---|---|---|
| Second Level | Dining Room | 3.73 m | 3.35 m | 3.73 m x 3.35 m |
| Second Level | Kitchen | 3.73 m | 4.06 m | 3.73 m x 4.06 m |
| Second Level | Bathroom | 3.73 m | 4.06 m | 3.73 m x 4.06 m |
| Second Level | Family Room | 4.8 m | 3.66 m | 4.8 m x 3.66 m |
| Third Level | Bathroom | 2.54 m | 3 m | 2.54 m x 3 m |
| Third Level | Primary Bedroom | 3 m | 4.27 m | 3 m x 4.27 m |
| Third Level | Bathroom | 2.74 m | 3.35 m | 2.74 m x 3.35 m |
| Third Level | Bedroom 2 | 2.74 m | 3.35 m | 2.74 m x 3.35 m |
| Third Level | Bedroom 3 | 2.54 m | 3 m | 2.54 m x 3 m |
| Main Level | Bedroom 4 | 3.73 m | 3.73 m | 3.73 m x 3.73 m |
| Main Level | Bathroom | 2.74 m | 3.35 m | 2.74 m x 3.35 m |
https://www.realtor.ca/real-estate/27201388/2092-meadowgate-boulevard-london

The trademarks REALTOR®, REALTORS®, and the REALTOR® logo are controlled by The Canadian Real Estate Association (CREA) and identify real estate professionals who are members of CREA. The trademarks MLS®, Multiple Listing Service® and the associated logos are owned by The Canadian Real Estate Association (CREA) and identify the quality of services provided by real estate professionals who are members of CREA. The trademark DDF® is owned by The Canadian Real Estate Association (CREA) and identifies CREA's Data Distribution Facility (DDF®)
July 29 2024 02:20:59
London and St. Thomas Association of REALTORS®
RE/MAX Centre City Realty Inc., Brokerage