
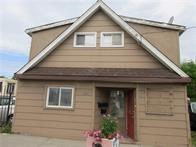
205 Kenilworth Avenue N, Unit #2 Hamilton, Ontario L8H 4S3




Interested?
Contact us for more information
$1,450 Monthly
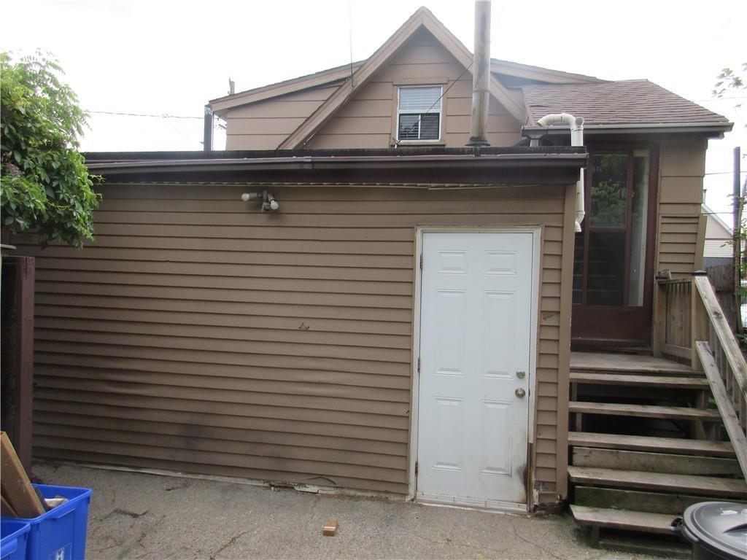
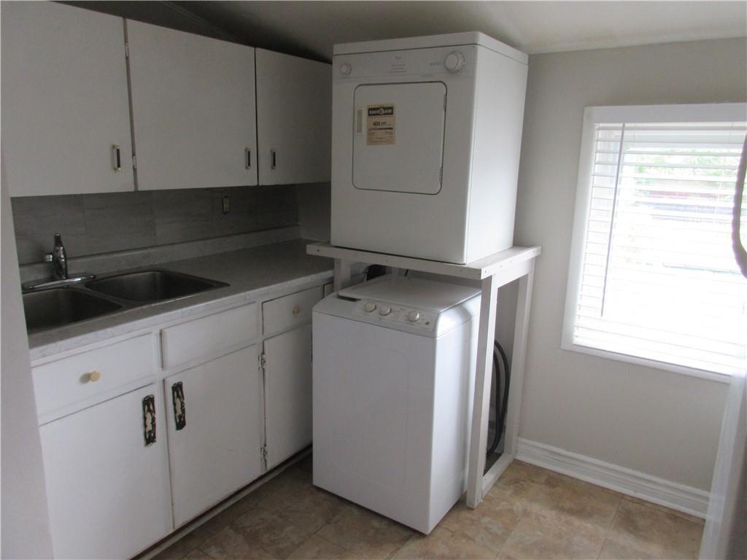
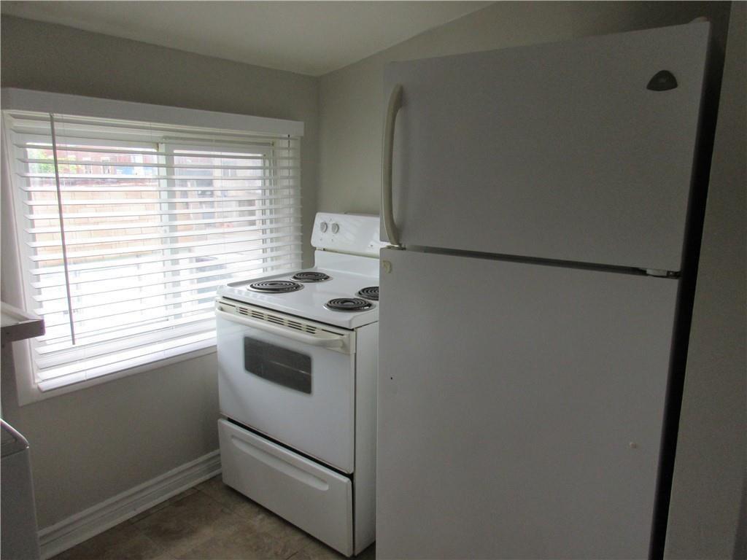
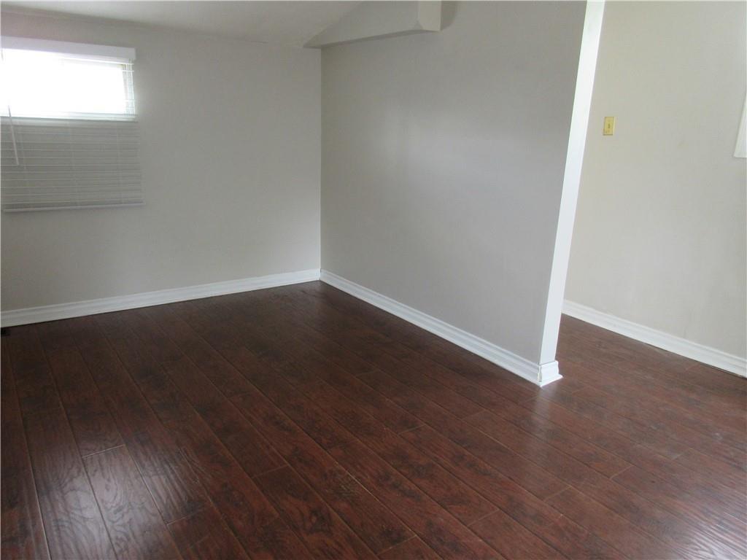
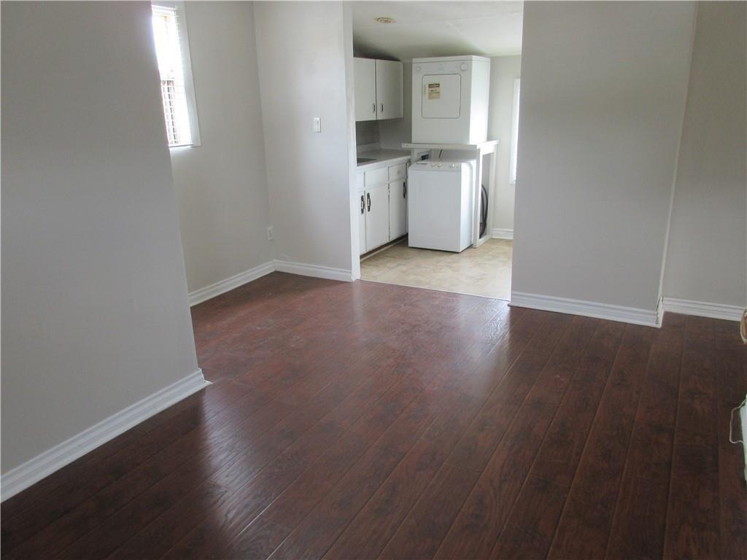
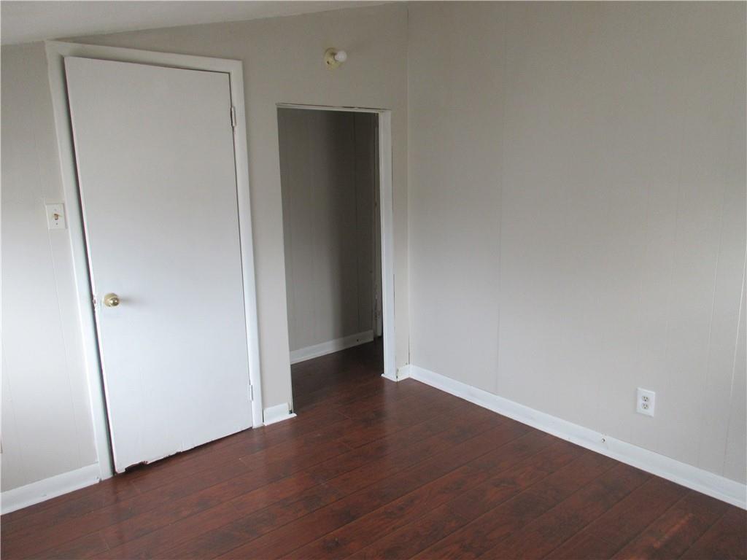
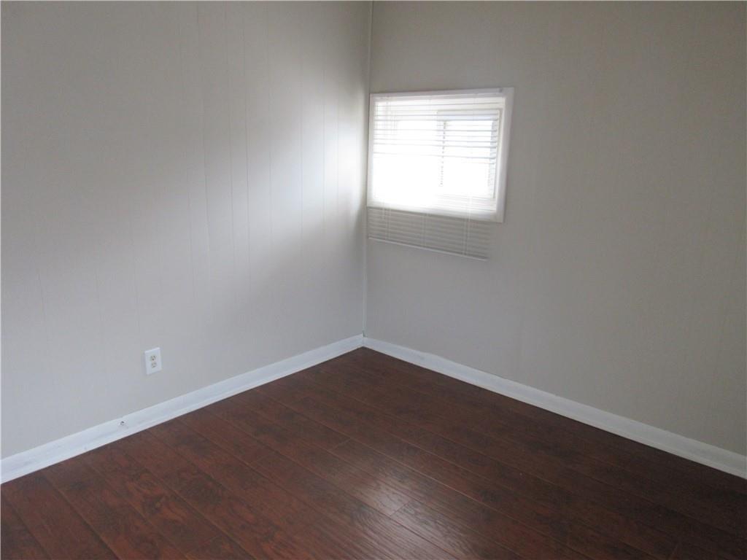
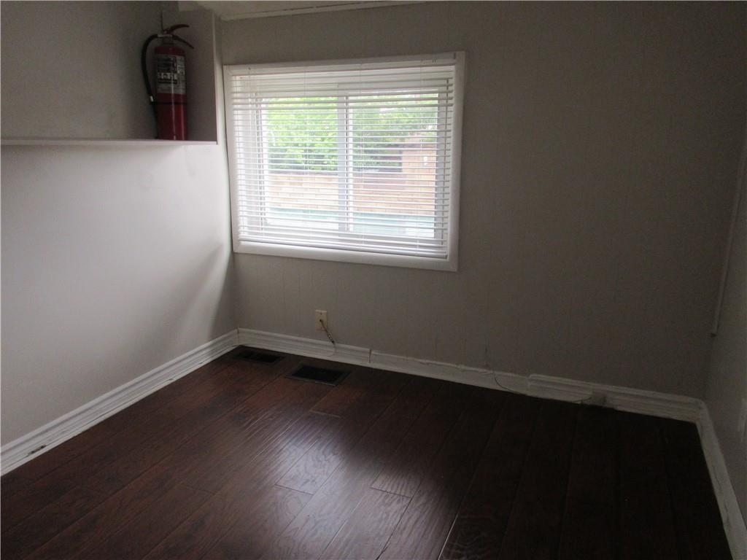
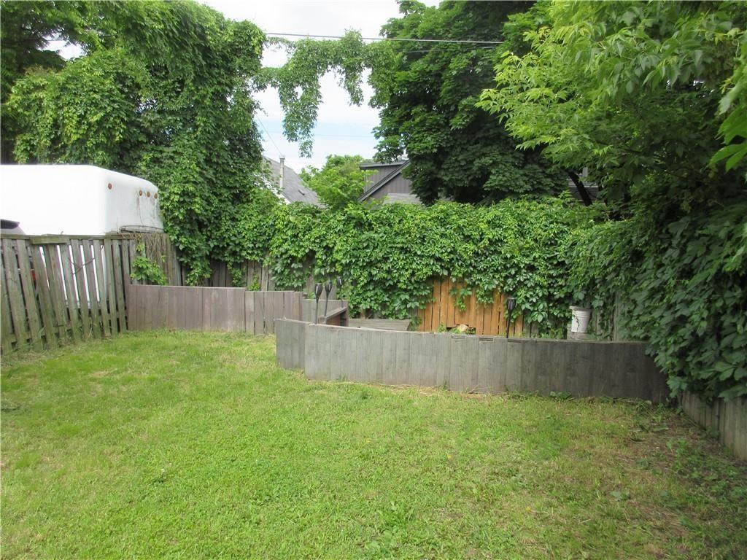
Location! Location! Second floor unit 2 bedrooms approx. 585 sq ft. In suite laundry w/ stackable washer/dryer, high-grade laminate floors freshly painted, central air. Use of large backyard. Five minutes walk to Centre Mall Hamilton’s largest mall that has Metro Supermarket, Walmart, 5 chartered banks, drug store, beer & liquor store, Canadian Tire. It’s a one-minute walk to bus stop and approximately 5-minute drive to Q.E.W and Redhill Valley Parkway. $1450.00 per month plus 40% of hydro, gas and water. Credit check, job letter, references required along with Offer to Lease. Rm sizes approx. & irregular. Attach Sch B & 801. (id:58072)
Property Details
| MLS® Number | H4201982 |
| Property Type | Single Family |
| AmenitiesNearBy | Hospital, Public Transit, Recreation, Schools |
| CommunityFeatures | Community Centre |
| EquipmentType | None |
| Features | Park Setting, Park/reserve, Level, Carpet Free, No Driveway, No Pet Home |
| RentalEquipmentType | None |
Building
| BathroomTotal | 1 |
| BedroomsAboveGround | 2 |
| BedroomsTotal | 2 |
| Appliances | Dryer, Refrigerator, Stove, Washer & Dryer, Window Coverings |
| BasementDevelopment | Unfinished |
| BasementType | None (unfinished) |
| ConstructedDate | 1930 |
| CoolingType | Central Air Conditioning |
| ExteriorFinish | Aluminum Siding, Vinyl Siding |
| HeatingFuel | Natural Gas |
| HeatingType | Forced Air |
| StoriesTotal | 2 |
| SizeExterior | 585 Sqft |
| SizeInterior | 585 Sqft |
| Type | Apartment |
| UtilityWater | Municipal Water |
Parking
| No Garage |
Land
| Acreage | No |
| LandAmenities | Hospital, Public Transit, Recreation, Schools |
| Sewer | Municipal Sewage System |
| SizeDepth | 90 Ft |
| SizeFrontage | 25 Ft |
| SizeIrregular | 25 X 90.16 |
| SizeTotalText | 25 X 90.16|under 1/2 Acre |
| SoilType | Clay |
| ZoningDescription | H |
Rooms
| Level | Type | Length | Width | Dimensions |
|---|---|---|---|---|
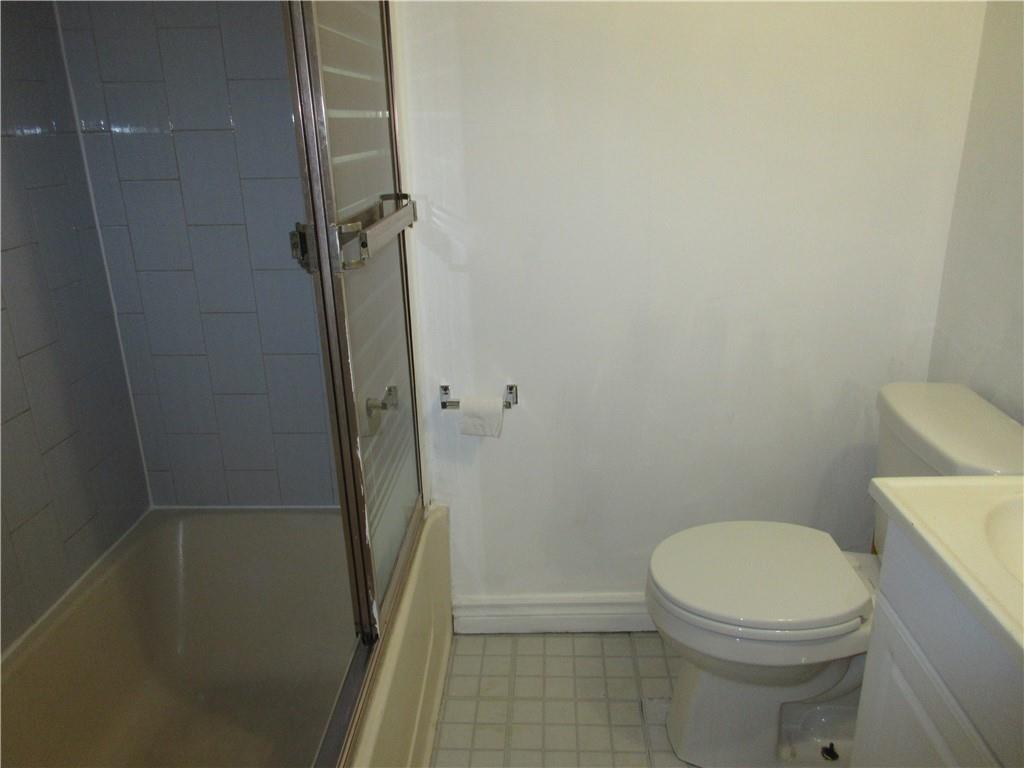
| Second Level | 4pc Bathroom | Measurements not available | ||
| Second Level | Bedroom | 11' 4'' x 8' 5'' | ||
| Second Level | Bedroom | 11' 1'' x 9' 11'' | ||
| Second Level | Living Room/dining Room | 14' 5'' x 11' 9'' | ||
| Second Level | Kitchen | 9' 11'' x 6' 2'' |
https://www.realtor.ca/real-estate/27247185/205-kenilworth-avenue-n-unit-2-hamilton

The trademarks REALTOR®, REALTORS®, and the REALTOR® logo are controlled by The Canadian Real Estate Association (CREA) and identify real estate professionals who are members of CREA. The trademarks MLS®, Multiple Listing Service® and the associated logos are owned by The Canadian Real Estate Association (CREA) and identify the quality of services provided by real estate professionals who are members of CREA. The trademark DDF® is owned by The Canadian Real Estate Association (CREA) and identifies CREA's Data Distribution Facility (DDF®)
August 02 2024 07:07:12
REALTORS® Association of Hamilton-Burlington
Keller Williams Complete Realty