
2027 Webster Boulevard Innisfil, Ontario L9S 0J8







Interested?
Contact us for more information
$1,188,000
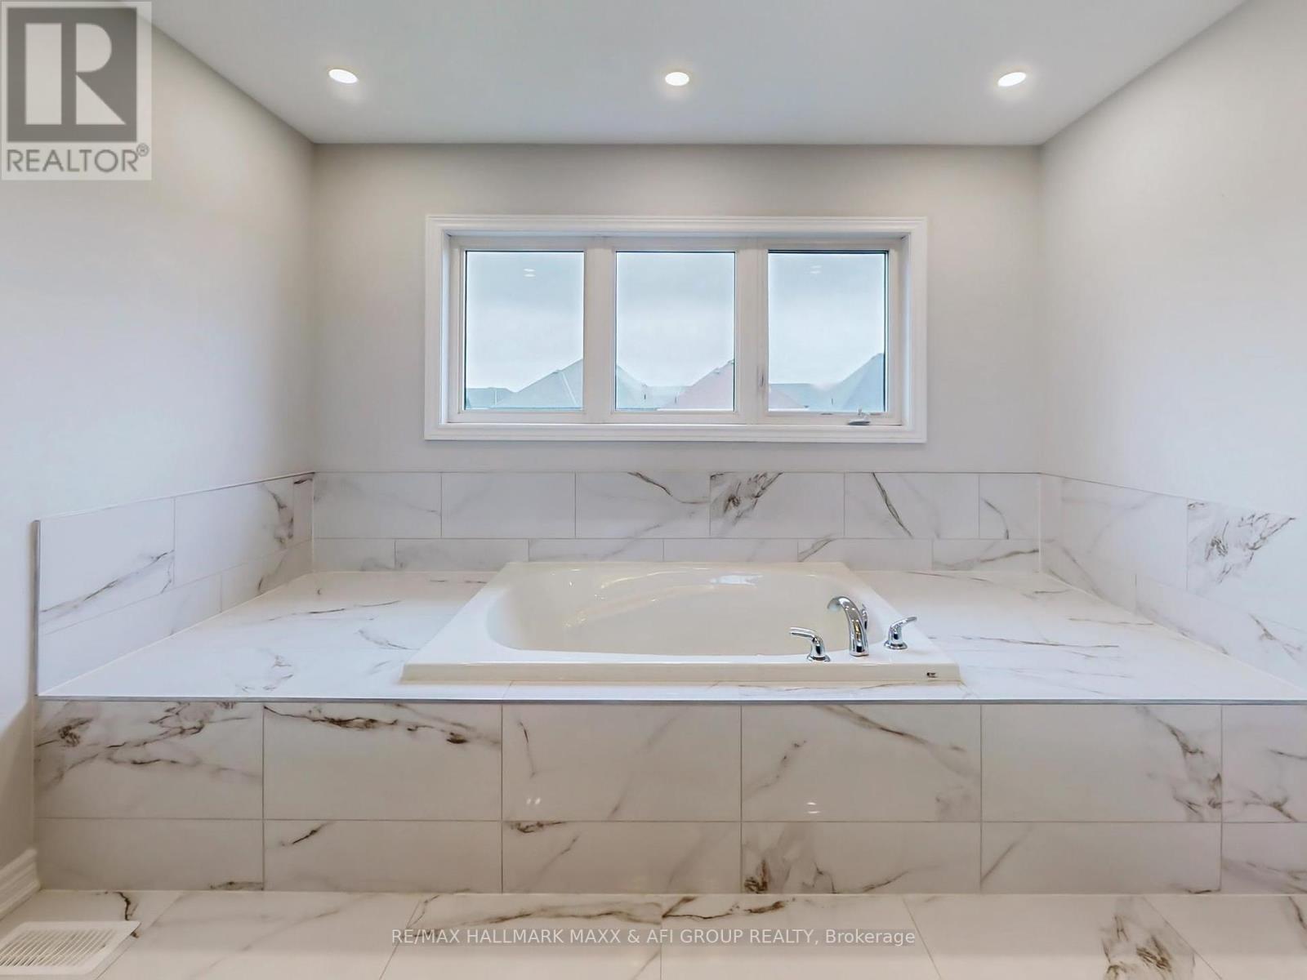
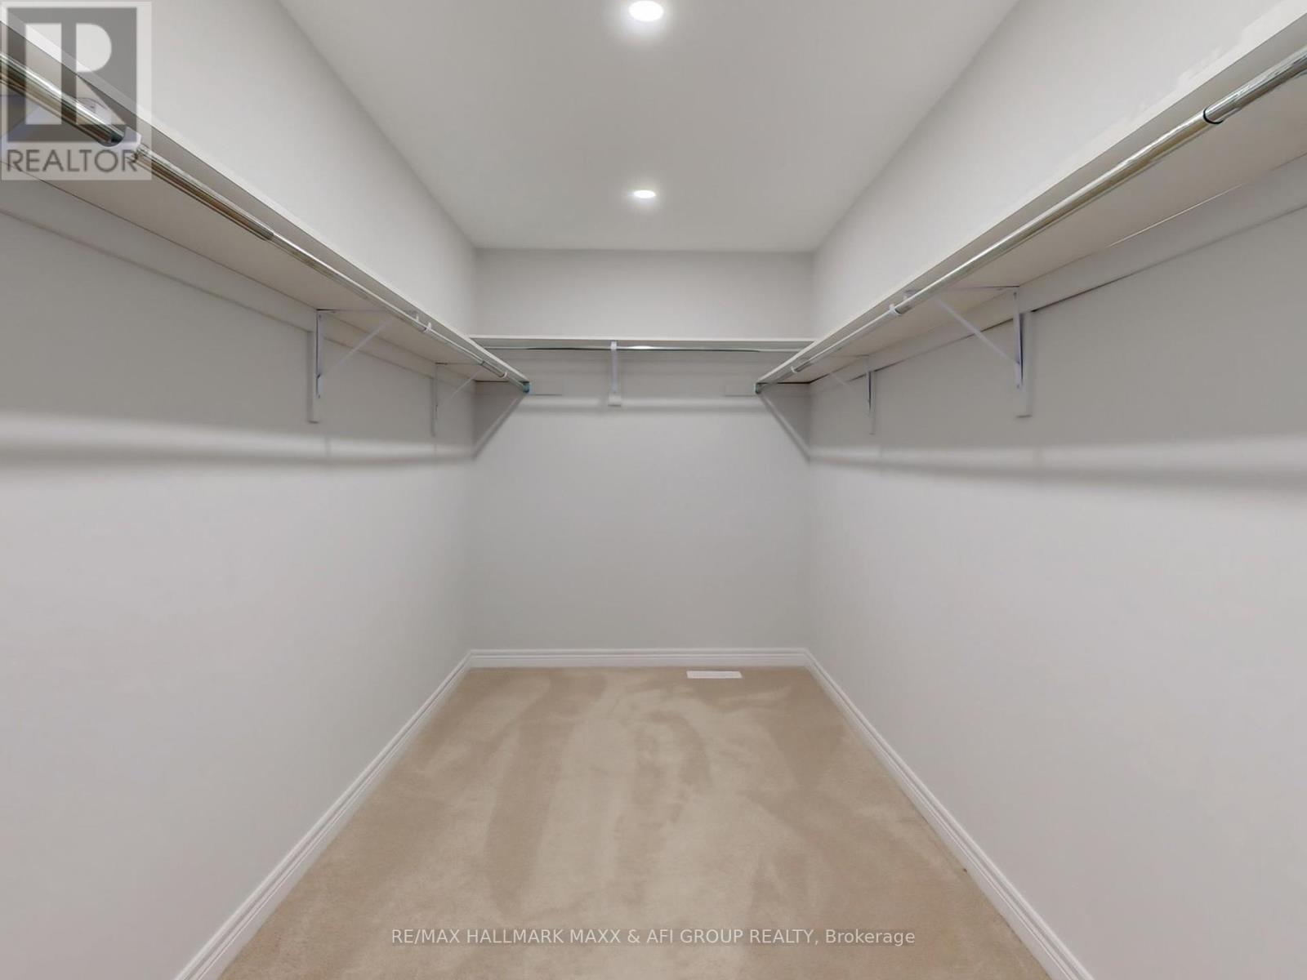
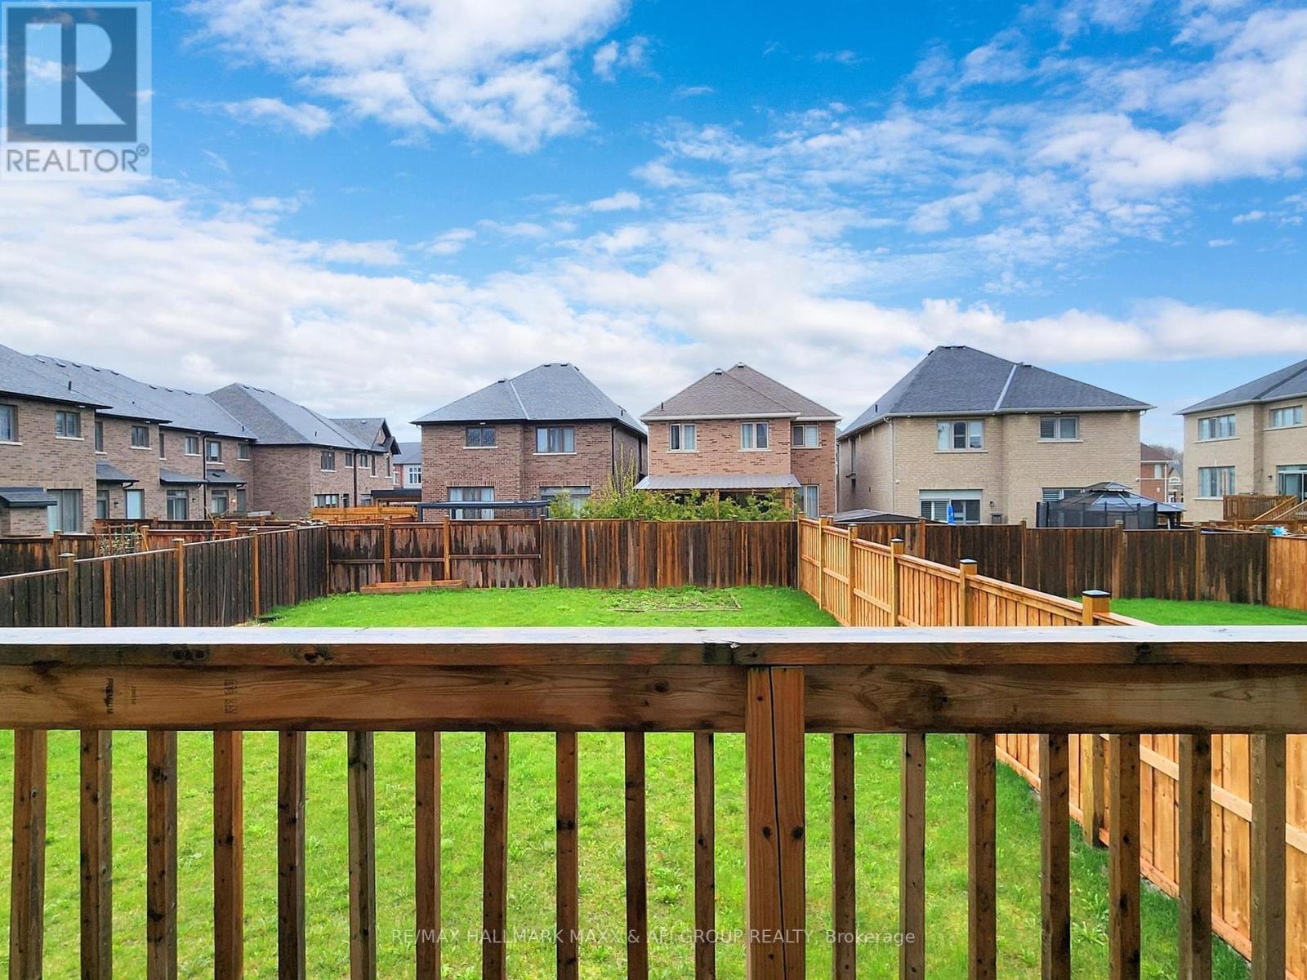
Welcome to your new home! This delightful property combines spacious living with a legal basement apartment, offering potential rental income. Located in a quiet, friendly neighbourhood, this house is perfect for families needing room to grow or investors looking for rental opportunities. With parking for up to 4 vehicles, it provides both comfort and convenience. The house spans 3000-3500 square feet, featuring an open floor plan ideal for relaxation and entertainment. The legal basement apartment, accessible via its own separate entrance, includes a cozy living area, a well-equipped kitchenette, 2 bedrooms, and a full bathroom. Whether used as a guest suite, in-law apartment, or rental unit, the options are numerous. Conveniently located just 5 minutes from schools, a library, a lake, a newly built recreation centre, shops, and restaurants, this home truly has it all. (id:58072)
Property Details
| MLS® Number | N9235055 |
| Property Type | Single Family |
| Community Name | Alcona |
| AmenitiesNearBy | Park, Schools |
| ParkingSpaceTotal | 4 |
| Structure | Deck |
Building
| BathroomTotal | 4 |
| BedroomsAboveGround | 4 |
| BedroomsBelowGround | 2 |
| BedroomsTotal | 6 |
| Amenities | Fireplace(s) |
| Appliances | Garage Door Opener Remote(s), Dryer, Microwave, Refrigerator, Stove, Two Washers, Two Stoves, Washer |
| BasementFeatures | Apartment In Basement, Separate Entrance |
| BasementType | N/a |
| ConstructionStyleAttachment | Detached |
| CoolingType | Central Air Conditioning |
| ExteriorFinish | Brick, Stone |
| FireProtection | Smoke Detectors |
| FireplacePresent | Yes |
| FireplaceTotal | 2 |
| FlooringType | Hardwood, Carpeted, Vinyl |
| FoundationType | Poured Concrete |
| HalfBathTotal | 1 |
| HeatingFuel | Natural Gas |
| HeatingType | Forced Air |
| StoriesTotal | 2 |
| Type | House |
| UtilityWater | Municipal Water |
Parking
| Garage |
Land
| Acreage | No |
| FenceType | Fenced Yard |
| LandAmenities | Park, Schools |
| Sewer | Sanitary Sewer |
| SizeDepth | 136 Ft |
| SizeFrontage | 40 Ft |
| SizeIrregular | 40.04 X 136.97 Ft |
| SizeTotalText | 40.04 X 136.97 Ft |
| ZoningDescription | R2-11 (h) |
Rooms
| Level | Type | Length | Width | Dimensions |
|---|---|---|---|---|
| Second Level | Primary Bedroom | 5.5 m | 5.5 m | 5.5 m x 5.5 m |
| Second Level | Bedroom 2 | 4.3 m | 4.6 m | 4.3 m x 4.6 m |
| Second Level | Bedroom 3 | 3.7 m | 3.7 m | 3.7 m x 3.7 m |
| Second Level | Bedroom 4 | 3.4 m | 3 m | 3.4 m x 3 m |
| Basement | Kitchen | 3.9 m | 1.9 m | 3.9 m x 1.9 m |
| Basement | Bedroom 5 | 2.87 m | 3.65 m | 2.87 m x 3.65 m |
| Basement | Living Room | 5.33 m | 4.75 m | 5.33 m x 4.75 m |
| Main Level | Living Room | 5.01 m | 5.5 m | 5.01 m x 5.5 m |
| Main Level | Dining Room | 5.05 m | 4.31 m | 5.05 m x 4.31 m |
| Main Level | Kitchen | 4.3 m | 3 m | 4.3 m x 3 m |
| Main Level | Office | 2.75 m | 3.5 m | 2.75 m x 3.5 m |
| In Between | Family Room | 5.3 m | 5.8 m | 5.3 m x 5.8 m |
Utilities
| Sewer | Available |
https://www.realtor.ca/real-estate/27240811/2027-webster-boulevard-innisfil-alcona

The trademarks REALTOR®, REALTORS®, and the REALTOR® logo are controlled by The Canadian Real Estate Association (CREA) and identify real estate professionals who are members of CREA. The trademarks MLS®, Multiple Listing Service® and the associated logos are owned by The Canadian Real Estate Association (CREA) and identify the quality of services provided by real estate professionals who are members of CREA. The trademark DDF® is owned by The Canadian Real Estate Association (CREA) and identifies CREA's Data Distribution Facility (DDF®)
August 01 2024 03:17:50
Toronto Real Estate Board
RE/MAX Hallmark Maxx & Afi Group Realty