
2000 Jasmine Crescent Unit#718 Ottawa, Ontario K1J 8K4





Interested?
Contact us for more information
$289,900Maintenance, Property Management, Caretaker, Heat, Electricity, Water, Other, See Remarks, Condominium Amenities, Reserve Fund Contributions
$643 Monthly
Maintenance, Property Management, Caretaker, Heat, Electricity, Water, Other, See Remarks, Condominium Amenities, Reserve Fund Contributions
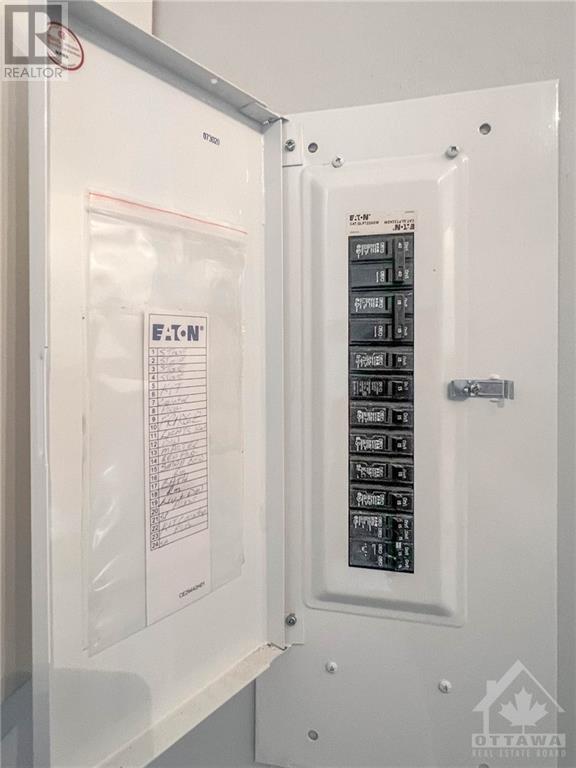
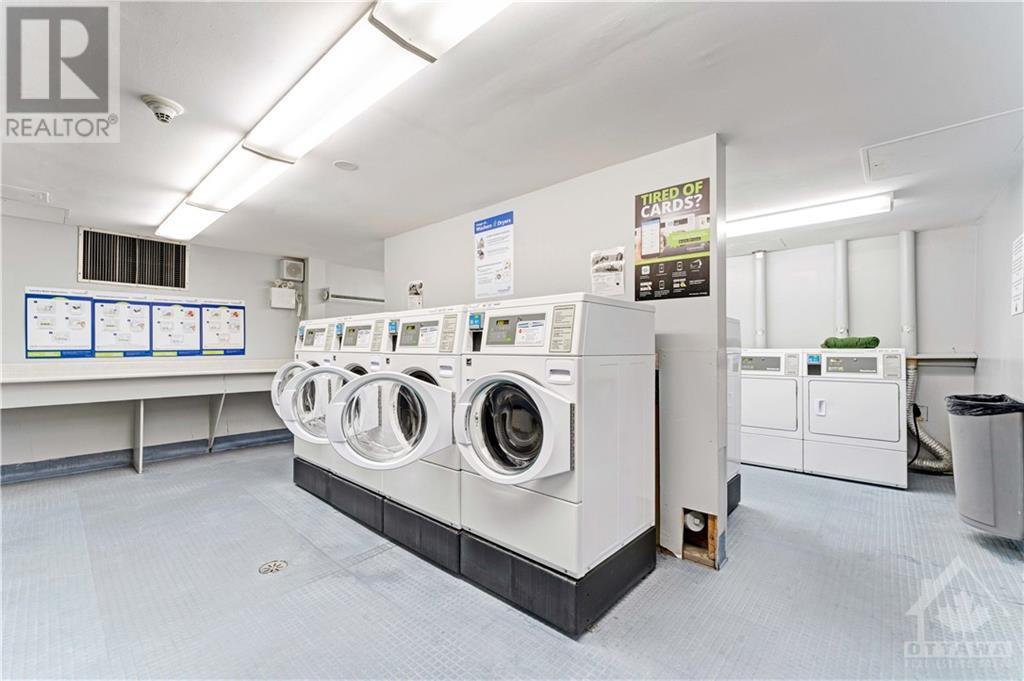
$643 MonthlyWelcome to this beautifully renovated 2-bed, 1-bath condo; w/ underground parking & in-unit storage offering modern comfort & convenience in a vibrant community. Step inside to discover a spacious, open-concept living area w/ a south-facing balcony that fills the space with natural light. The updated Kitchen, bathroom, flooring & a modern paint job make this unit truly turn key. Both bedrooms are generously sized, & the upgraded Red Seal electrical panel ensures your home meets the highest standards of safety & efficiency. All of your utilities are included in the condo fee's & the building's extensive amenities include an indoor pool, sauna, gym, & tennis courts, providing resort-style living at your fingertips. Located close to parks, & within walking distance to shopping, Costco, & a variety of restaurants, you'll have everything you need just moments away. With easy highway access & a short drive downtown, this condo offers the perfect blend of urban living & suburban tranquility. (id:58072)
Property Details
| MLS® Number | 1398981 |
| Property Type | Single Family |
| Neigbourhood | Beacon Hill South |
| AmenitiesNearBy | Golf Nearby, Public Transit, Recreation Nearby |
| CommunityFeatures | Pets Allowed With Restrictions |
| Features | Elevator, Balcony |
| ParkingSpaceTotal | 1 |
| PoolType | Indoor Pool |
Building
| BathroomTotal | 1 |
| BedroomsAboveGround | 2 |
| BedroomsTotal | 2 |
| Amenities | Sauna, Laundry Facility, Exercise Centre |
| Appliances | Refrigerator, Stove |
| BasementDevelopment | Not Applicable |
| BasementType | None (not Applicable) |
| ConstructedDate | 1974 |
| CoolingType | None |
| ExteriorFinish | Brick |
| FlooringType | Laminate |
| FoundationType | Poured Concrete |
| HeatingFuel | Electric |
| HeatingType | Baseboard Heaters |
| StoriesTotal | 1 |
| Type | Apartment |
| UtilityWater | Municipal Water |
Parking
| Underground | |
| Visitor Parking |
Land
| Acreage | No |
| LandAmenities | Golf Nearby, Public Transit, Recreation Nearby |
| Sewer | Municipal Sewage System |
| ZoningDescription | Condominium |
Rooms
| Level | Type | Length | Width | Dimensions |
|---|---|---|---|---|
| Main Level | Kitchen | 9'1" x 7'11" | ||
| Main Level | Dining Room | 8'3" x 7'9" | ||
| Main Level | Living Room | 18'4" x 14'2" | ||
| Main Level | 4pc Bathroom | 7'4" x 4'10" | ||
| Main Level | Primary Bedroom | 12'9" x 10'5" | ||
| Main Level | Bedroom | 12'0" x 9'0" | ||
| Other | Other | 12'0" x 5'3" |
https://www.realtor.ca/real-estate/27075143/2000-jasmine-crescent-unit718-ottawa-beacon-hill-south

The trademarks REALTOR®, REALTORS®, and the REALTOR® logo are controlled by The Canadian Real Estate Association (CREA) and identify real estate professionals who are members of CREA. The trademarks MLS®, Multiple Listing Service® and the associated logos are owned by The Canadian Real Estate Association (CREA) and identify the quality of services provided by real estate professionals who are members of CREA. The trademark DDF® is owned by The Canadian Real Estate Association (CREA) and identifies CREA's Data Distribution Facility (DDF®)
June 21 2024 04:11:55
Ottawa Real Estate Board
Century 21 Synergy Realty Inc