
20 Cloverhill Crescent Innisfil, Ontario L0L 1L0









Interested?
Contact us for more information
$1,750,000
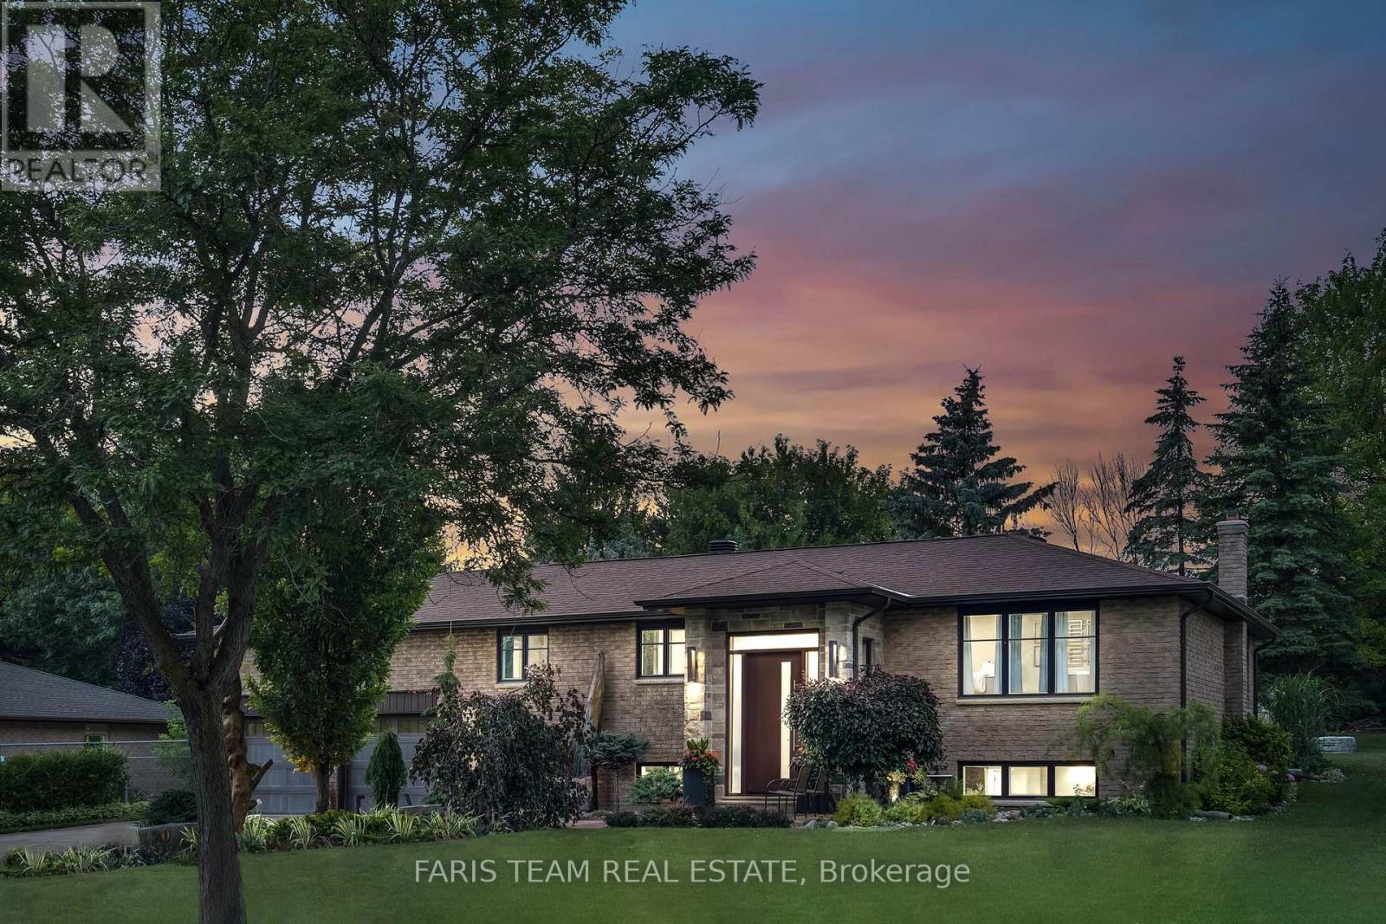
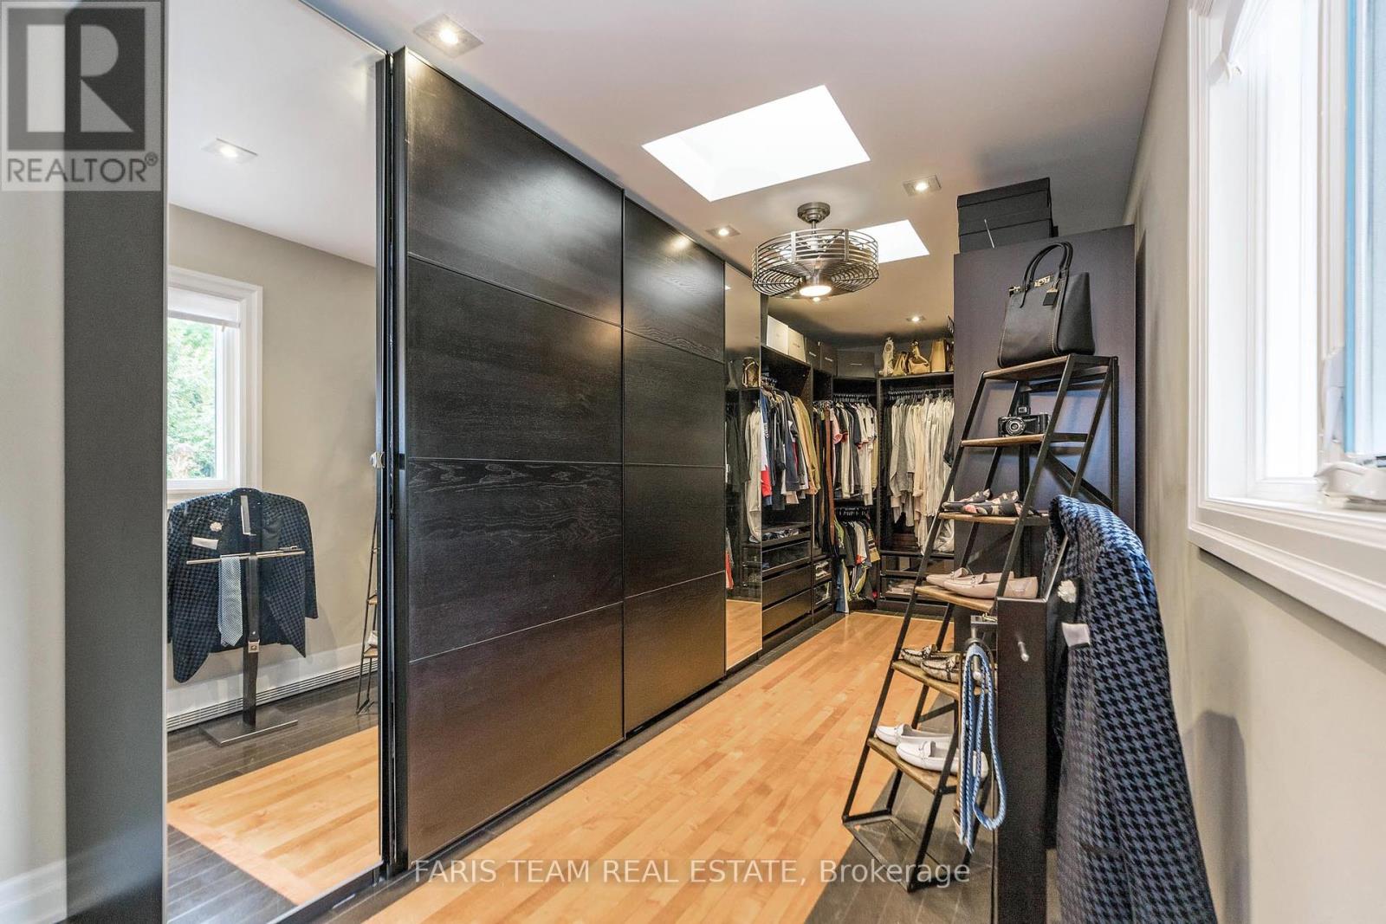
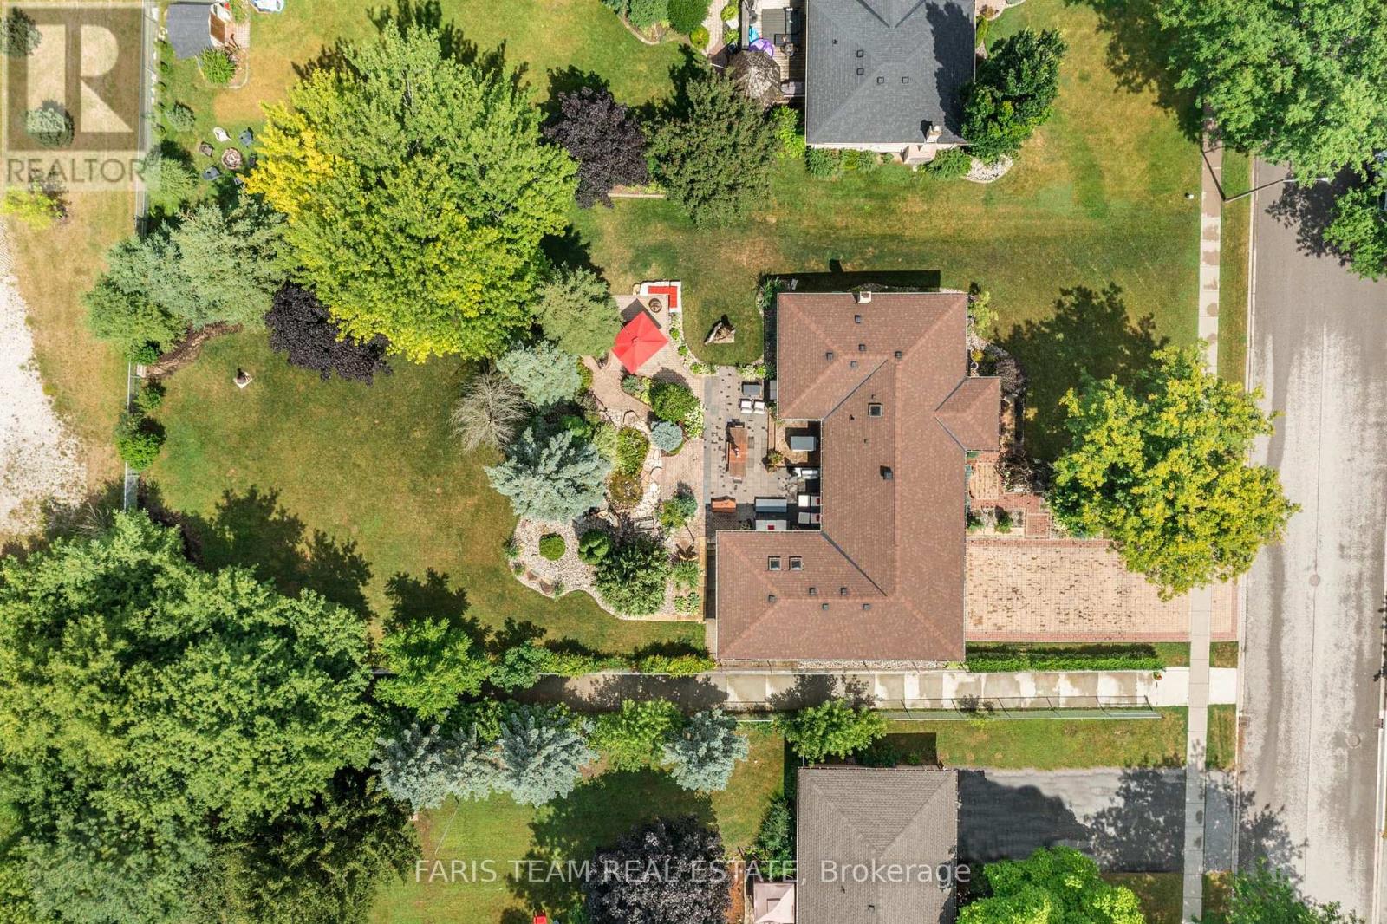
Experience the epitome of luxury living in this meticulously renovated raised bungalow, nestled on a deep 200' lot adjoining a serene park, this home features two upscale additions that enhance its elegance and functionality. Delight in the state-of-the-art kitchen equipped with Thermador built-ins, including a 4-burner gas stove, griddle top, and built-in espresso machine, perfect for hosting gatherings. The expansive main level includes three spacious bedrooms, a primary suite with a custom walk-in closet, and a 5-piece ensuite with a freestanding soaker tub and a glass-walled shower. The fully finished basement is designed for family enjoyment, featuring a spacious recreation room, a cozy family room, and a full bathroom with heated flooring for added comfort. Step outside to your private retreat, which features a picturesque pond, lush landscaping, and a generous deck and patio, an outdoor space perfect for relaxation, offering a tranquil escape. This 3,005 sq. ft. gem epitomizes sophistication and comfort. (id:58072)
Property Details
| MLS® Number | N8351262 |
| Property Type | Single Family |
| Community Name | Cookstown |
| AmenitiesNearBy | Park |
| ParkingSpaceTotal | 9 |
Building
| BathroomTotal | 3 |
| BedroomsAboveGround | 3 |
| BedroomsTotal | 3 |
| Appliances | Central Vacuum, Dishwasher, Dryer, Furniture, Refrigerator, Stove, Washer, Window Coverings |
| ArchitecturalStyle | Raised Bungalow |
| BasementDevelopment | Finished |
| BasementFeatures | Separate Entrance |
| BasementType | N/a (finished) |
| ConstructionStyleAttachment | Detached |
| CoolingType | Central Air Conditioning |
| ExteriorFinish | Brick, Stone |
| FireplacePresent | Yes |
| FoundationType | Block |
| HeatingFuel | Natural Gas |
| HeatingType | Forced Air |
| StoriesTotal | 1 |
| Type | House |
| UtilityWater | Municipal Water |
Parking
| Attached Garage |
Land
| Acreage | No |
| LandAmenities | Park |
| Sewer | Sanitary Sewer |
| SizeIrregular | 95.01 X 210.11 Ft |
| SizeTotalText | 95.01 X 210.11 Ft|under 1/2 Acre |
| SurfaceWater | Lake/pond |
Rooms
| Level | Type | Length | Width | Dimensions |
|---|---|---|---|---|
| Basement | Mud Room | 2.9 m | 2.61 m | 2.9 m x 2.61 m |
| Basement | Recreational, Games Room | 6.53 m | 3.64 m | 6.53 m x 3.64 m |
| Basement | Family Room | 4.84 m | 4.8 m | 4.84 m x 4.8 m |
| Basement | Office | 5.54 m | 2.17 m | 5.54 m x 2.17 m |
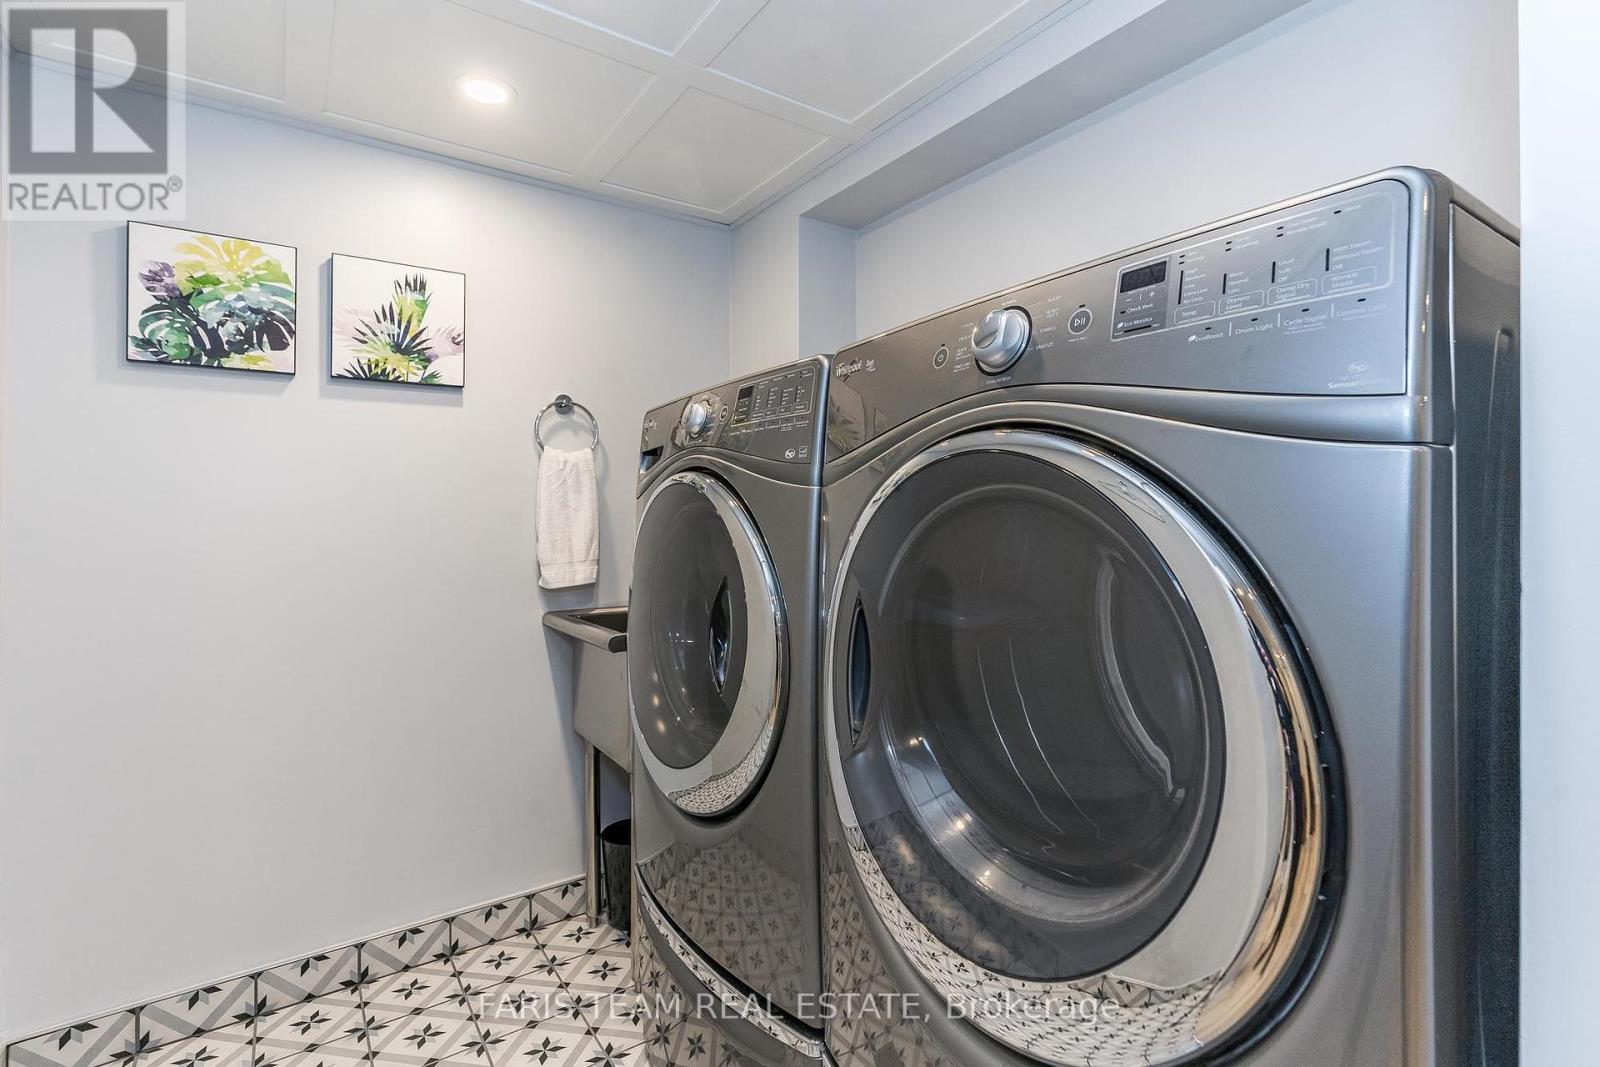
| Basement | Laundry Room | 2.06 m | 1.96 m | 2.06 m x 1.96 m |
| Main Level | Kitchen | 5.91 m | 5.71 m | 5.91 m x 5.71 m |
| Main Level | Living Room | 4.9 m | 3.66 m | 4.9 m x 3.66 m |
| Main Level | Primary Bedroom | 4.84 m | 3.1 m | 4.84 m x 3.1 m |
| Main Level | Bedroom | 3.65 m | 3.02 m | 3.65 m x 3.02 m |
| Main Level | Bedroom | 2.96 m | 2.64 m | 2.96 m x 2.64 m |
https://www.realtor.ca/real-estate/26913578/20-cloverhill-crescent-innisfil-cookstown

The trademarks REALTOR®, REALTORS®, and the REALTOR® logo are controlled by The Canadian Real Estate Association (CREA) and identify real estate professionals who are members of CREA. The trademarks MLS®, Multiple Listing Service® and the associated logos are owned by The Canadian Real Estate Association (CREA) and identify the quality of services provided by real estate professionals who are members of CREA. The trademark DDF® is owned by The Canadian Real Estate Association (CREA) and identifies CREA's Data Distribution Facility (DDF®)
May 17 2024 11:26:04
Toronto Real Estate Board
Faris Team Real Estate