
20 Cedar Street Hamilton, Ontario L0R 2H0









Interested?
Contact us for more information
$1,188,000
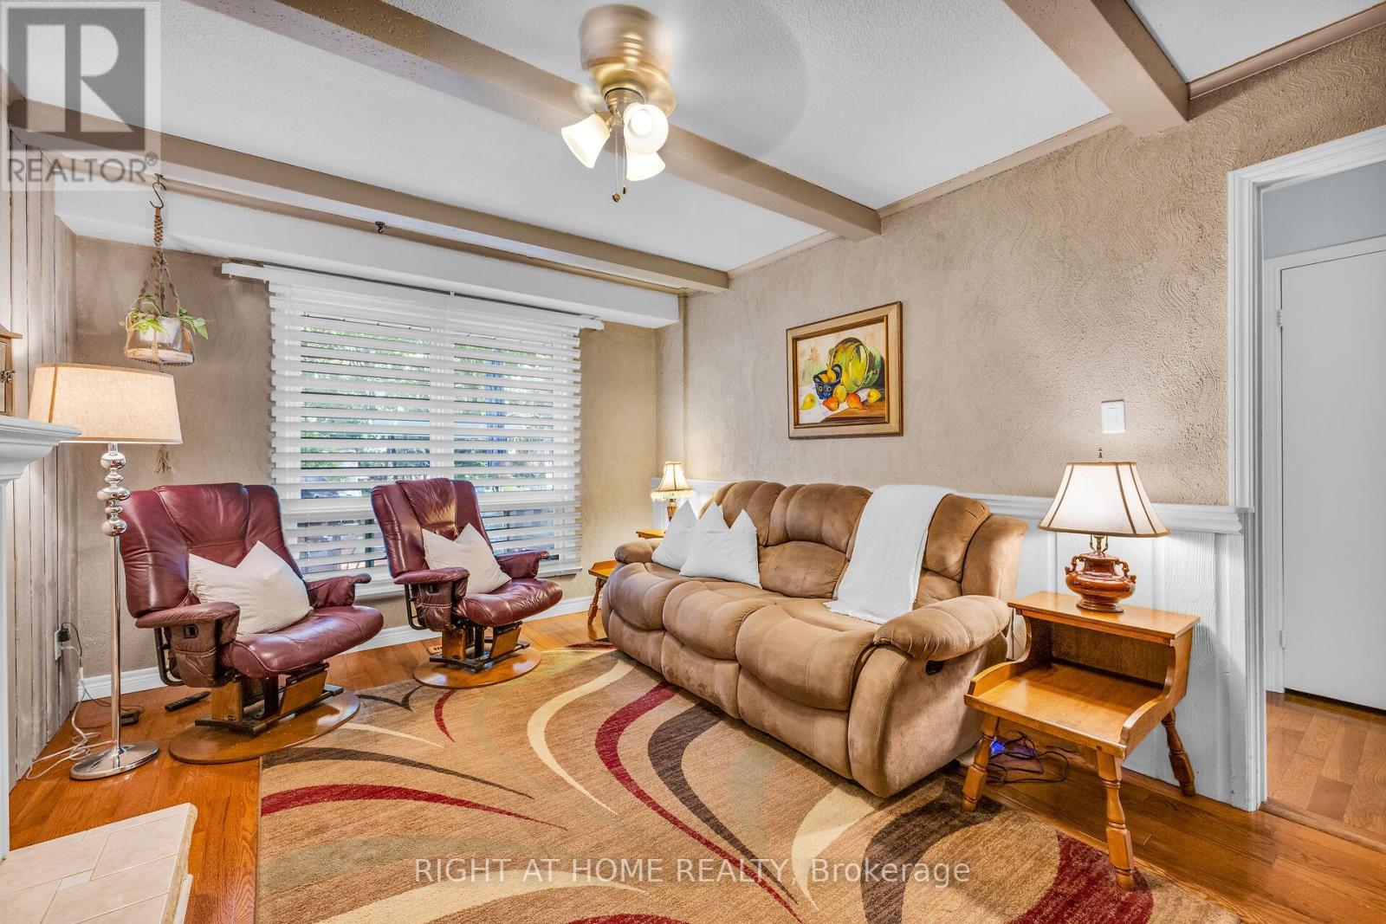
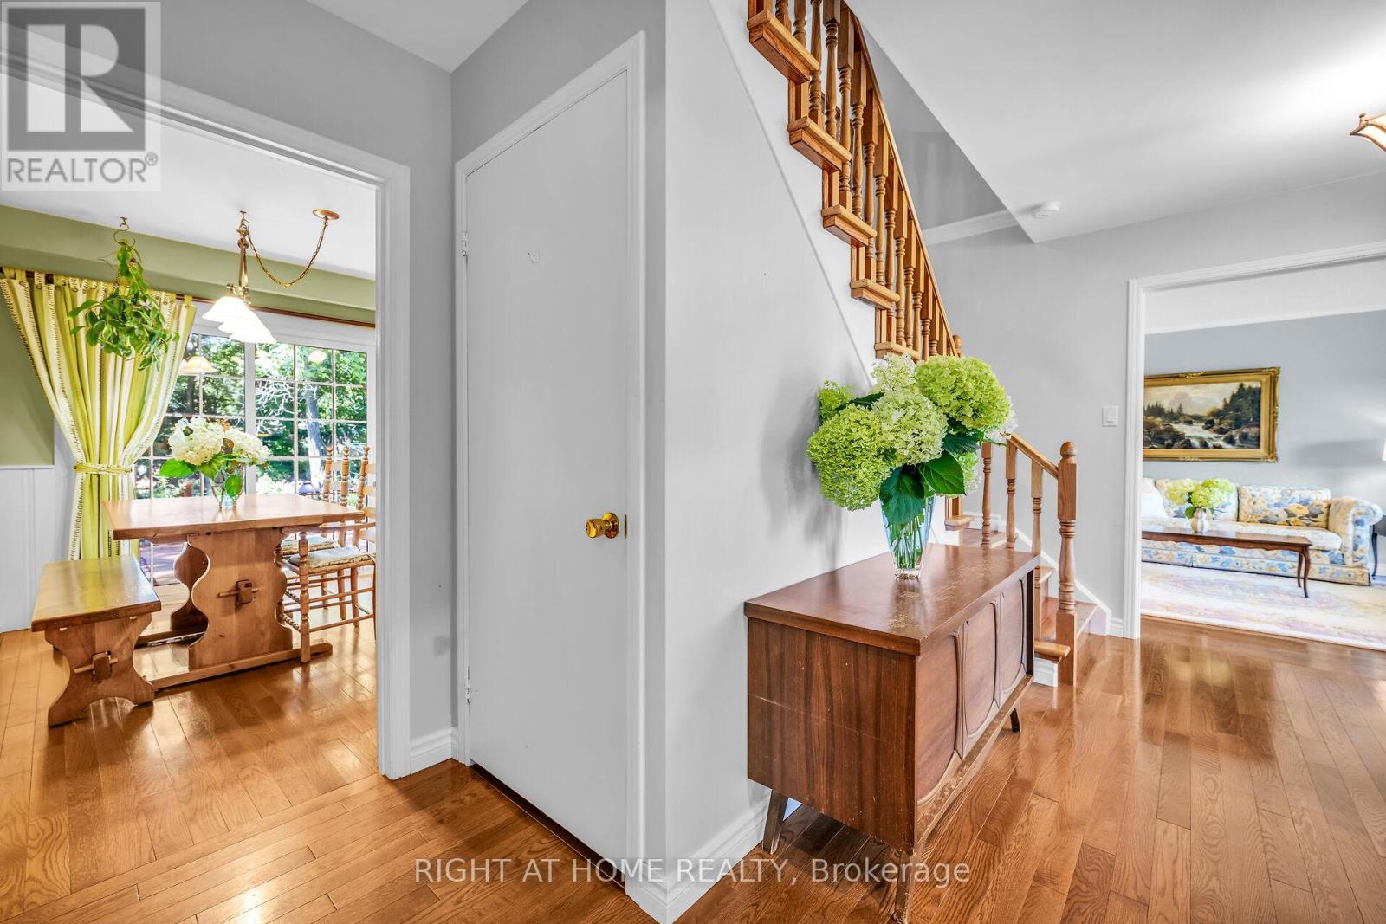
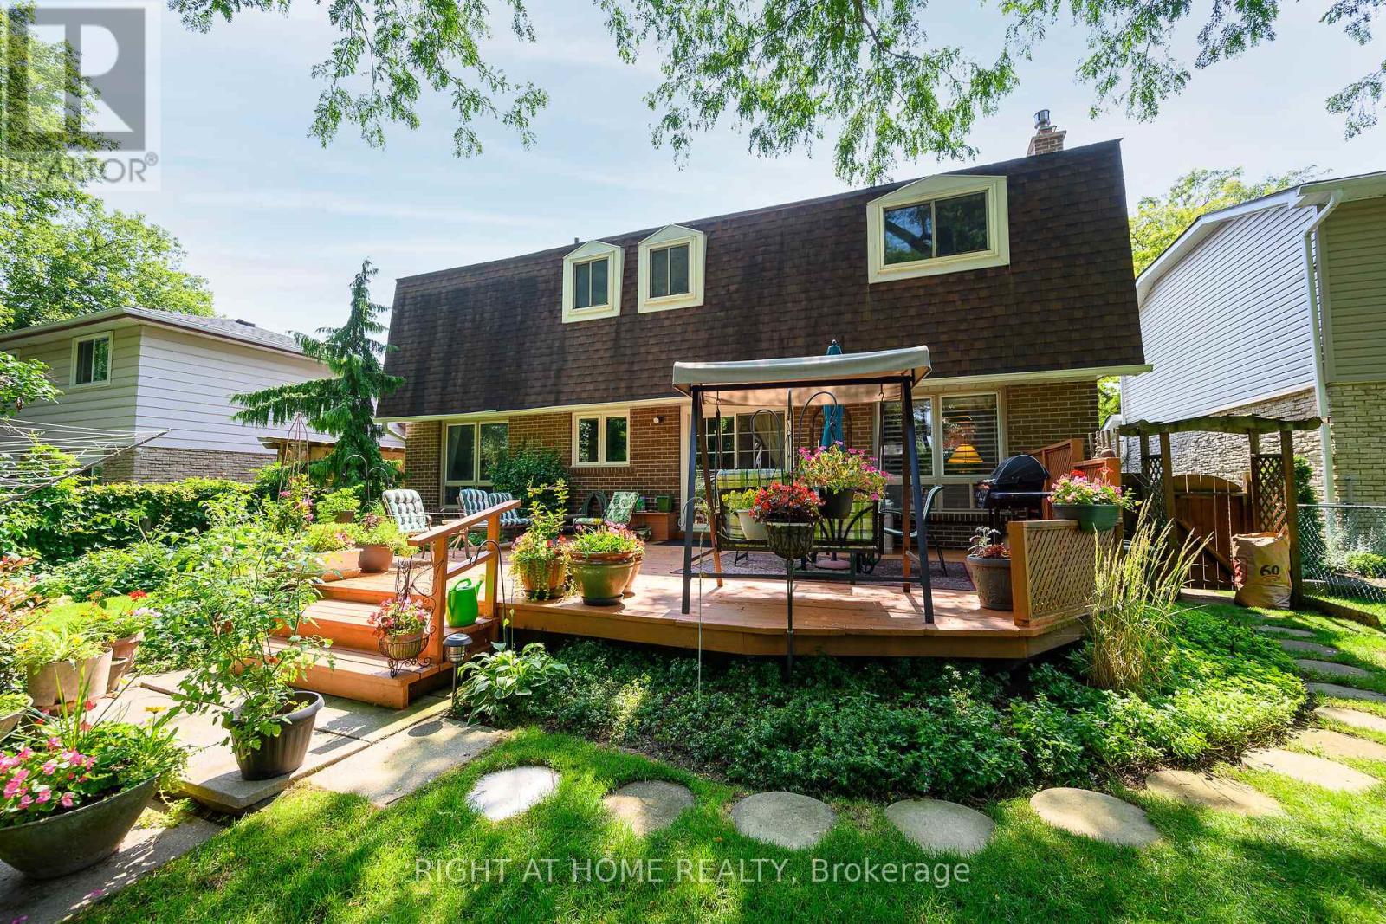
A quote from the owner's daughter truly captures the essence of the home. ""I had a talk with the house & thanked it for keeping our family safe & warm all these years. I know a new family will love & cherish it as much as we have."" Welcome to 20 Cedar, the model home, in the original Waterdown Estates, situated on a mature 50 x 178 ft lot. Meticulously maintained by the original family for 50 years. Featuring a grand entry way, gleaming oak floors & loads of natural light. Living room has a beautiful bay window & seamlessly flows into the dining room. Huge eat-in kitchen overlooks the breathtaking backyard. Cozy family room with a gas fireplace. Main floor laundry & powder room. Hardwood staircase leads to the 2nd level boasting 4 generous sized bedrooms. Primary suite spans the entire length of the house, has double closets & ensuite privileges to the tastefully updated 4 pc bath. The basement is a blank canvas, ready for your personal touch. Curb appeal is 10+ with stunning perennial gardens. Fully fenced backyard is truly a private oasis with a large deck, gorgeous perennials & mature trees. You'll feel like you're in an enchanted garden. Many updates throughout the years include the bathrooms, gas f/p, hardwood, windows, furnace, kitchen & exterior doors. 2 car garage & double driveway. Located in most desirable old Waterdown. Walk to schools, a plethora of shops, restaurants, grocery, parks, trails & transit. Close to the GO Train & highways. **** EXTRAS **** Many updates throughout the years include the bathrooms, gas f/p, hardwood, windows, furnace, kitchen & exterior doors. A full list is available. . (id:58072)
Open House
This property has open houses!
2:00 pm
Ends at:4:00 pm
2:00 pm
Ends at:4:00 pm
Property Details
| MLS® Number | X9229998 |
| Property Type | Single Family |
| Community Name | Waterdown |
| AmenitiesNearBy | Park, Public Transit, Schools |
| Features | Level Lot, Wooded Area, Level |
| ParkingSpaceTotal | 4 |
| Structure | Deck, Shed |
Building
| BathroomTotal | 2 |
| BedroomsAboveGround | 4 |
| BedroomsTotal | 4 |
| Amenities | Fireplace(s) |
| Appliances | Central Vacuum, Window Coverings |
| BasementType | Full |
| ConstructionStyleAttachment | Detached |
| CoolingType | Central Air Conditioning |
| ExteriorFinish | Brick |
| FireplacePresent | Yes |
| FireplaceTotal | 1 |
| FlooringType | Hardwood |
| FoundationType | Poured Concrete |
| HalfBathTotal | 1 |
| HeatingFuel | Natural Gas |
| HeatingType | Forced Air |
| StoriesTotal | 2 |
| Type | House |
| UtilityWater | Municipal Water |
Parking
| Attached Garage |
Land
| Acreage | No |
| FenceType | Fenced Yard |
| LandAmenities | Park, Public Transit, Schools |
| LandscapeFeatures | Landscaped |
| Sewer | Sanitary Sewer |
| SizeDepth | 178 Ft |
| SizeFrontage | 50 Ft |
| SizeIrregular | 50 X 178 Ft |
| SizeTotalText | 50 X 178 Ft |
Rooms
| Level | Type | Length | Width | Dimensions |
|---|---|---|---|---|
| Second Level | Bedroom 4 | 4.27 m | 3.05 m | 4.27 m x 3.05 m |
| Second Level | Bathroom | 2.29 m | 3.73 m | 2.29 m x 3.73 m |
| Second Level | Primary Bedroom | 7.01 m | 3.73 m | 7.01 m x 3.73 m |
| Second Level | Bedroom 2 | 3.51 m | 3.4 m | 3.51 m x 3.4 m |
| Second Level | Bedroom 3 | 2.9 m | 4.04 m | 2.9 m x 4.04 m |
| Main Level | Foyer | 2.13 m | 4.44 m | 2.13 m x 4.44 m |
| Main Level | Living Room | 5.31 m | 3.66 m | 5.31 m x 3.66 m |
| Main Level | Dining Room | 3.05 m | 3.35 m | 3.05 m x 3.35 m |
| Main Level | Kitchen | 3.12 m | 5.03 m | 3.12 m x 5.03 m |
| Main Level | Laundry Room | 4.88 m | 3.35 m | 4.88 m x 3.35 m |
| Main Level | Family Room | 2.26 m | 3.35 m | 2.26 m x 3.35 m |
| Main Level | Bathroom | 1.22 m | 1.52 m | 1.22 m x 1.52 m |
https://www.realtor.ca/real-estate/27227310/20-cedar-street-hamilton-waterdown

The trademarks REALTOR®, REALTORS®, and the REALTOR® logo are controlled by The Canadian Real Estate Association (CREA) and identify real estate professionals who are members of CREA. The trademarks MLS®, Multiple Listing Service® and the associated logos are owned by The Canadian Real Estate Association (CREA) and identify the quality of services provided by real estate professionals who are members of CREA. The trademark DDF® is owned by The Canadian Real Estate Association (CREA) and identifies CREA's Data Distribution Facility (DDF®)
August 01 2024 04:10:55
Toronto Real Estate Board
Right At Home Realty