
2 - 144 Capreol Court Oshawa, Ontario L1J 6E6









Interested?
Contact us for more information
$2,000 Monthly
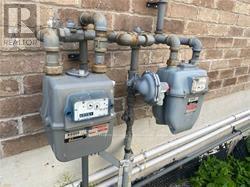
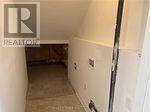
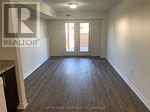
Bright and Spacious Lower level 1 Bedroom. In newly built legal duplex. Walkout to Yard, above grade windows. Open concept layout. Great size Bedroom. Spacious Kitchen with lots of cabinets and ample storage space. Unit with own laundry room. Parking for two cars on driveway. Close to all amenities, minutes to highway, schools, shopping plaza, transit and parks. Don't miss this one! **** EXTRAS **** Fridge, new stove, dishwasher, electrical light fixtures. Tenant to pay own utilities, Separate water, hydro and gas meter. (id:58072)
Property Details
| MLS® Number | E9016861 |
| Property Type | Single Family |
| Community Name | Lakeview |
| AmenitiesNearBy | Hospital, Park, Place Of Worship, Public Transit, Schools |
| ParkingSpaceTotal | 2 |
Building
| BathroomTotal | 1 |
| BedroomsAboveGround | 1 |
| BedroomsTotal | 1 |
| CoolingType | Central Air Conditioning |
| ExteriorFinish | Brick |
| FlooringType | Laminate |
| HeatingFuel | Natural Gas |
| HeatingType | Forced Air |
| StoriesTotal | 2 |
| Type | Duplex |
| UtilityWater | Municipal Water |
Land
| Acreage | No |
| FenceType | Fenced Yard |
| LandAmenities | Hospital, Park, Place Of Worship, Public Transit, Schools |
| Sewer | Sanitary Sewer |
Rooms
| Level | Type | Length | Width | Dimensions |
|---|---|---|---|---|
| Ground Level | Kitchen | 4.88 m | 3.96 m | 4.88 m x 3.96 m |
| Ground Level | Living Room | 4.57 m | 3.35 m | 4.57 m x 3.35 m |
| Ground Level | Bedroom | 4.27 m | 3.05 m | 4.27 m x 3.05 m |
| Ground Level | Laundry Room | Measurements not available |
https://www.realtor.ca/real-estate/27139920/2-144-capreol-court-oshawa-lakeview

The trademarks REALTOR®, REALTORS®, and the REALTOR® logo are controlled by The Canadian Real Estate Association (CREA) and identify real estate professionals who are members of CREA. The trademarks MLS®, Multiple Listing Service® and the associated logos are owned by The Canadian Real Estate Association (CREA) and identify the quality of services provided by real estate professionals who are members of CREA. The trademark DDF® is owned by The Canadian Real Estate Association (CREA) and identifies CREA's Data Distribution Facility (DDF®)
August 01 2024 06:02:52
Toronto Real Estate Board
Century 21 People's Choice Realty Inc.