
197 Clearbrooke Circle Toronto, Ontario M9W 2G5



Interested?
Contact us for more information
$899,900
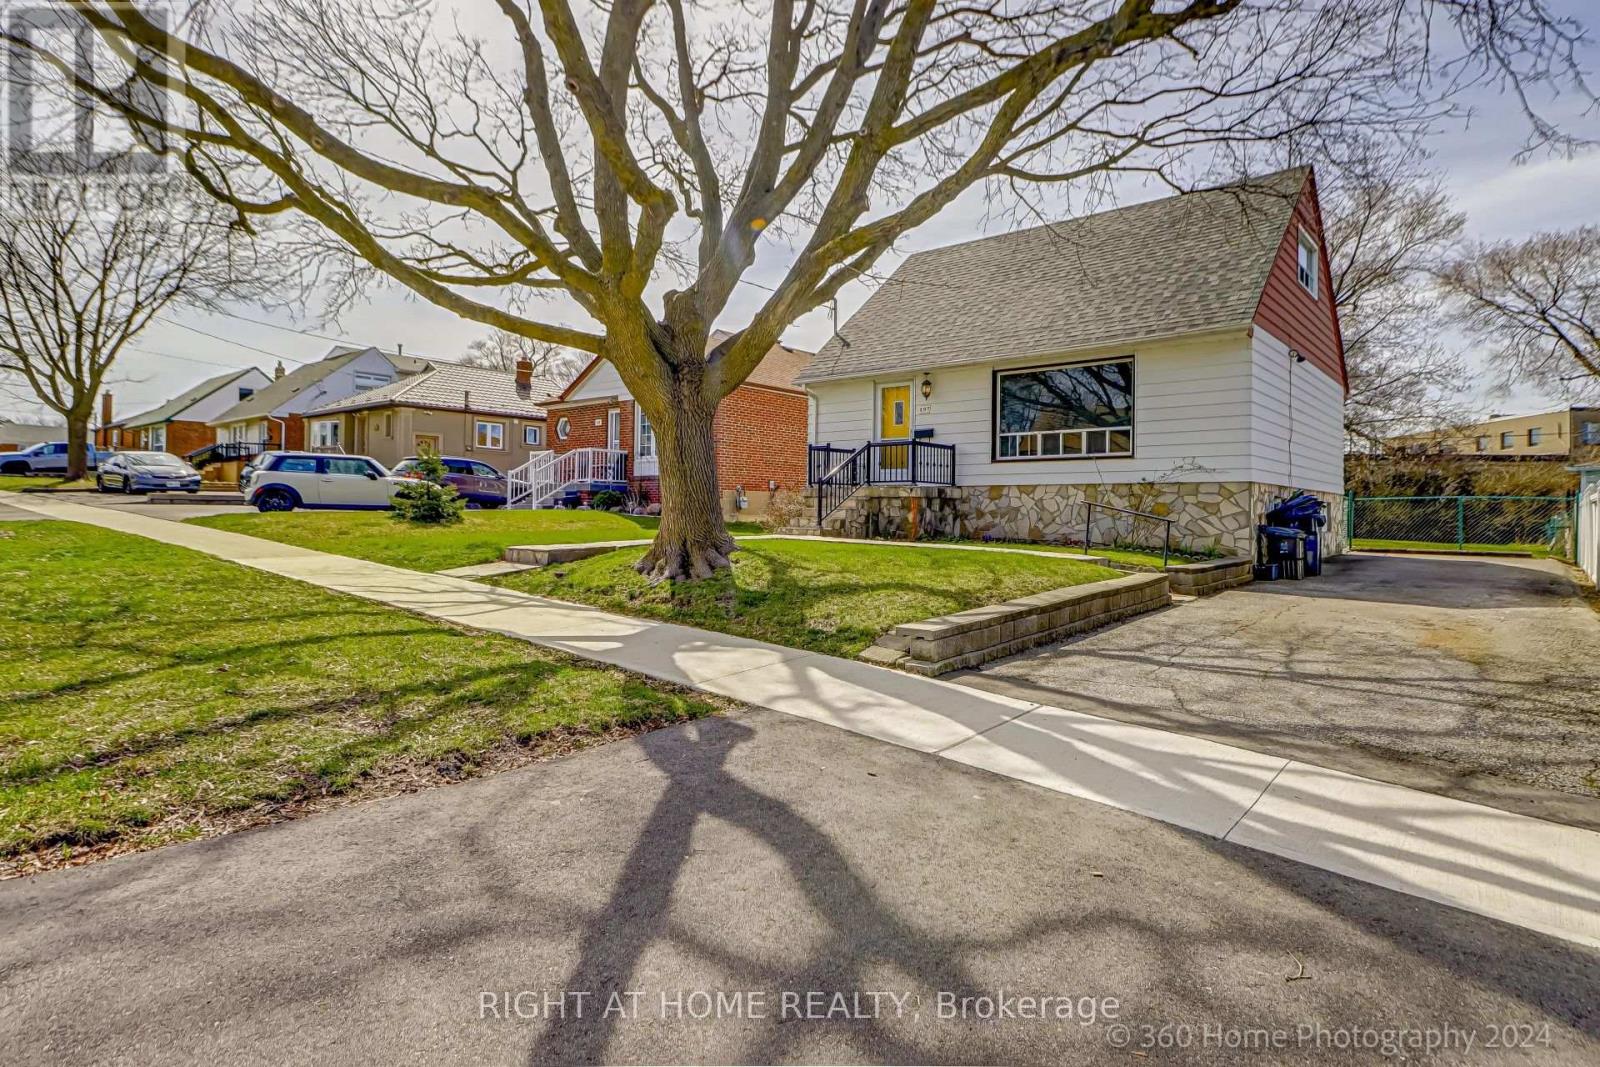
Solid, well-maintained home. Same owner since 1962. Newer Windows, Roof Furnace and A/C, W/O to 12' x 9' Deck **** EXTRAS **** Fridge, Washer & Dryer, Stove, all working condition As-Is, Window Coverings and ELFs (id:58072)
Property Details
| MLS® Number | W8226022 |
| Property Type | Single Family |
| Community Name | Rexdale-Kipling |
| ParkingSpaceTotal | 3 |
| ViewType | City View |
Building
| BathroomTotal | 1 |
| BedroomsAboveGround | 2 |
| BedroomsTotal | 2 |
| BasementDevelopment | Unfinished |
| BasementType | N/a (unfinished) |
| ConstructionStyleAttachment | Detached |
| CoolingType | Central Air Conditioning |
| ExteriorFinish | Brick, Aluminum Siding |
| FoundationType | Block |
| HeatingFuel | Natural Gas |
| HeatingType | Forced Air |
| StoriesTotal | 2 |
| Type | House |
| UtilityWater | Municipal Water |
Land
| Acreage | No |
| Sewer | Sanitary Sewer |
| SizeIrregular | 45 X 112 Ft |
| SizeTotalText | 45 X 112 Ft |
Rooms
| Level | Type | Length | Width | Dimensions |
|---|---|---|---|---|
| Second Level | Bedroom | 3.9 m | 3.7 m | 3.9 m x 3.7 m |
| Second Level | Bedroom 2 | 4 m | 3.3 m | 4 m x 3.3 m |
| Ground Level | Living Room | 5 m | 3.6 m | 5 m x 3.6 m |
| Ground Level | Dining Room | 3.7 m | 3.1 m | 3.7 m x 3.1 m |
| Ground Level | Kitchen | 4.5 m | 2.7 m | 4.5 m x 2.7 m |
https://www.realtor.ca/real-estate/26738971/197-clearbrooke-circle-toronto-rexdale-kipling

The trademarks REALTOR®, REALTORS®, and the REALTOR® logo are controlled by The Canadian Real Estate Association (CREA) and identify real estate professionals who are members of CREA. The trademarks MLS®, Multiple Listing Service® and the associated logos are owned by The Canadian Real Estate Association (CREA) and identify the quality of services provided by real estate professionals who are members of CREA. The trademark DDF® is owned by The Canadian Real Estate Association (CREA) and identifies CREA's Data Distribution Facility (DDF®)
May 14 2024 04:18:53
Toronto Real Estate Board
Right At Home Realty