
1902 Vandorf Side Road Aurora, Ontario L4G 7B9










Interested?
Contact us for more information
$4,900,000
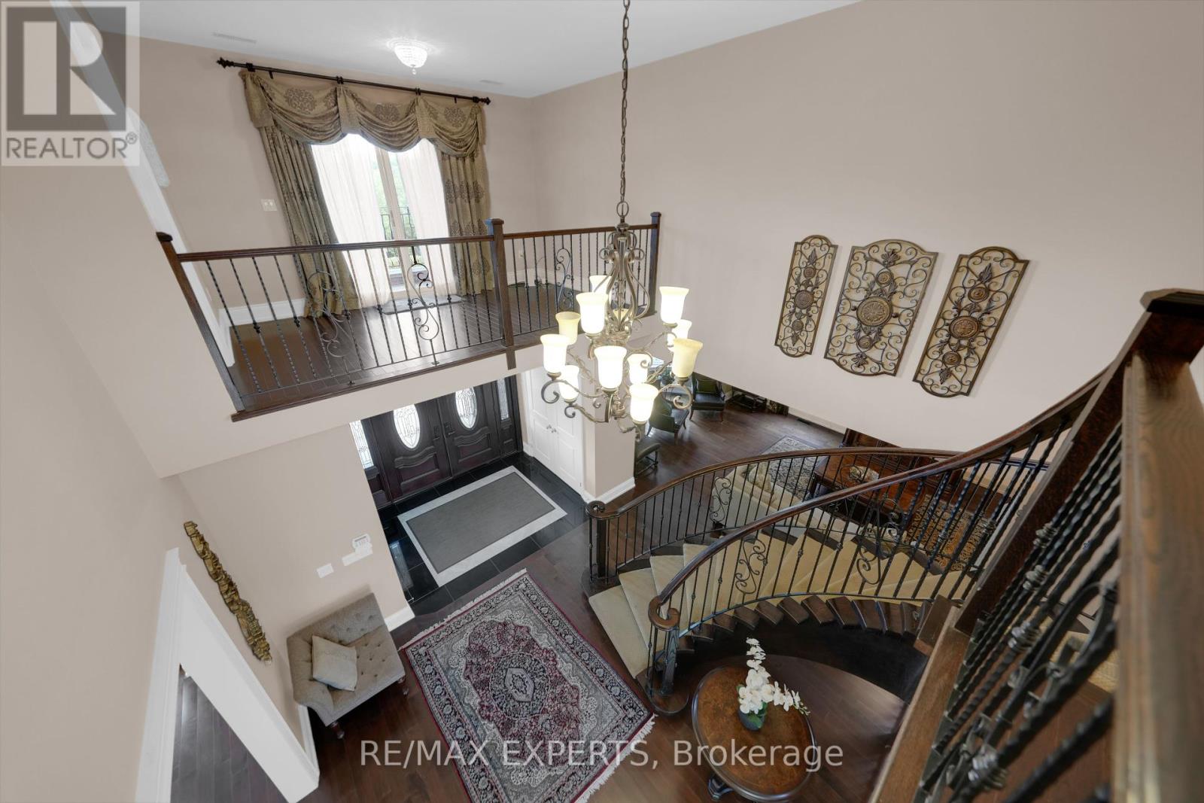
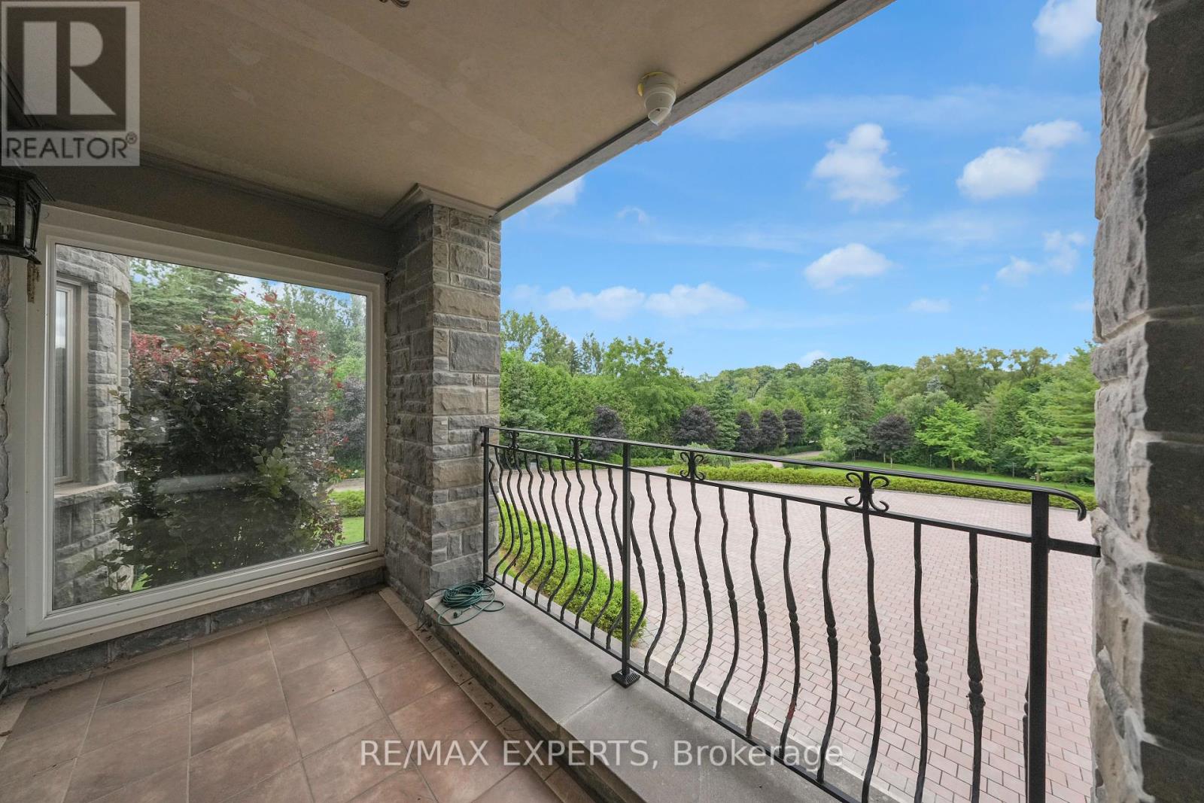
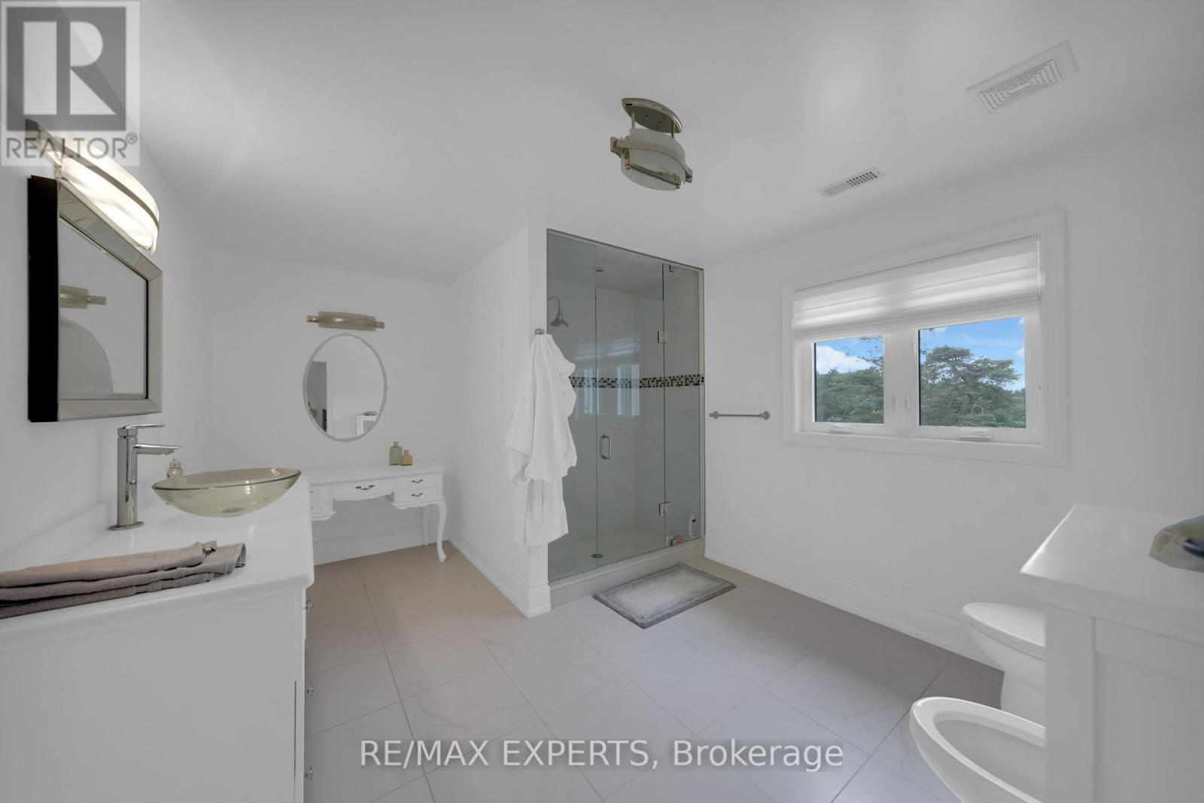
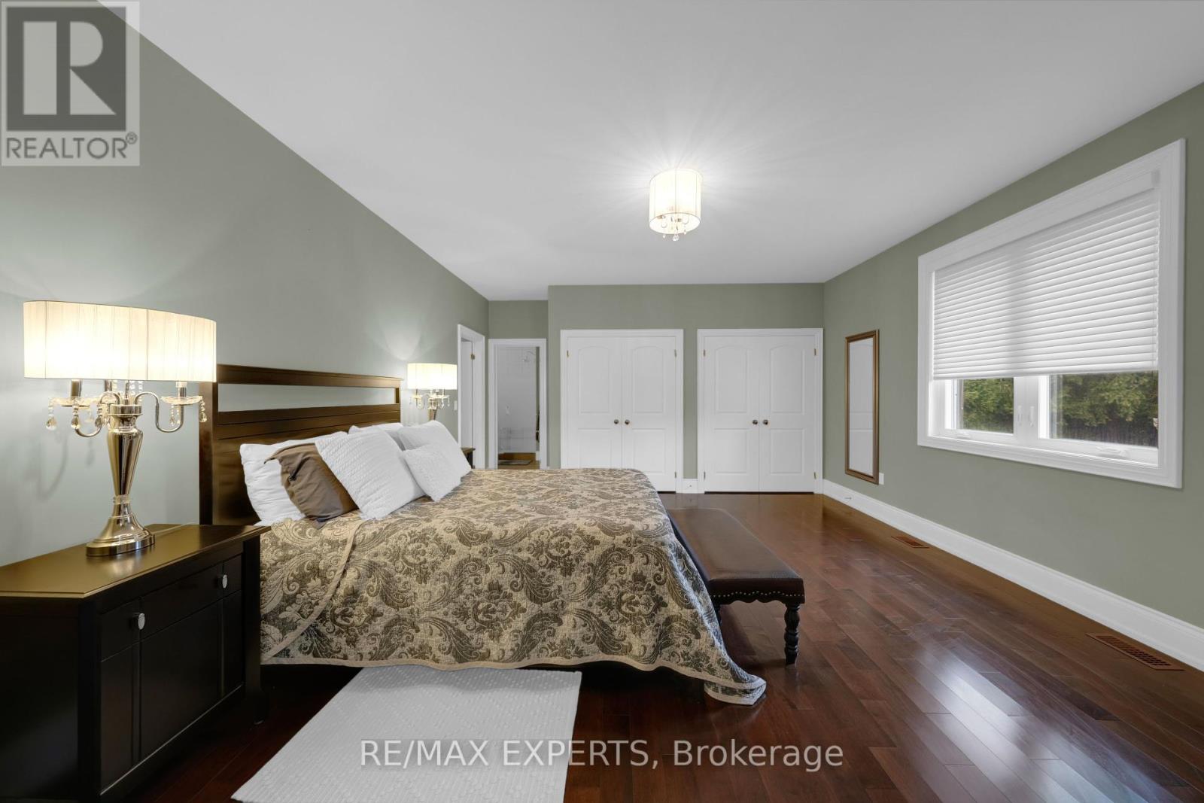
Looking For Total Privacy? Large Amount Of Living Space? This Sprawling Estate Sits On Just Over 5.5 Acres With Well Over 8000 Sq Ft Of Total Living Space. With 5 Bedrooms And 7 Bathrooms This Home Is Perfect For Those Families Needing That Extra Space. This Home Comes Fully Landscaped And With Gorgeous Curb Appeal. Plus a Heated Front Landing Enclosed From Porch, Fully Interlocked Driveway And Parking Area, Plus A Walking Path To Explore The Expansive Acerage . Inside This Custom Built Estate You Will Find A Floating Staircase, Chefs Kitchen, Full Pantry. Expansive Dining Room, Large Family Room Including A Main Floor Primary Room With Large Amounts of Closet Space and Extra Large Ensuite . Upstairs Features 4 Additional Spacious Bedrooms Each With Their Own Ensuites, A second Pirmary room complete with ensuite and private terrace. Downstairs Is Fully Complete With A Full Kitchen, Bar Area And Large Recreation Room. Rough In Elevator Access For All Floors. This Home Is A Must See. Book Your Showing Today. **** EXTRAS **** Complete Privacy, With Close Proximity To Highways, Shopping And Some Of The Best Rated Schools Including St Andrews College. Properties Like Are Rarely Available (id:58072)
Property Details
| MLS® Number | N9055677 |
| Property Type | Single Family |
| Community Name | Bayview Southeast |
| ParkingSpaceTotal | 30 |
Building
| BathroomTotal | 7 |
| BedroomsAboveGround | 5 |
| BedroomsTotal | 5 |
| Appliances | Cooktop, Dryer, Freezer, Hood Fan, Oven, Refrigerator, Washer, Wine Fridge |
| BasementDevelopment | Finished |
| BasementFeatures | Walk-up |
| BasementType | N/a (finished) |
| ConstructionStyleAttachment | Detached |
| CoolingType | Central Air Conditioning |
| ExteriorFinish | Brick |
| FireplacePresent | Yes |
| FoundationType | Concrete |
| HalfBathTotal | 1 |
| HeatingFuel | Propane |
| HeatingType | Forced Air |
| StoriesTotal | 2 |
| Type | House |
Land
| Acreage | No |
| Sewer | Septic System |
| SizeDepth | 1298 Ft |
| SizeFrontage | 193 Ft |
| SizeIrregular | 193.5 X 1298.7 Ft |
| SizeTotalText | 193.5 X 1298.7 Ft |
Rooms
| Level | Type | Length | Width | Dimensions |
|---|---|---|---|---|
| Second Level | Bedroom | 6.93 m | 4.43 m | 6.93 m x 4.43 m |
| Second Level | Bedroom | 6.86 m | 4.2 m | 6.86 m x 4.2 m |
| Second Level | Bedroom | 3.61 m | 4.45 m | 3.61 m x 4.45 m |
| Second Level | Primary Bedroom | 8.46 m | 7.21 m | 8.46 m x 7.21 m |
| Basement | Recreational, Games Room | 17.51 m | 11.41 m | 17.51 m x 11.41 m |
| Basement | Kitchen | 4.29 m | 4.5 m | 4.29 m x 4.5 m |
| Main Level | Bedroom | 4.67 m | 6.57 m | 4.67 m x 6.57 m |
| Main Level | Eating Area | 3.12 m | 5.03 m | 3.12 m x 5.03 m |
| Main Level | Dining Room | 8.63 m | 4.2 m | 8.63 m x 4.2 m |
| Main Level | Family Room | 8.07 m | 4.55 m | 8.07 m x 4.55 m |
| Main Level | Kitchen | 5.95 m | 4.23 m | 5.95 m x 4.23 m |
| Main Level | Living Room | 5.13 m | 4.23 m | 5.13 m x 4.23 m |
https://www.realtor.ca/real-estate/27217485/1902-vandorf-side-road-aurora-bayview-southeast

The trademarks REALTOR®, REALTORS®, and the REALTOR® logo are controlled by The Canadian Real Estate Association (CREA) and identify real estate professionals who are members of CREA. The trademarks MLS®, Multiple Listing Service® and the associated logos are owned by The Canadian Real Estate Association (CREA) and identify the quality of services provided by real estate professionals who are members of CREA. The trademark DDF® is owned by The Canadian Real Estate Association (CREA) and identifies CREA's Data Distribution Facility (DDF®)
July 26 2024 01:32:58
Toronto Real Estate Board
RE/MAX Experts