
19 Royal County Down Crescent Markham, Ontario L6C 0K1













Interested?
Contact us for more information
$5,388,000
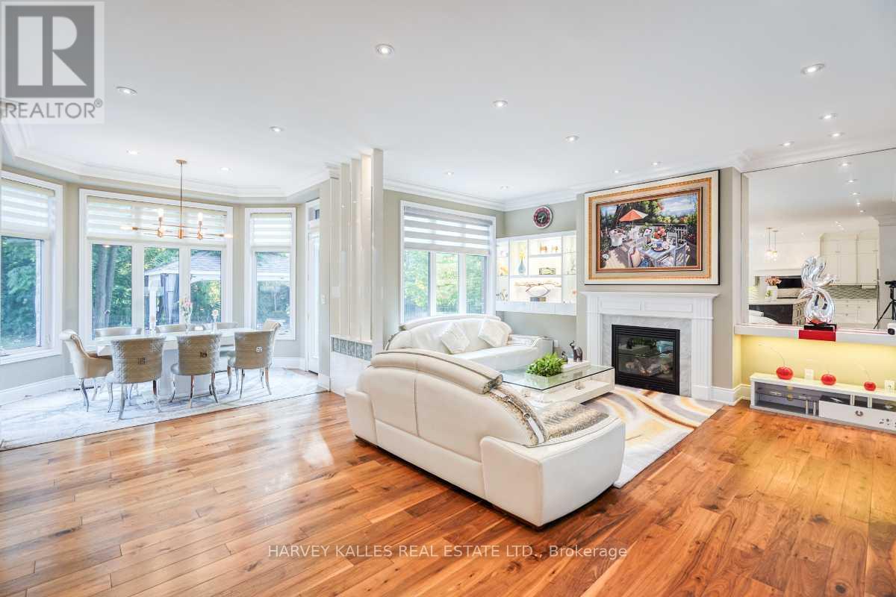
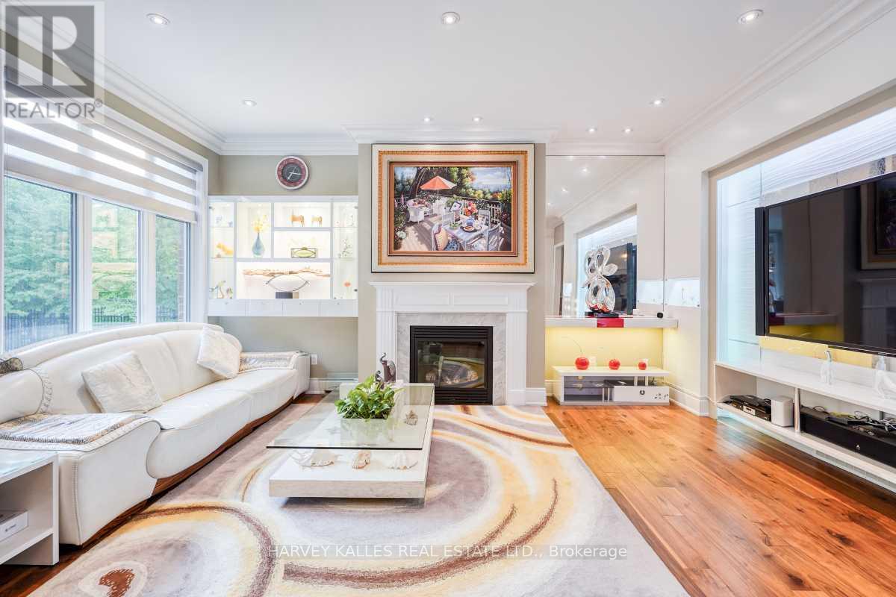
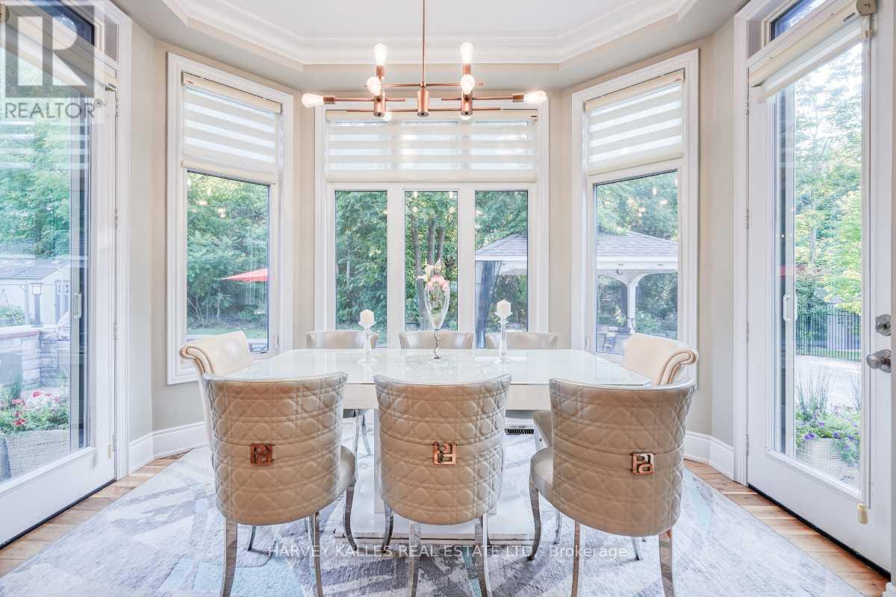
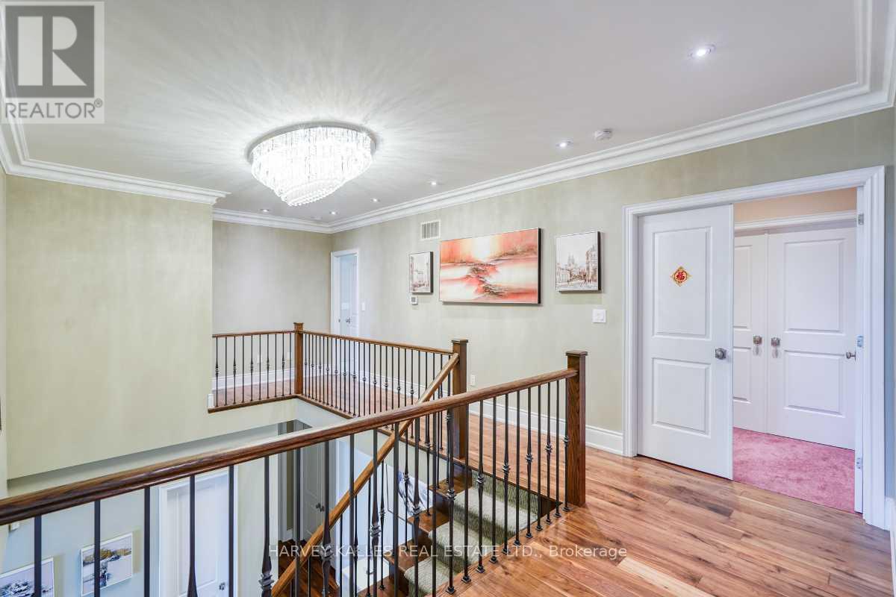
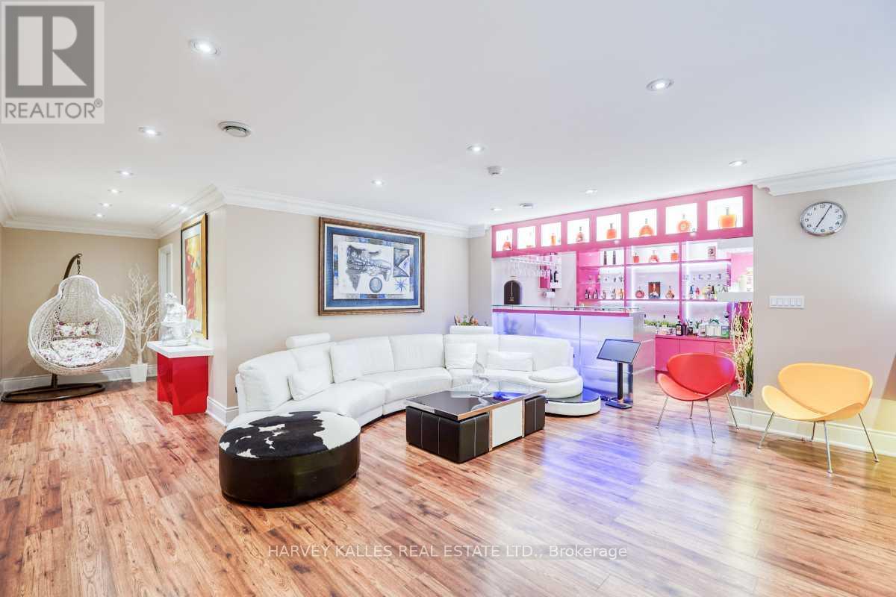
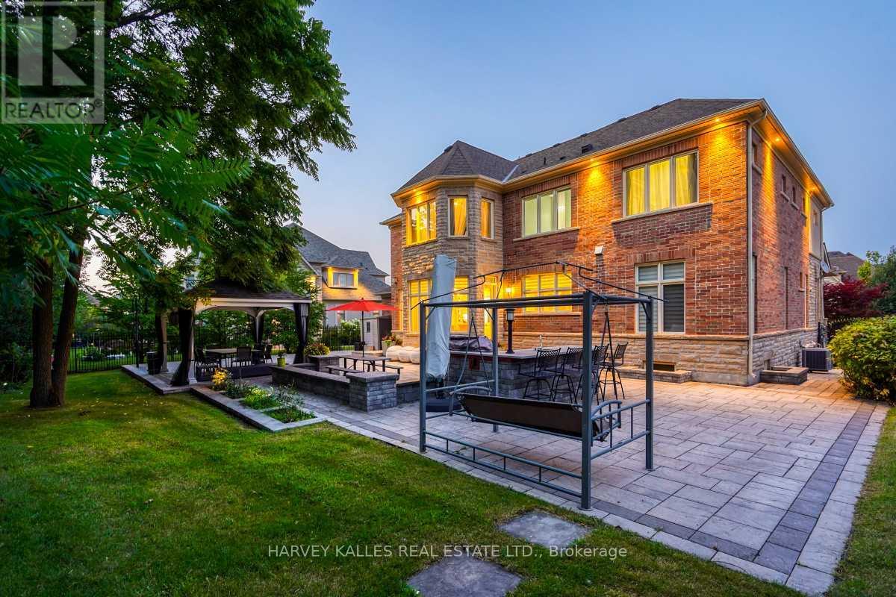
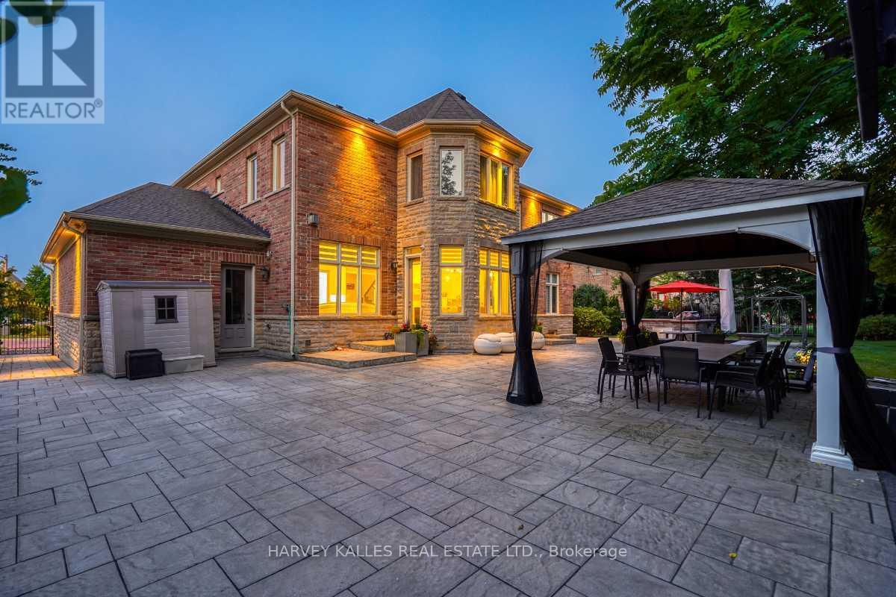
Rarely available custom built mansion situated in highly sought-after Devils Elbow community. All 5 bedrooms feature 10 foot ceilings with ensuite. Professionally landscaped backyard with built-in bbq, wet bar, gazebo with seating facing forest. natural stone paved patio. Gated metal fence for privacy & security. Camera monitored security system.Built-in garages for 4 cars + parking for 6 cars on driveway. 2 air conditioning units, upgraded hardwood floor. Bright eat-in kitchen/sun room with bay window, oversized centre island with built-in Sub Zero fridge, Wolf stove, 6 burner cook top & microwave. Temperature-controlled, built-in wine cellar. Wet bar with built-in shelves in finished basement. Gym with tv screen & soft mat floor. High ranking Catholic school & public school, Angus Glen Golf Club & parks within walking distance. (id:58072)
Property Details
| MLS® Number | N9235276 |
| Property Type | Single Family |
| Community Name | Devil's Elbow |
| AmenitiesNearBy | Park, Schools |
| Features | Wooded Area |
| ParkingSpaceTotal | 10 |
Building
| BathroomTotal | 6 |
| BedroomsAboveGround | 5 |
| BedroomsBelowGround | 1 |
| BedroomsTotal | 6 |
| BasementDevelopment | Finished |
| BasementType | N/a (finished) |
| ConstructionStyleAttachment | Detached |
| CoolingType | Central Air Conditioning |
| ExteriorFinish | Brick Facing, Stucco |
| FireplacePresent | Yes |
| FlooringType | Hardwood |
| FoundationType | Unknown |
| HeatingFuel | Natural Gas |
| HeatingType | Forced Air |
| StoriesTotal | 2 |
| Type | House |
| UtilityWater | Municipal Water |
Parking
| Attached Garage |
Land
| Acreage | No |
| FenceType | Fenced Yard |
| LandAmenities | Park, Schools |
| Sewer | Sanitary Sewer |
| SizeDepth | 145 Ft |
| SizeFrontage | 100 Ft |
| SizeIrregular | 100 X 145 Ft |
| SizeTotalText | 100 X 145 Ft |
Rooms
| Level | Type | Length | Width | Dimensions |
|---|---|---|---|---|
| Second Level | Primary Bedroom | 7.13 m | 6.34 m | 7.13 m x 6.34 m |
| Second Level | Bedroom 2 | 5.06 m | 3.72 m | 5.06 m x 3.72 m |
| Second Level | Bedroom 3 | 4.3 m | 3.72 m | 4.3 m x 3.72 m |
| Second Level | Bedroom 4 | 4.36 m | 3.96 m | 4.36 m x 3.96 m |
| Second Level | Bedroom 5 | 4.15 m | 3.96 m | 4.15 m x 3.96 m |
| Lower Level | Media | 5.79 m | 5.46 m | 5.79 m x 5.46 m |
| Lower Level | Exercise Room | 4.39 m | 3.68 m | 4.39 m x 3.68 m |
| Main Level | Family Room | 7.13 m | 5.7 m | 7.13 m x 5.7 m |
| Main Level | Kitchen | 5.7 m | 4.18 m | 5.7 m x 4.18 m |
| Main Level | Dining Room | 5.12 m | 3.96 m | 5.12 m x 3.96 m |
| Main Level | Living Room | 4.57 m | 3.6 m | 4.57 m x 3.6 m |
| Main Level | Den | 5.64 m | 3.66 m | 5.64 m x 3.66 m |
https://www.realtor.ca/real-estate/27241218/19-royal-county-down-crescent-markham-devils-elbow

The trademarks REALTOR®, REALTORS®, and the REALTOR® logo are controlled by The Canadian Real Estate Association (CREA) and identify real estate professionals who are members of CREA. The trademarks MLS®, Multiple Listing Service® and the associated logos are owned by The Canadian Real Estate Association (CREA) and identify the quality of services provided by real estate professionals who are members of CREA. The trademark DDF® is owned by The Canadian Real Estate Association (CREA) and identifies CREA's Data Distribution Facility (DDF®)
August 01 2024 09:03:21
Toronto Real Estate Board
Harvey Kalles Real Estate Ltd.