
19 Ingersoll Lane E Richmond Hill, Ontario L4E 1G9









Interested?
Contact us for more information
$1,399,000Maintenance, Parcel of Tied Land
$248.32 Monthly
Maintenance, Parcel of Tied Land
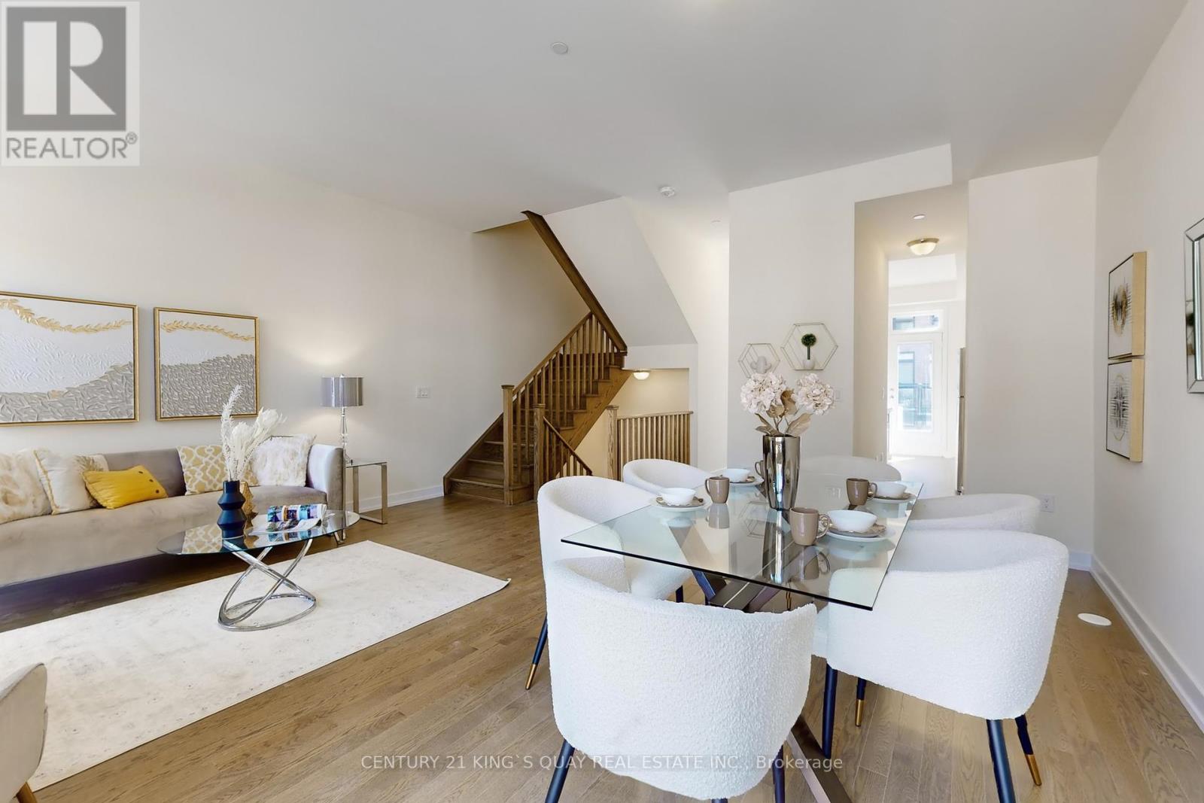
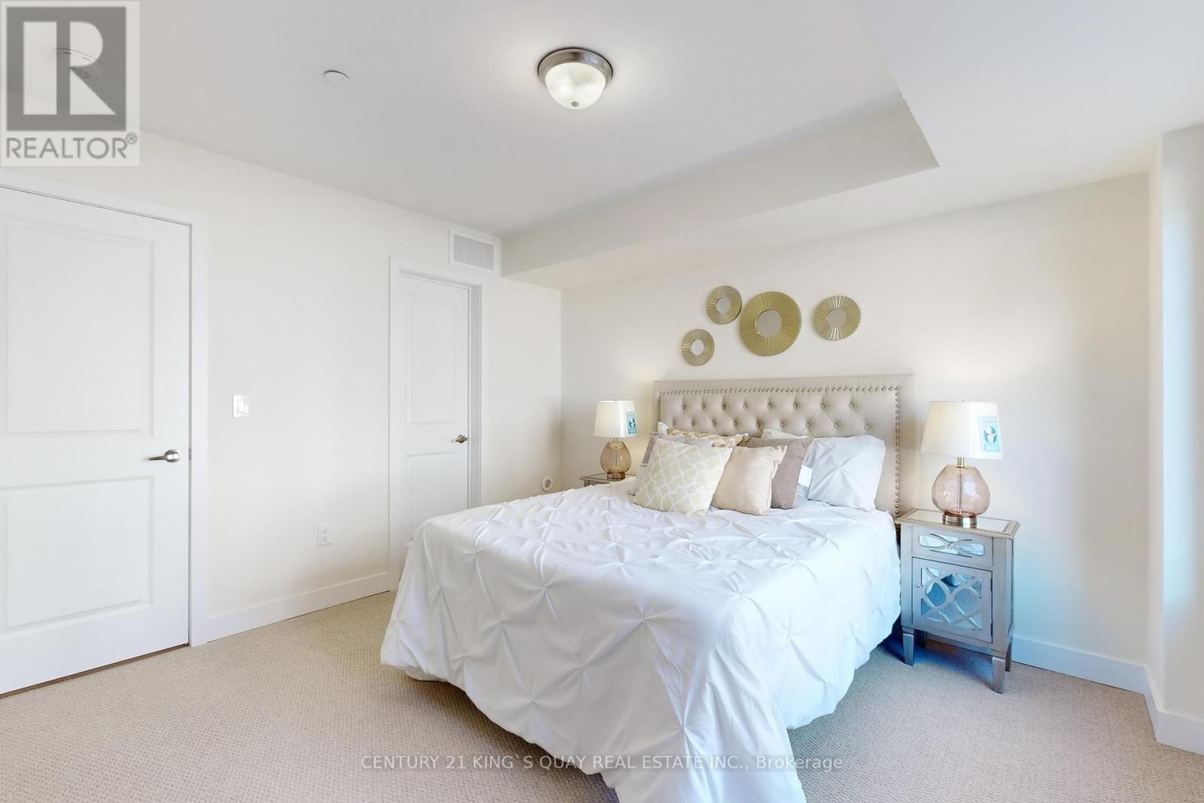
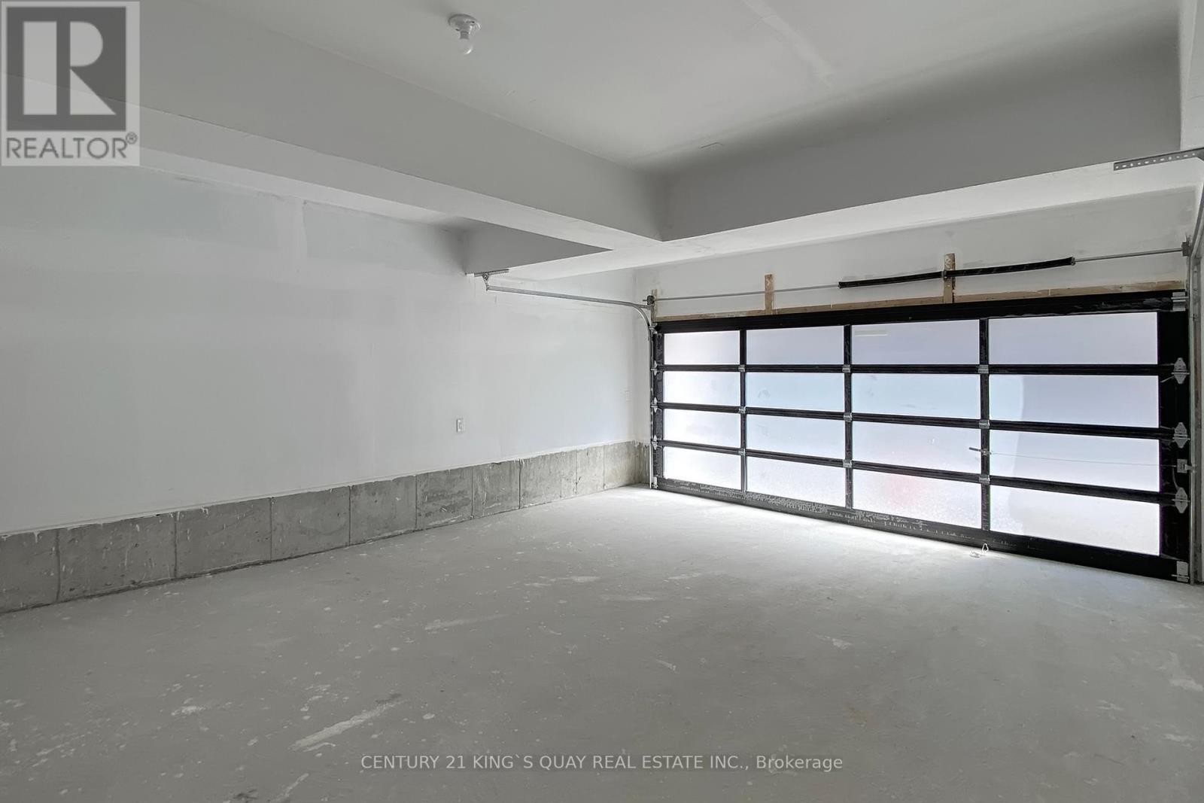
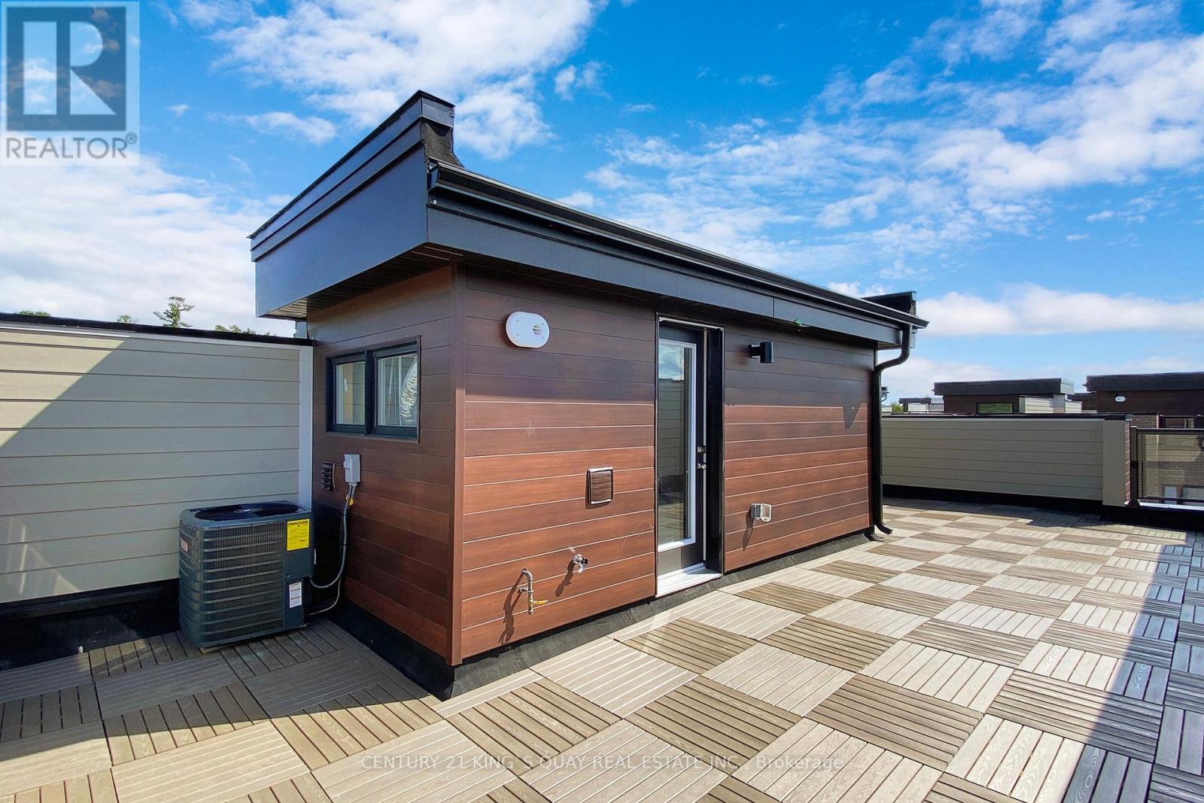
$248.32 MonthlyBrand New Trendy 4 Bedrooms 4 Washrooms Double Car Garage Townhome On Bayview In The Highly Desirable Community Of Richmond Hill ** Two En-Suite Bedrooms ** Rare 10 Ft Ceiling Living Dining & Kitchen Area ** Gas Fireplace ** All Smooth Ceilings ** Butlers Pantry Lots Storage. Upgraded Double Sauce Trays, Undercabinet Pull Out Trash Bin, Centre Island, Quartz Countertop. S/S Appliances ** Floor to Ceiling Windows Natural Lights From All Direction ** 9 Ft Ceiling Primary Bdrm With Juliet Balcony, His&Her Closet ** Massive Roof Top Garden Perfect For Entertaining ** Excellent Private & Public Schools Nearby, Mins To Hwy 404, Costco, Parks/Trails, Go Transit & Common Amenities. **** EXTRAS **** Stainless Steel Fridge, Stove, Hoodfan, B/I Dishwasher. B/I Sauce Trays, Trash Bins. Washer & Dryer. Butlers Pantry. (id:58072)
Open House
This property has open houses!
2:00 pm
Ends at:4:00 pm
2:00 pm
Ends at:4:00 pm
Property Details
| MLS® Number | N9224911 |
| Property Type | Single Family |
| Community Name | Jefferson |
| ParkingSpaceTotal | 2 |
Building
| BathroomTotal | 4 |
| BedroomsAboveGround | 4 |
| BedroomsTotal | 4 |
| Amenities | Fireplace(s) |
| ConstructionStyleAttachment | Attached |
| CoolingType | Central Air Conditioning, Air Exchanger |
| ExteriorFinish | Brick, Stone |
| FireplacePresent | Yes |
| FlooringType | Hardwood |
| FoundationType | Poured Concrete |
| HalfBathTotal | 1 |
| HeatingFuel | Natural Gas |
| HeatingType | Forced Air |
| StoriesTotal | 3 |
| Type | Row / Townhouse |
| UtilityWater | Municipal Water |
Parking
| Garage |
Land
| Acreage | No |
| Sewer | Sanitary Sewer |
| SizeDepth | 70 Ft |
| SizeFrontage | 19 Ft |
| SizeIrregular | 19.02 X 70.51 Ft |
| SizeTotalText | 19.02 X 70.51 Ft |
Rooms
| Level | Type | Length | Width | Dimensions |
|---|---|---|---|---|
| Second Level | Family Room | 5.56 m | 5.26 m | 5.56 m x 5.26 m |
| Second Level | Living Room | 5.56 m | 5.26 m | 5.56 m x 5.26 m |
| Second Level | Dining Room | 3.91 m | 2.42 m | 3.91 m x 2.42 m |
| Second Level | Kitchen | 3.91 m | 3.18 m | 3.91 m x 3.18 m |
| Third Level | Primary Bedroom | 3.94 m | 3.75 m | 3.94 m x 3.75 m |
| Third Level | Bedroom 2 | 3.22 m | 2.85 m | 3.22 m x 2.85 m |
| Third Level | Bedroom 3 | 3.03 m | 2.61 m | 3.03 m x 2.61 m |
| Ground Level | Bedroom 4 | 3.62 m | 3.41 m | 3.62 m x 3.41 m |
https://www.realtor.ca/real-estate/27224813/19-ingersoll-lane-e-richmond-hill-jefferson

The trademarks REALTOR®, REALTORS®, and the REALTOR® logo are controlled by The Canadian Real Estate Association (CREA) and identify real estate professionals who are members of CREA. The trademarks MLS®, Multiple Listing Service® and the associated logos are owned by The Canadian Real Estate Association (CREA) and identify the quality of services provided by real estate professionals who are members of CREA. The trademark DDF® is owned by The Canadian Real Estate Association (CREA) and identifies CREA's Data Distribution Facility (DDF®)
July 30 2024 07:42:50
Toronto Real Estate Board
Century 21 King's Quay Real Estate Inc.