
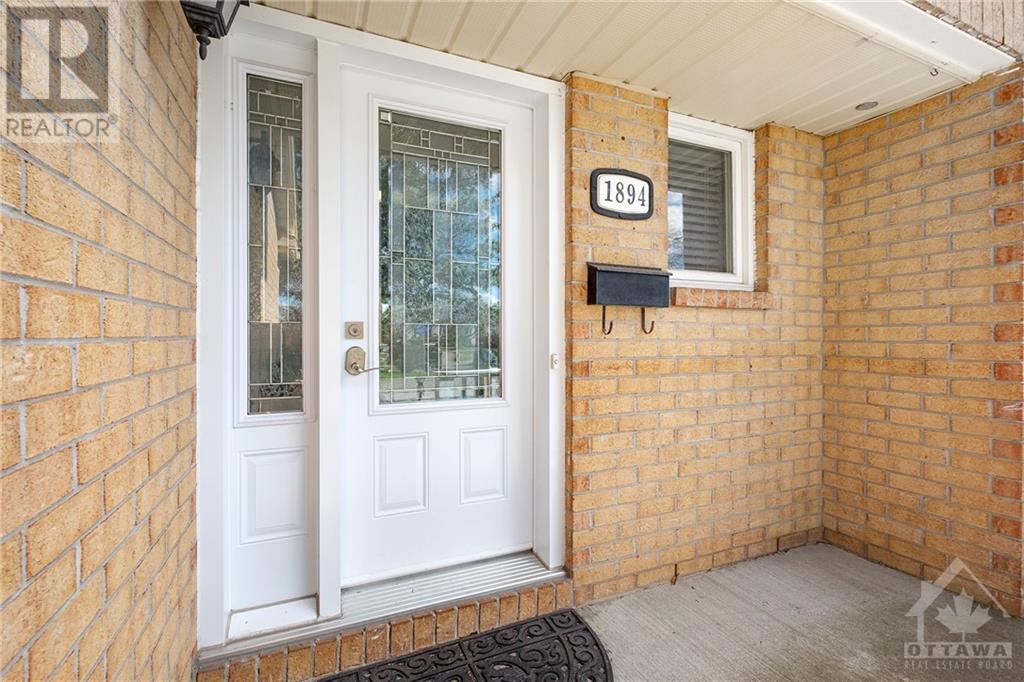
1894 La Chapelle Street Ottawa, Ontario K1C 6A4

Interested?
Contact us for more information
$729,900
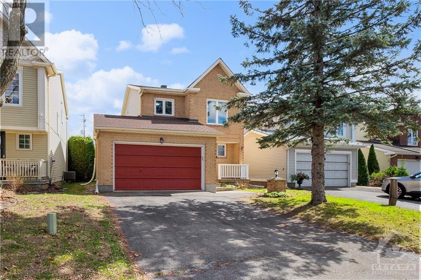
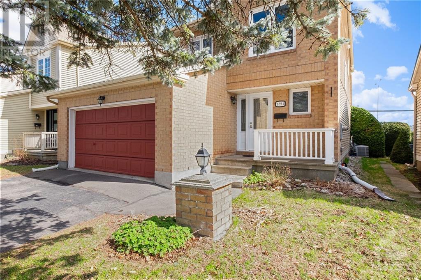
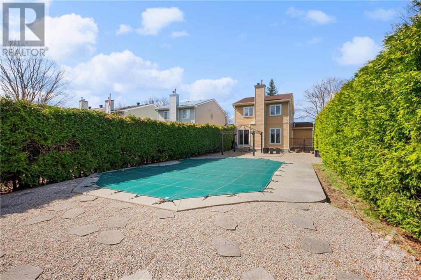
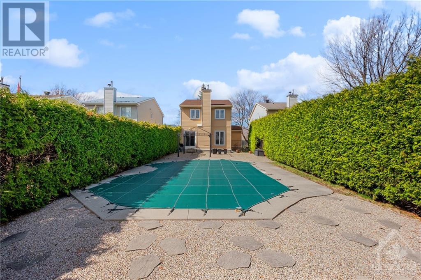
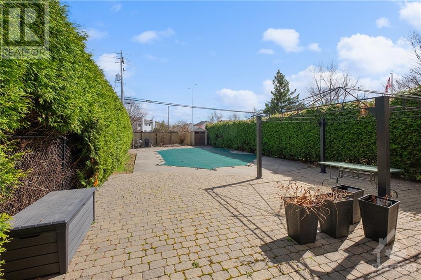
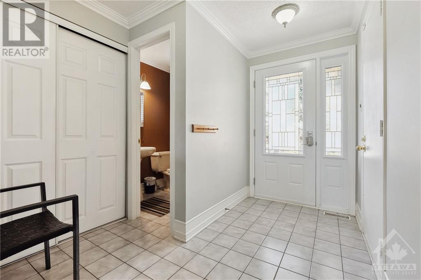
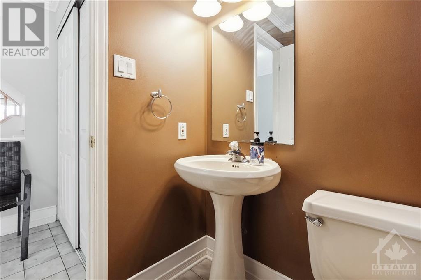
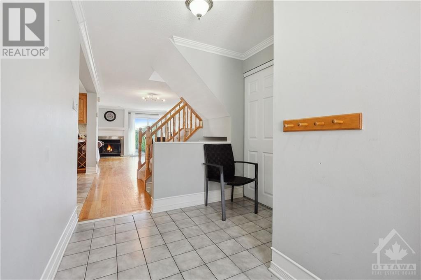
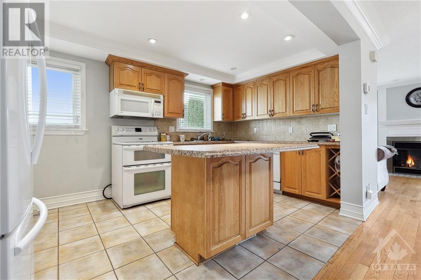
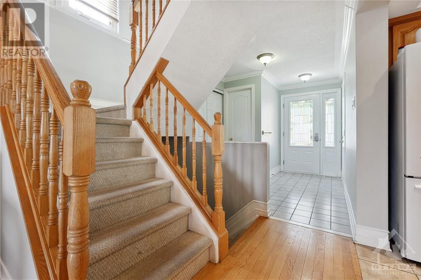
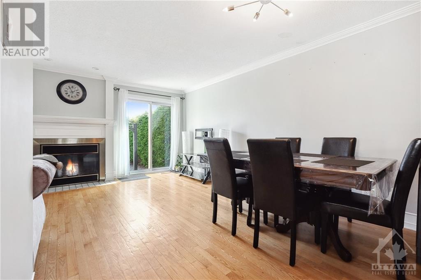
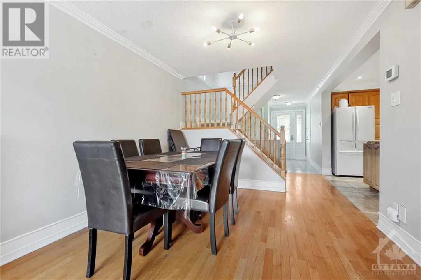
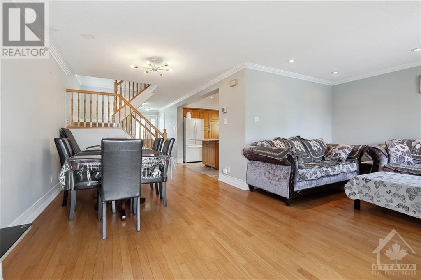
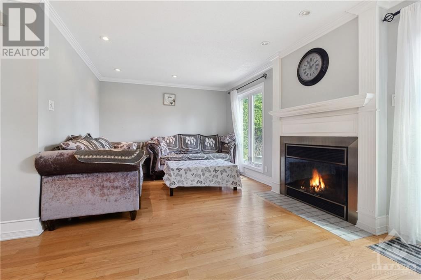
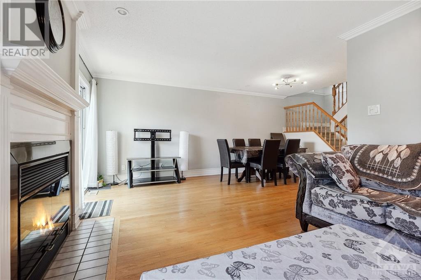
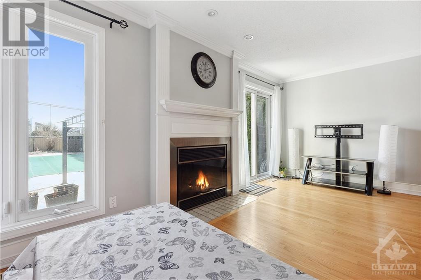
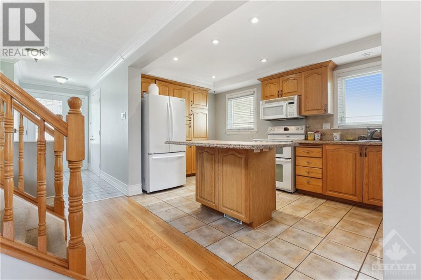
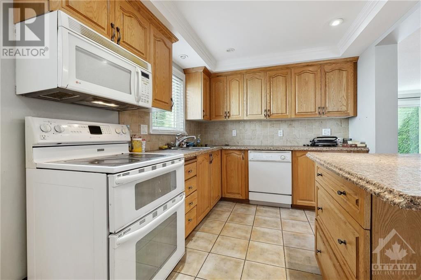
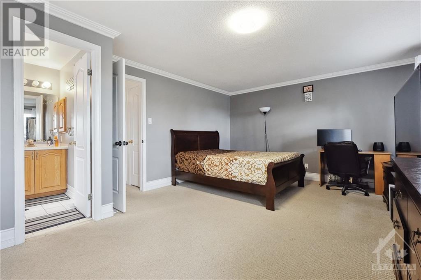
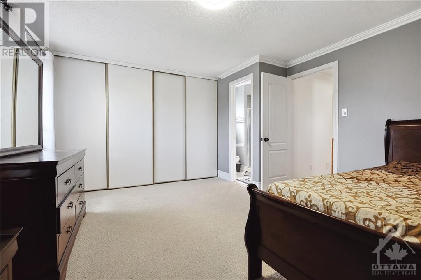
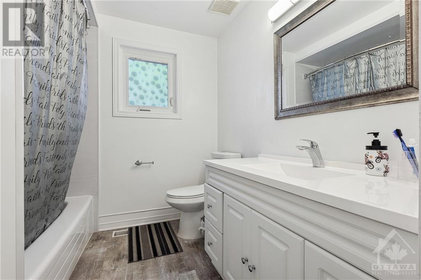
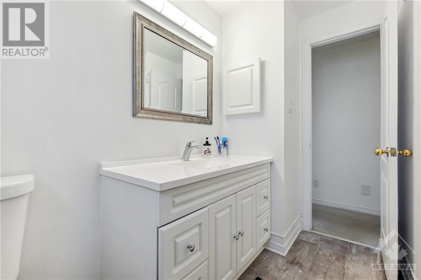
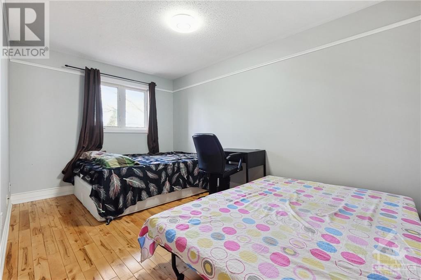
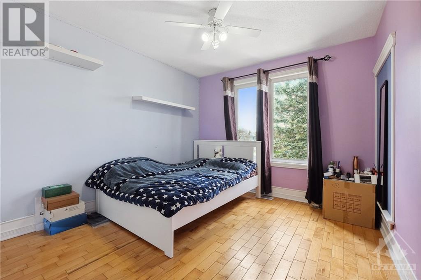
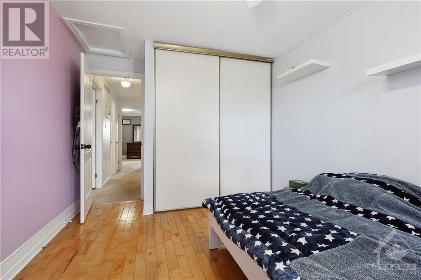
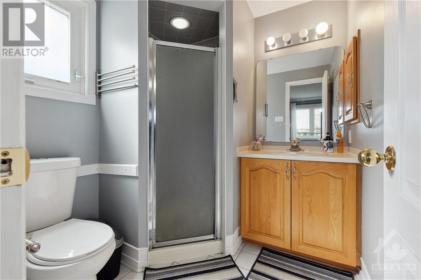
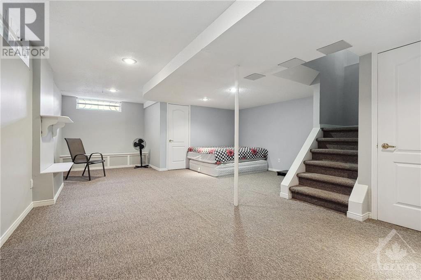
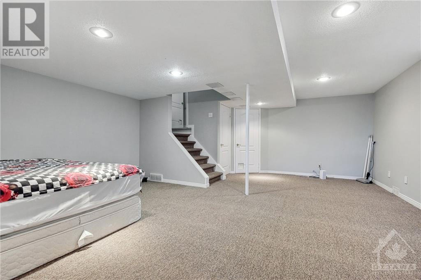
Very bright 3 bed, 3 bath home with double garage and a finished basement sits on a very deep landscaped LOT with a heated pool with no rear neighbors and is only a short walk to shopping, Transit, parks, & recreational facilities. Open concept main level with large living/dining and kitchen with an island. The second level features a primary bedroom with 3 pcs ensuite and two generous bedrooms with a 3pc bath The finished basement consists of a very large rec room. The roof is believed to be done in 2021 and the pool heater in 2018. Estate Sale, property taxes, and measurements are approximate. (id:58072)
Property Details
| MLS® Number | 1387442 |
| Property Type | Single Family |
| Neigbourhood | Chapel Hill |
| AmenitiesNearBy | Public Transit, Recreation Nearby, Shopping |
| CommunityFeatures | Family Oriented |
| ParkingSpaceTotal | 4 |
| PoolType | Indoor Pool |
| StorageType | Storage Shed |
Building
| BathroomTotal | 3 |
| BedroomsAboveGround | 3 |
| BedroomsTotal | 3 |
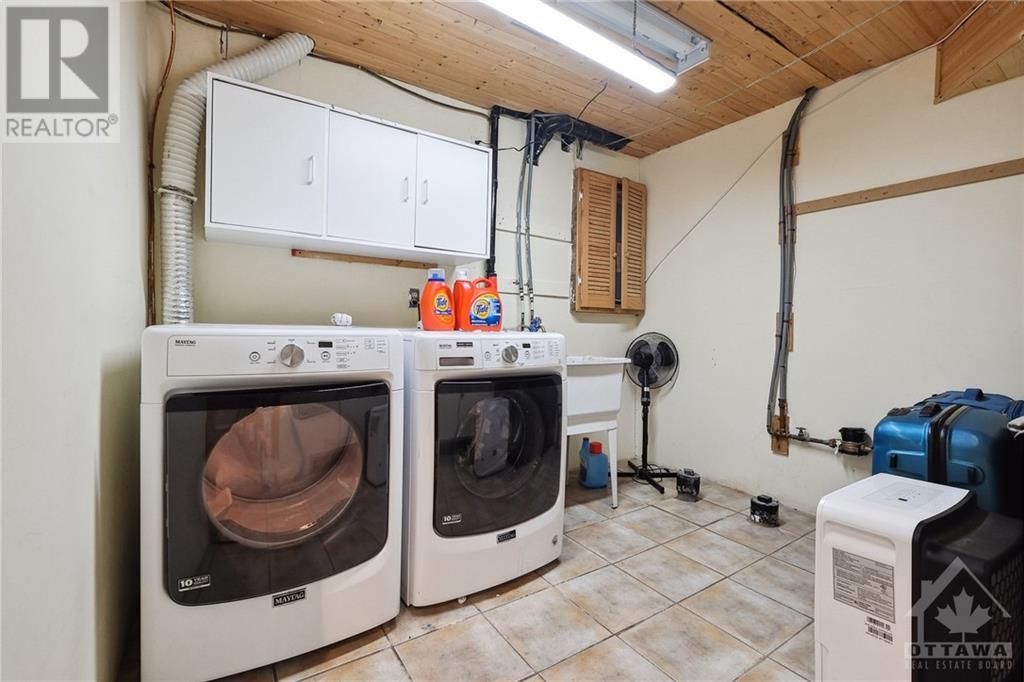
| Appliances | Refrigerator, Dishwasher, Dryer, Stove, Washer, Blinds |
| BasementDevelopment | Finished |
| BasementType | Full (finished) |
| ConstructedDate | 1986 |
| ConstructionStyleAttachment | Detached |
| CoolingType | Central Air Conditioning |
| ExteriorFinish | Brick, Siding |
| Fixture | Drapes/window Coverings |
| FlooringType | Wall-to-wall Carpet, Mixed Flooring, Hardwood, Tile |
| FoundationType | Poured Concrete |
| HalfBathTotal | 1 |
| HeatingFuel | Natural Gas |
| HeatingType | Forced Air |
| StoriesTotal | 2 |
| Type | House |
| UtilityWater | Municipal Water |
Parking
| Attached Garage |
Land
| Acreage | No |
| FenceType | Fenced Yard |
| LandAmenities | Public Transit, Recreation Nearby, Shopping |
| Sewer | Municipal Sewage System |
| SizeDepth | 149 Ft ,1 In |
| SizeFrontage | 36 Ft ,5 In |
| SizeIrregular | 36.44 Ft X 149.12 Ft |
| SizeTotalText | 36.44 Ft X 149.12 Ft |
| ZoningDescription | Residential |
Rooms
| Level | Type | Length | Width | Dimensions |
|---|---|---|---|---|
| Second Level | Primary Bedroom | 16'0" x 12'8" | ||
| Second Level | Bedroom | 12'0" x 9'5" | ||
| Second Level | Bedroom | 13'5" x 8'9" | ||
| Basement | Recreation Room | 21'8" x 16'9" | ||
| Main Level | Living Room | 19'0" x 10'4" | ||
| Main Level | Dining Room | 9'1" x 9'8" | ||
| Main Level | Kitchen | 14'8" x 9'1" |
https://www.realtor.ca/real-estate/26777700/1894-la-chapelle-street-ottawa-chapel-hill

The trademarks REALTOR®, REALTORS®, and the REALTOR® logo are controlled by The Canadian Real Estate Association (CREA) and identify real estate professionals who are members of CREA. The trademarks MLS®, Multiple Listing Service® and the associated logos are owned by The Canadian Real Estate Association (CREA) and identify the quality of services provided by real estate professionals who are members of CREA. The trademark DDF® is owned by The Canadian Real Estate Association (CREA) and identifies CREA's Data Distribution Facility (DDF®)
May 09 2024 12:11:48
Ottawa Real Estate Board
Right At Home Realty