
1882 Jubilee Drive London, Ontario N6G 0H6





Interested?
Contact us for more information
$849,900
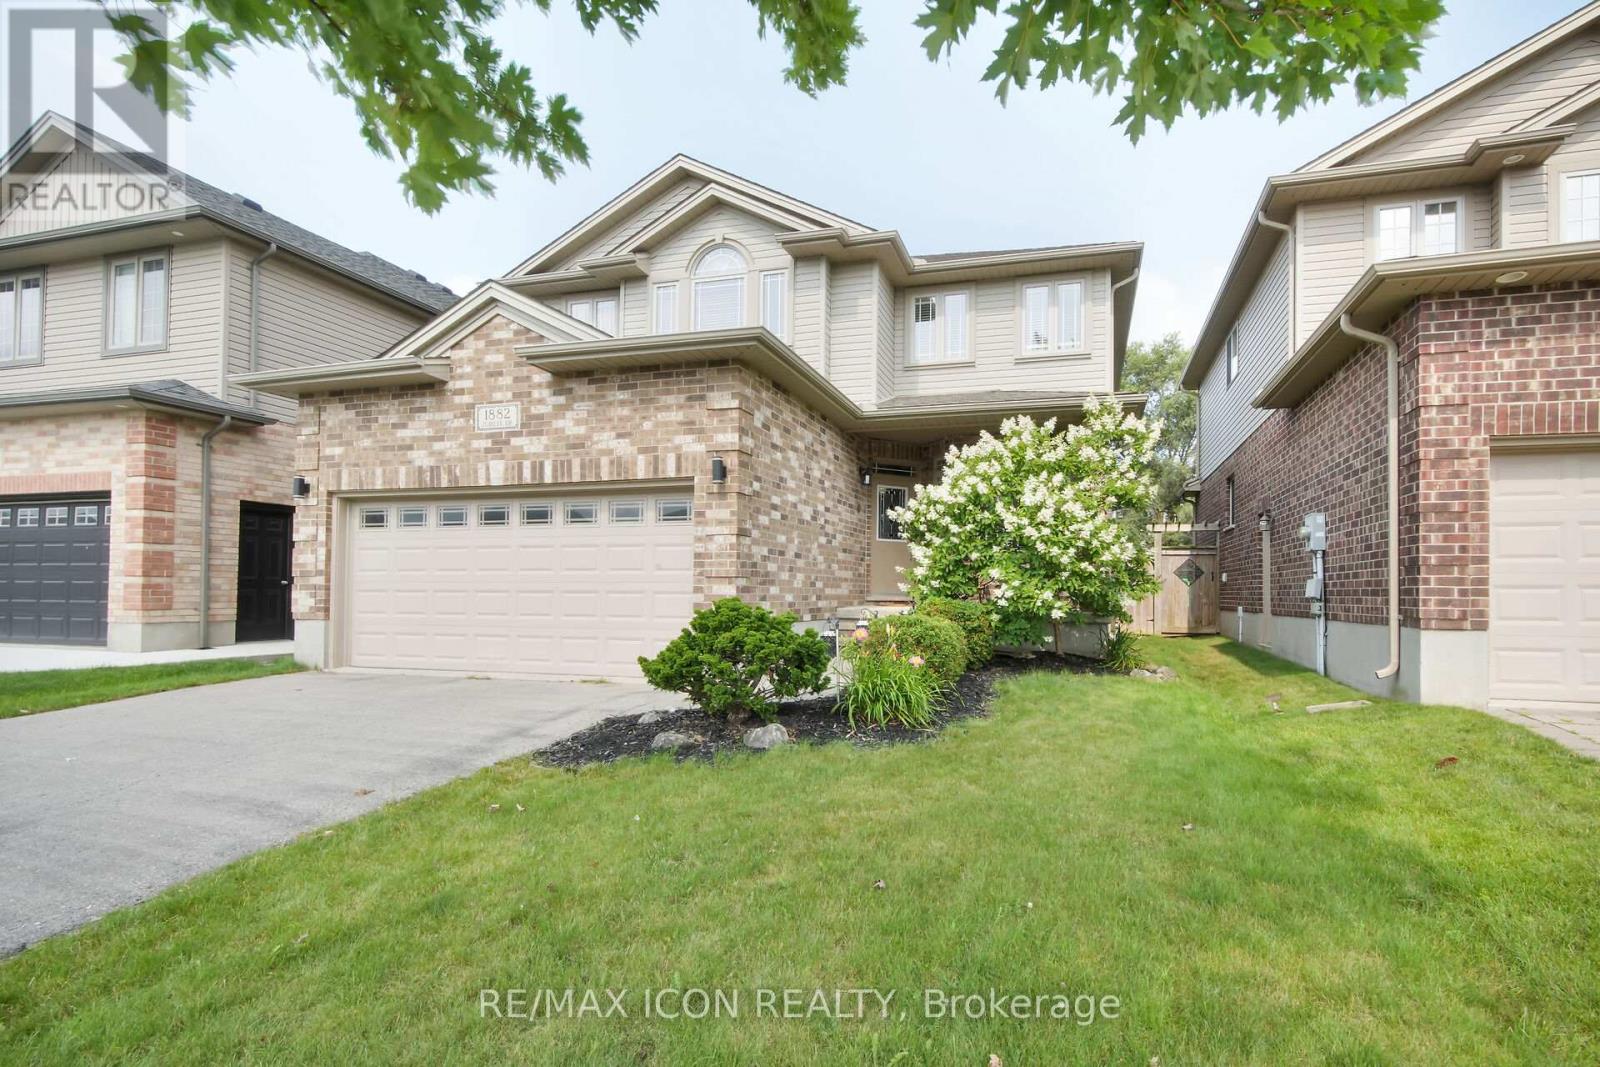
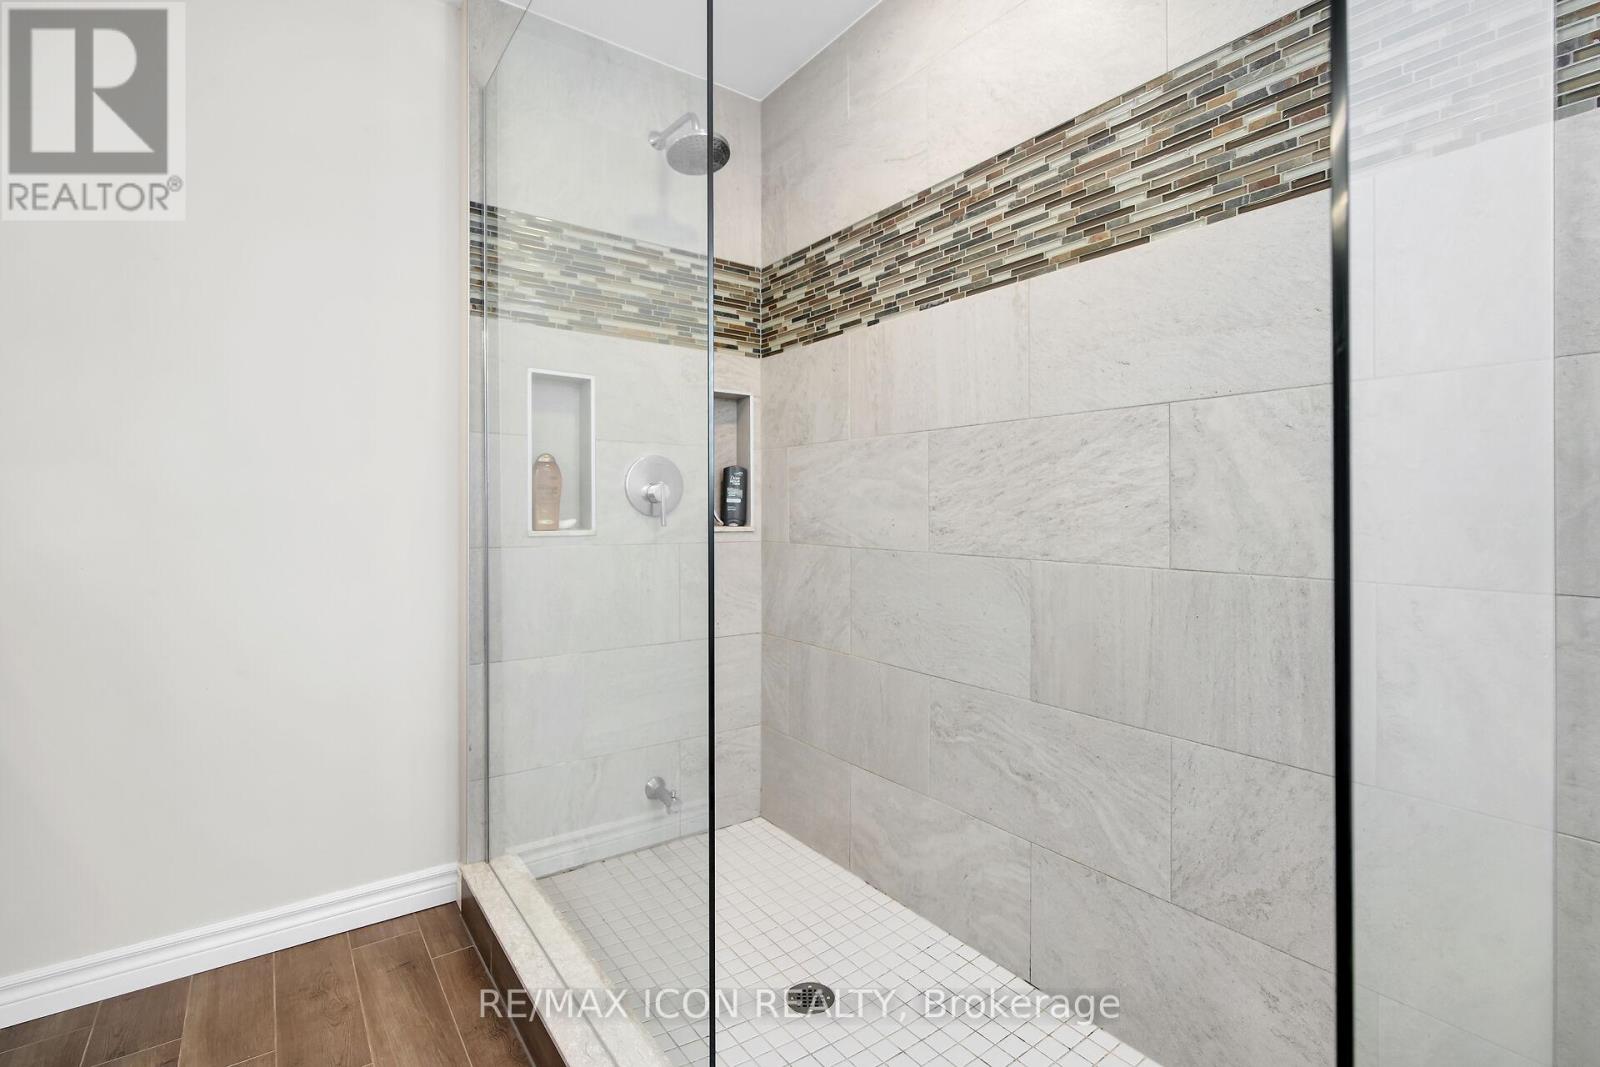
Welcome to 1882 Jubilee Drive. Step into charm and elegance in this stunning 4-bedroom home, nestled on a quiet crescent in a sought-after North London neighbourhood. The open-concept main floor boasts a beautiful kitchen with ample cupboard space, granite countertops, and a large center island that overlooks a spacious family room with a gas fireplace. Additionally, the main floor includes a separate office and a laundry/mudroom off the double-car garage. Outside, a large deck offers a perfect spot to relax and enjoy the yard. On the second floor, you'll find 4 generously sized bedrooms, 2 of which feature walk-in closets. The Primary Bedroom offers a luxurious ensuite with double sinks, a large standalone soaker tub, and a glass walk-in shower. **** EXTRAS **** A/C replaced 2022, Sump pump replaced 2023, Kitchen faucet replaced December 2023. Eco-friendly thermostat, roughed-in power for car charging (id:58072)
Property Details
| MLS® Number | X9229583 |
| Property Type | Single Family |
| Community Name | North E |
| AmenitiesNearBy | Public Transit, Schools |
| EquipmentType | Water Heater |
| ParkingSpaceTotal | 4 |
| RentalEquipmentType | Water Heater |
| Structure | Deck, Porch |
Building
| BathroomTotal | 3 |
| BedroomsAboveGround | 4 |
| BedroomsTotal | 4 |
| Amenities | Fireplace(s) |
| Appliances | Garage Door Opener Remote(s), Water Heater, Water Meter, Dishwasher, Dryer, Microwave, Range, Refrigerator, Stove |
| BasementDevelopment | Unfinished |
| BasementType | Full (unfinished) |
| ConstructionStyleAttachment | Detached |
| CoolingType | Central Air Conditioning, Ventilation System |
| ExteriorFinish | Brick, Vinyl Siding |
| FireplacePresent | Yes |
| FireplaceTotal | 1 |
| FoundationType | Concrete |
| HalfBathTotal | 1 |
| HeatingFuel | Natural Gas |
| HeatingType | Forced Air |
| StoriesTotal | 2 |
| Type | House |
| UtilityWater | Municipal Water |
Parking
| Attached Garage |
Land
| Acreage | No |
| FenceType | Fenced Yard |
| LandAmenities | Public Transit, Schools |
| Sewer | Sanitary Sewer |
| SizeDepth | 115 Ft |
| SizeFrontage | 40 Ft |
| SizeIrregular | 40.13 X 115.28 Ft |
| SizeTotalText | 40.13 X 115.28 Ft |
| ZoningDescription | R1-4 |
Rooms
| Level | Type | Length | Width | Dimensions |
|---|---|---|---|---|
| Second Level | Bathroom | 2 m | 3.5 m | 2 m x 3.5 m |
| Second Level | Bedroom | 4.4 m | 4.1 m | 4.4 m x 4.1 m |
| Second Level | Bedroom 2 | 3.4 m | 3.8 m | 3.4 m x 3.8 m |
| Second Level | Bedroom 3 | 3.4 m | 3 m | 3.4 m x 3 m |
| Second Level | Bedroom 4 | 3.2 m | 3.6 m | 3.2 m x 3.6 m |
| Second Level | Bathroom | 3.9 m | 2.6 m | 3.9 m x 2.6 m |
| Main Level | Office | 4 m | 3 m | 4 m x 3 m |
| Main Level | Dining Room | 3.6 m | 2.8 m | 3.6 m x 2.8 m |
| Main Level | Bathroom | 2 m | 0.8 m | 2 m x 0.8 m |
| Main Level | Laundry Room | 5.5 m | 4.1 m | 5.5 m x 4.1 m |
| Main Level | Family Room | 5.5 m | 4.1 m | 5.5 m x 4.1 m |
| Main Level | Kitchen | 3.6 m | 3 m | 3.6 m x 3 m |
Utilities
| Cable | Installed |
| Sewer | Installed |
https://www.realtor.ca/real-estate/27226256/1882-jubilee-drive-london-north-e

The trademarks REALTOR®, REALTORS®, and the REALTOR® logo are controlled by The Canadian Real Estate Association (CREA) and identify real estate professionals who are members of CREA. The trademarks MLS®, Multiple Listing Service® and the associated logos are owned by The Canadian Real Estate Association (CREA) and identify the quality of services provided by real estate professionals who are members of CREA. The trademark DDF® is owned by The Canadian Real Estate Association (CREA) and identifies CREA's Data Distribution Facility (DDF®)
July 31 2024 02:21:35
London and St. Thomas Association of REALTORS®
Davenport Realty Brokerage