
187 Carleton Avenue Unit#a Ottawa, Ontario K1Y 0J5

Interested?
Contact us for more information
$6,500 Monthly
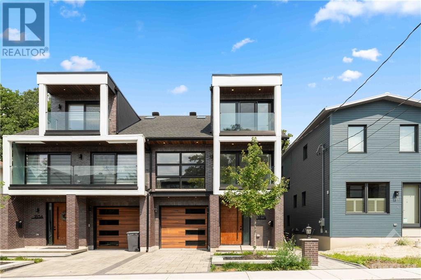
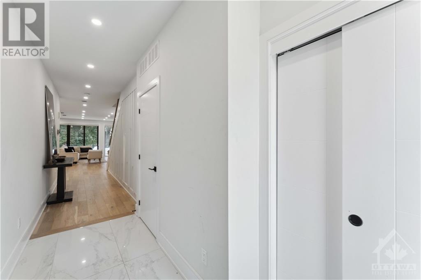
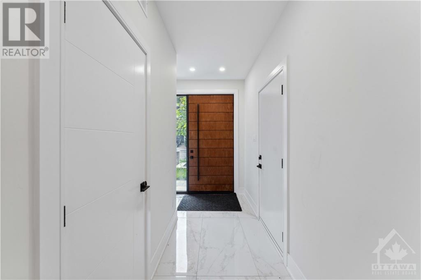
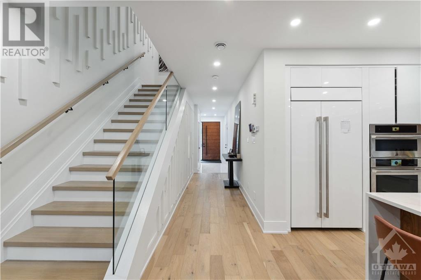
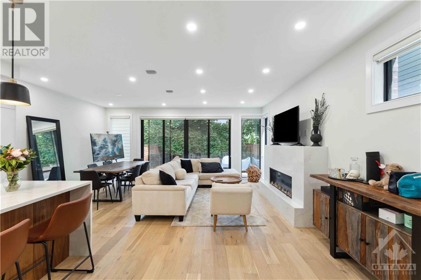
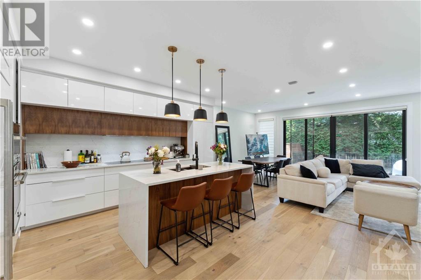
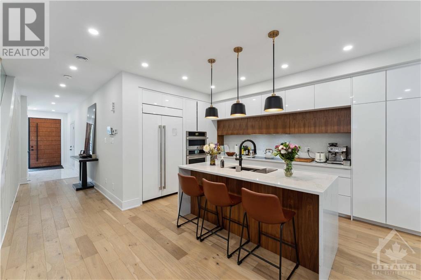
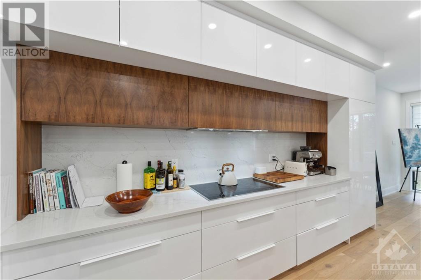
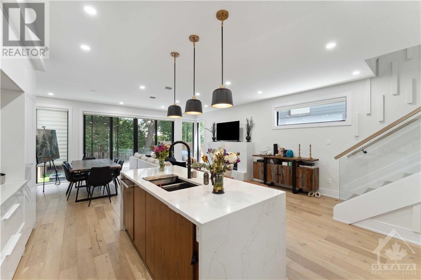
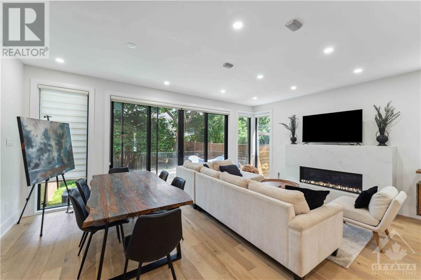
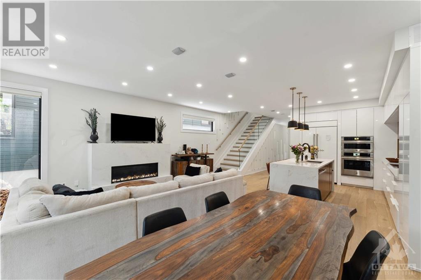
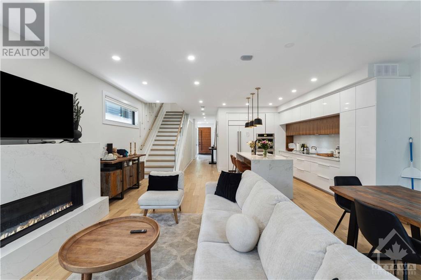
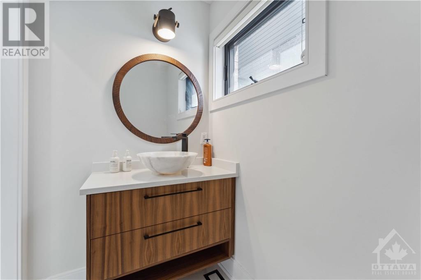
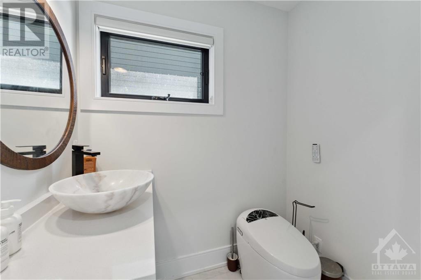
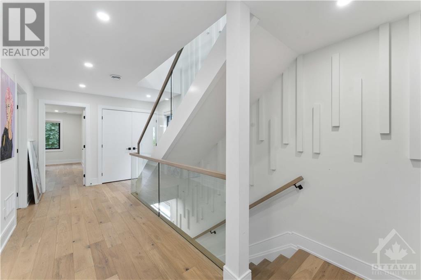
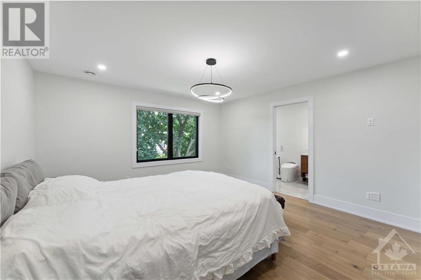
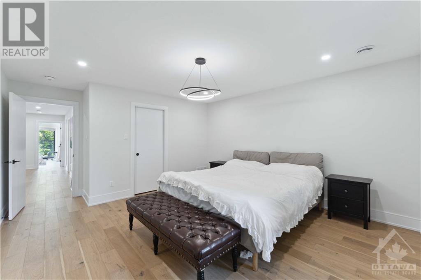
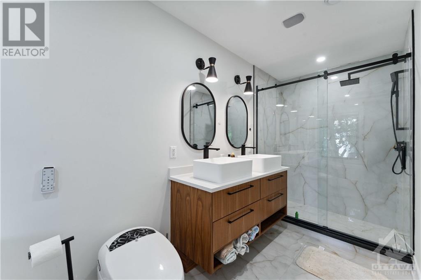
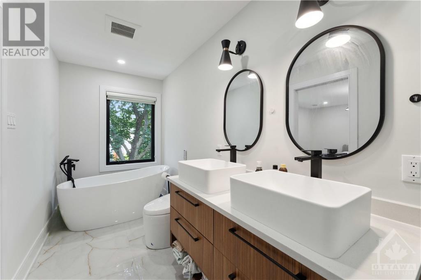
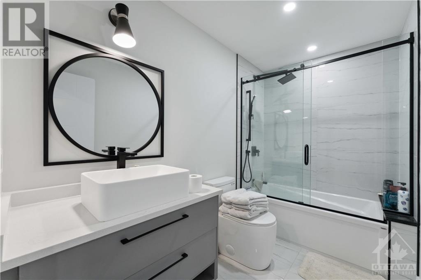
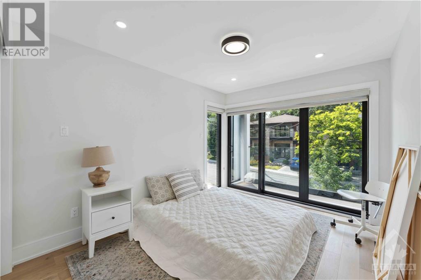
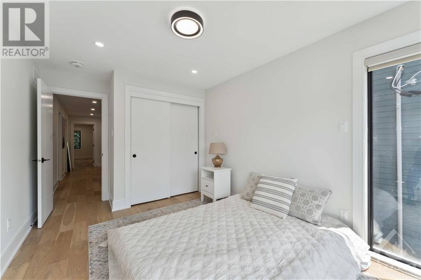
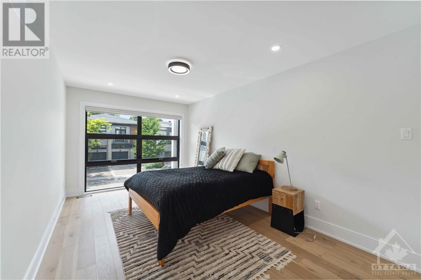
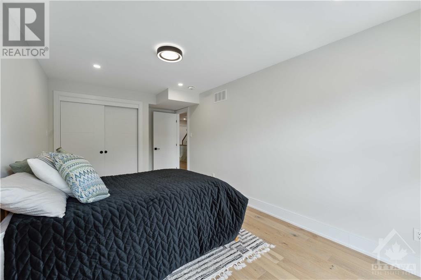
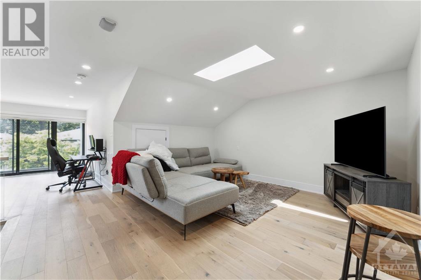
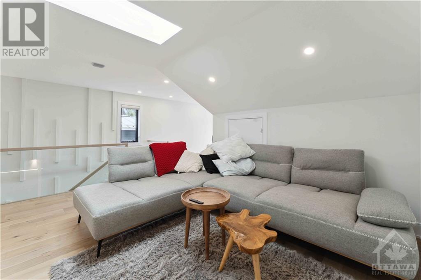
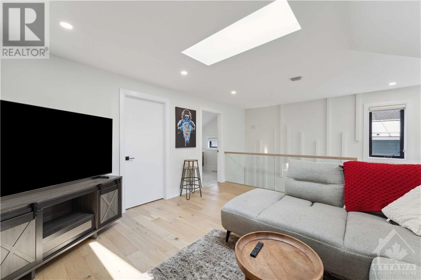
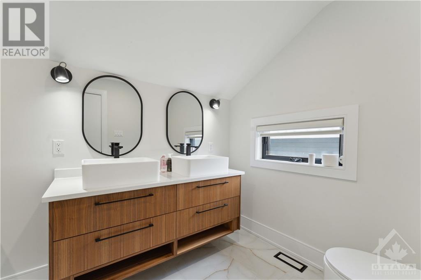
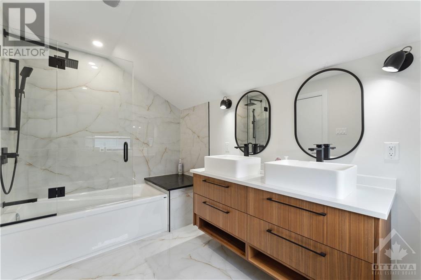
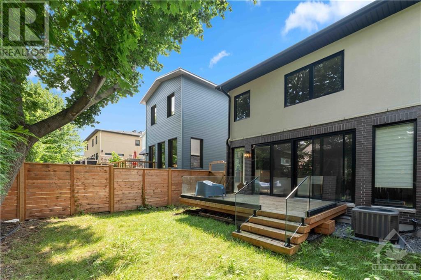
Reside in a luxury SMART home in prestigious neighborhood of Champlain Park. This exquisite home offers ample windows, and lots of natural light. This unit is approximately 2500 sf (4 beds, 4 baths). The open concept main floor, impressive custom kitchen with huge island, quartz countertops and high end kitchen appliances (Jenn-Air), generous size dining and family room with gas fireplace and deck. Stairs with stylish glass railings leads you to the second floor, primary bedroom w/walk-in closet and 5pc ensuite . 2 additional bedroom with huge closets and balcony, full bathroom and laundry. 3rd level features another primary bedroom w/walk-in closet and 5pc ensuite and a balcony. Fenced backyard with large deck. Separate hydro meter, High speed internet included. for more information call the listing agent. (id:58072)
Property Details
| MLS® Number | 1403679 |
| Property Type | Single Family |
| Neigbourhood | Champlain Park |
| ParkingSpaceTotal | 2 |
Building
| BathroomTotal | 4 |
| BedroomsAboveGround | 4 |
| BedroomsTotal | 4 |
| Amenities | Laundry - In Suite |
| Appliances | Refrigerator, Oven - Built-in, Cooktop, Dishwasher, Dryer, Hood Fan, Microwave, Washer |
| BasementDevelopment | Not Applicable |
| BasementType | None (not Applicable) |
| ConstructedDate | 2023 |
| ConstructionStyleAttachment | Semi-detached |
| CoolingType | Central Air Conditioning |
| ExteriorFinish | Brick, Stucco |
| FlooringType | Hardwood, Ceramic |
| HalfBathTotal | 1 |
| HeatingFuel | Natural Gas |
| HeatingType | Forced Air |
| StoriesTotal | 3 |
| Type | House |
| UtilityWater | Municipal Water |
Parking
| Attached Garage |
Land
| Acreage | No |
| Sewer | Municipal Sewage System |
| SizeIrregular | * Ft X * Ft |
| SizeTotalText | * Ft X * Ft |
| ZoningDescription | Residential |
Rooms
| Level | Type | Length | Width | Dimensions |
|---|---|---|---|---|
| Second Level | Primary Bedroom | 14'1" x 13'9" | ||
| Second Level | Other | 9'9" x 5'5" | ||
| Second Level | 5pc Ensuite Bath | 14'9" x 5'4" | ||
| Second Level | Bedroom | 11'6" x 9'5" | ||
| Second Level | Bedroom | 15'5" x 9'9" | ||
| Second Level | 4pc Bathroom | Measurements not available | ||
| Second Level | Laundry Room | Measurements not available | ||
| Third Level | Primary Bedroom | 15'7" x 14'5" | ||
| Third Level | Office | 13'3" x 8'10" | ||
| Third Level | 5pc Ensuite Bath | 8'4" x 10'0" | ||
| Third Level | Other | 8'4" x 6'4" | ||
| Main Level | Living Room/dining Room | 19'9" x 13'3" | ||
| Main Level | Kitchen | 10'9" x 13'0" | ||
| Main Level | 2pc Bathroom | 5'10" x 4'4" |
https://www.realtor.ca/real-estate/27204005/187-carleton-avenue-unita-ottawa-champlain-park

The trademarks REALTOR®, REALTORS®, and the REALTOR® logo are controlled by The Canadian Real Estate Association (CREA) and identify real estate professionals who are members of CREA. The trademarks MLS®, Multiple Listing Service® and the associated logos are owned by The Canadian Real Estate Association (CREA) and identify the quality of services provided by real estate professionals who are members of CREA. The trademark DDF® is owned by The Canadian Real Estate Association (CREA) and identifies CREA's Data Distribution Facility (DDF®)
July 24 2024 01:11:27
Ottawa Real Estate Board
Exp Realty