
180 - 180 Baronwood Court Brampton, Ontario L6V 3H9





Interested?
Contact us for more information
$690,000Maintenance, Water, Cable TV, Common Area Maintenance, Insurance, Parking
$420 Monthly
Maintenance, Water, Cable TV, Common Area Maintenance, Insurance, Parking
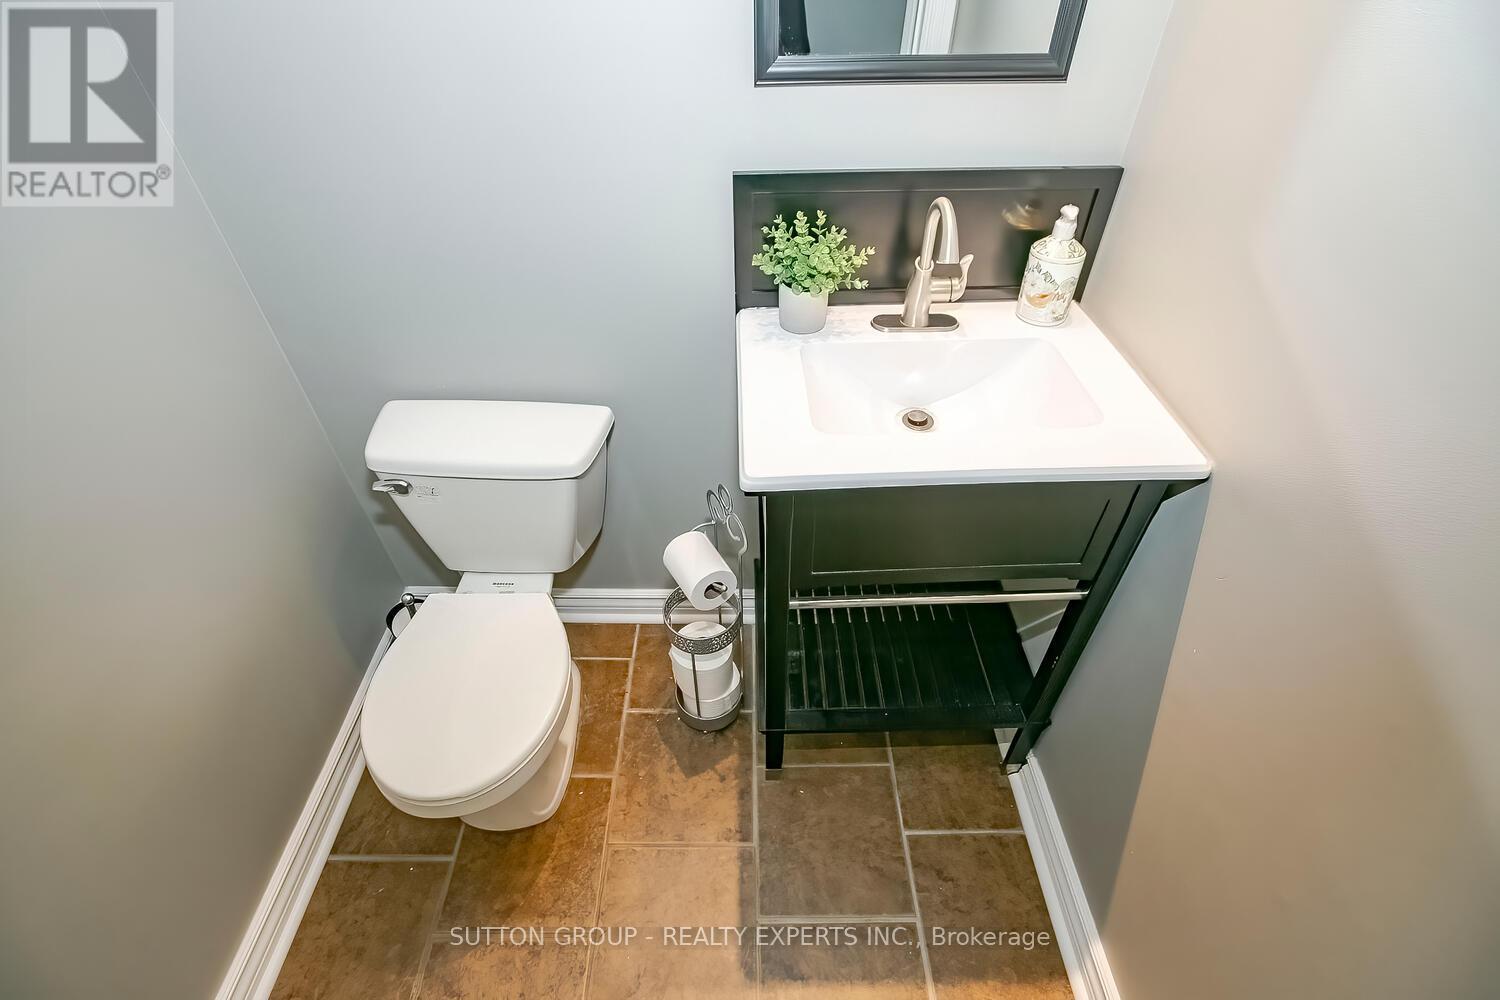
$420 MonthlyBeautiful freshly painted townhome from the ground up with a finished basement. 3 bedrooms and 3 washrooms in total with a full size garage and private parking with over 75+ shared car parking spots. Prestigious location close to downtown Brampton, go station, highway 410, grocery stores (Walmart+ Fortinos), schools and bus stops just a walk away plus a large in-ground private community pool in the complex. Private backyard with deck and storage. Welcome to your future home! Come and see for yourself before it's gone ! **** EXTRAS **** All Electrical Light Fixtures, All Window Coverings, Stainless Steel Fridge, Stainless Steel Stove, S/S dishwasher, New Ac (id:58072)
Property Details
| MLS® Number | W9044690 |
| Property Type | Single Family |
| Community Name | Brampton North |
| AmenitiesNearBy | Park, Place Of Worship, Public Transit |
| CommunityFeatures | Pet Restrictions, Community Centre |
| Features | Conservation/green Belt |
| ParkingSpaceTotal | 2 |
| PoolType | Outdoor Pool |
Building
| BathroomTotal | 3 |
| BedroomsAboveGround | 3 |
| BedroomsTotal | 3 |
| Amenities | Visitor Parking |
| BasementDevelopment | Finished |
| BasementType | N/a (finished) |
| CoolingType | Central Air Conditioning |
| ExteriorFinish | Aluminum Siding, Brick Facing |
| FlooringType | Hardwood, Ceramic, Carpeted |
| HalfBathTotal | 1 |
| HeatingFuel | Natural Gas |
| HeatingType | Forced Air |
| StoriesTotal | 2 |
| Type | Row / Townhouse |
Parking
| Garage |
Land
| Acreage | No |
| FenceType | Fenced Yard |
| LandAmenities | Park, Place Of Worship, Public Transit |
Rooms
| Level | Type | Length | Width | Dimensions |
|---|---|---|---|---|
| Second Level | Primary Bedroom | 4.88 m | 3.05 m | 4.88 m x 3.05 m |
| Second Level | Bedroom 2 | 3.81 m | 3.05 m | 3.81 m x 3.05 m |
| Second Level | Bedroom 3 | 3.66 m | 2.74 m | 3.66 m x 2.74 m |
| Basement | Other | 7.09 m | 6.5 m | 7.09 m x 6.5 m |
| Main Level | Living Room | 5.49 m | 3.35 m | 5.49 m x 3.35 m |
| Main Level | Dining Room | 3.05 m | 2.44 m | 3.05 m x 2.44 m |
| Main Level | Kitchen | 3.35 m | 2.44 m | 3.35 m x 2.44 m |
https://www.realtor.ca/real-estate/27187549/180-180-baronwood-court-brampton-brampton-north

The trademarks REALTOR®, REALTORS®, and the REALTOR® logo are controlled by The Canadian Real Estate Association (CREA) and identify real estate professionals who are members of CREA. The trademarks MLS®, Multiple Listing Service® and the associated logos are owned by The Canadian Real Estate Association (CREA) and identify the quality of services provided by real estate professionals who are members of CREA. The trademark DDF® is owned by The Canadian Real Estate Association (CREA) and identifies CREA's Data Distribution Facility (DDF®)
July 29 2024 12:13:19
Toronto Real Estate Board
Sutton Group - Realty Experts Inc.