
1781 Kyle Court London, Ontario N6G 0A6







Interested?
Contact us for more information
$915,000
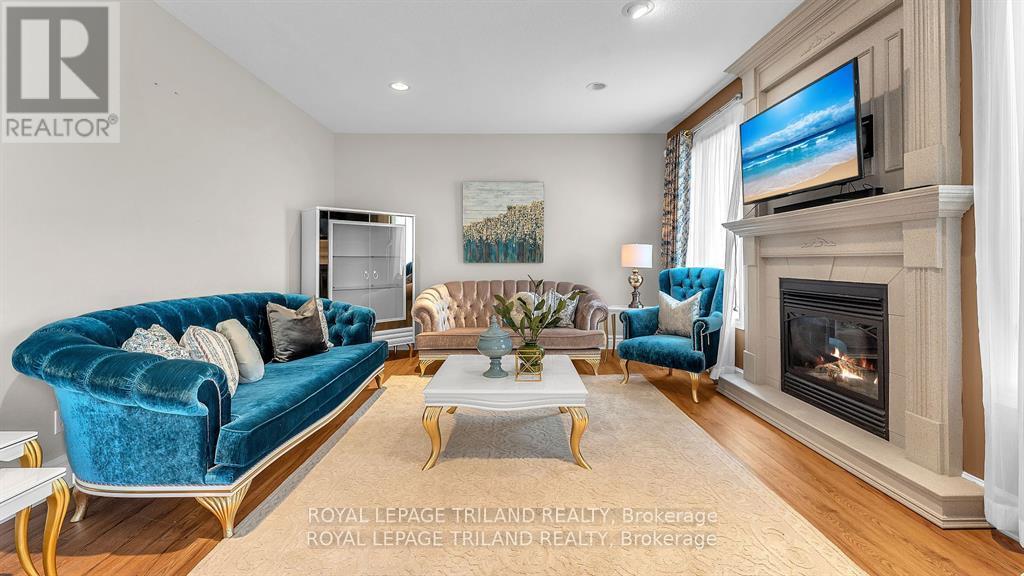
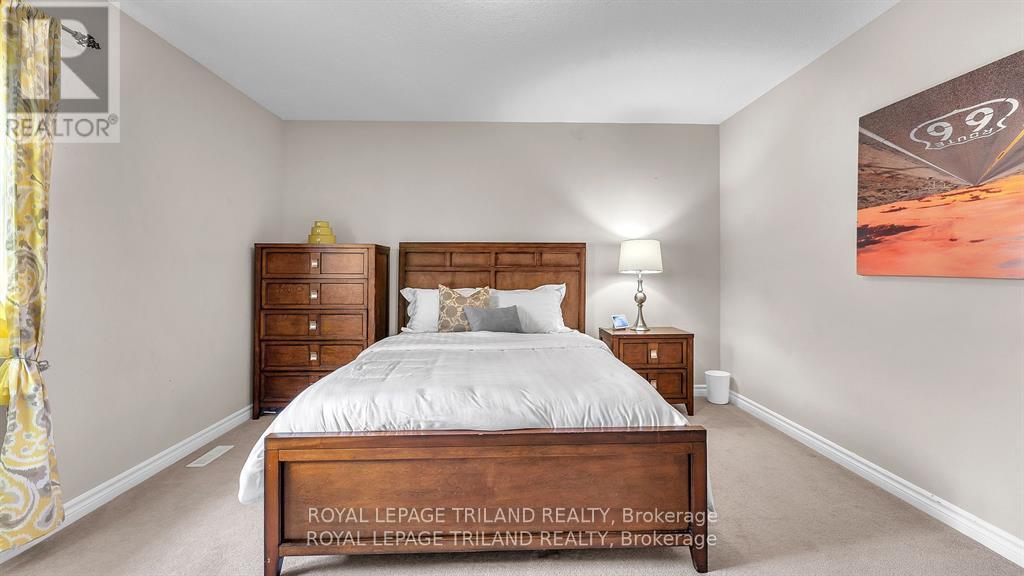
Welcome Home to Hyde Park in North London! 1781 Kyle Court is a gorgeous, spacious Home Sweet Home & is ready and waiting for you! 3 spacious bedrooms on the upper level, and a truly impressive main floor, with high ceilings and a separate dining room (or office). This amazing home features a gorgeous 2nd floor family room with full balcony and a fully finished basement with a bedroom and bonus room and full bathroom too. The fully fenced backyard is a great addition to this home - definitely a place to make memories in this highly sought after neighbourhood. (id:58072)
Property Details
| MLS® Number | X8487278 |
| Property Type | Single Family |
| Community Name | NorthE |
| ParkingSpaceTotal | 4 |
Building
| BathroomTotal | 4 |
| BedroomsAboveGround | 3 |
| BedroomsTotal | 3 |
| BasementDevelopment | Finished |
| BasementType | Full (finished) |
| ConstructionStyleAttachment | Detached |
| CoolingType | Central Air Conditioning |
| ExteriorFinish | Aluminum Siding, Brick |
| FireplacePresent | Yes |
| FireplaceTotal | 2 |
| FoundationType | Poured Concrete |
| HalfBathTotal | 1 |
| HeatingFuel | Natural Gas |
| HeatingType | Forced Air |
| StoriesTotal | 2 |
| Type | House |
| UtilityWater | Municipal Water |
Parking
| Attached Garage |
Land
| Acreage | No |
| Sewer | Sanitary Sewer |
| SizeDepth | 108 Ft |
| SizeFrontage | 45 Ft |
| SizeIrregular | 45 X 108 Ft |
| SizeTotalText | 45 X 108 Ft|under 1/2 Acre |
| ZoningDescription | R1-4(15) |
Rooms
| Level | Type | Length | Width | Dimensions |
|---|---|---|---|---|
| Second Level | Primary Bedroom | 5.69 m | 4.17 m | 5.69 m x 4.17 m |
| Second Level | Bedroom | 4.67 m | 3.73 m | 4.67 m x 3.73 m |
| Second Level | Bedroom | 5.13 m | 3.86 m | 5.13 m x 3.86 m |
| Basement | Den | 5.64 m | 2.29 m | 5.64 m x 2.29 m |
| Basement | Recreational, Games Room | 11.58 m | 5.21 m | 11.58 m x 5.21 m |
| Basement | Office | 4.67 m | 3.73 m | 4.67 m x 3.73 m |
| Main Level | Living Room | 5.84 m | 4.24 m | 5.84 m x 4.24 m |
| Main Level | Dining Room | 4.34 m | 3.66 m | 4.34 m x 3.66 m |
| Main Level | Eating Area | 4.39 m | 3.05 m | 4.39 m x 3.05 m |
| Main Level | Kitchen | 4.39 m | 3.76 m | 4.39 m x 3.76 m |
| In Between | Family Room | 6.2 m | 4.37 m | 6.2 m x 4.37 m |
https://www.realtor.ca/real-estate/27103867/1781-kyle-court-london-northe

The trademarks REALTOR®, REALTORS®, and the REALTOR® logo are controlled by The Canadian Real Estate Association (CREA) and identify real estate professionals who are members of CREA. The trademarks MLS®, Multiple Listing Service® and the associated logos are owned by The Canadian Real Estate Association (CREA) and identify the quality of services provided by real estate professionals who are members of CREA. The trademark DDF® is owned by The Canadian Real Estate Association (CREA) and identifies CREA's Data Distribution Facility (DDF®)
June 28 2024 05:21:16
London and St. Thomas Association of REALTORS®
Royal LePage Triland Realty