
1756 Bayswater Crescent London, Ontario N6G 5M9







Interested?
Contact us for more information
$850,000
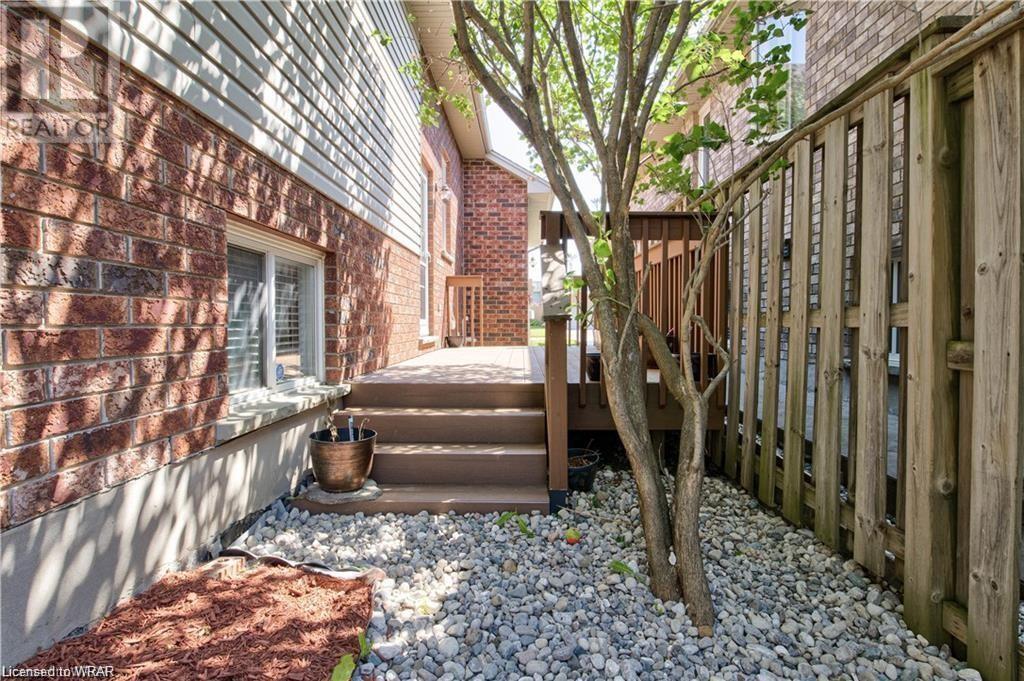
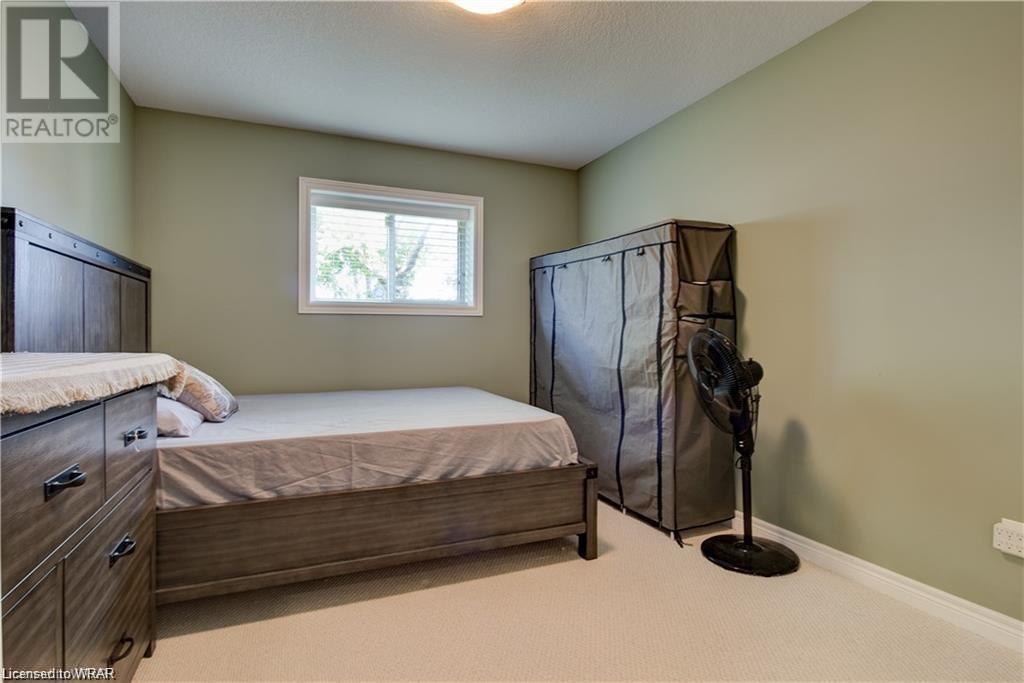
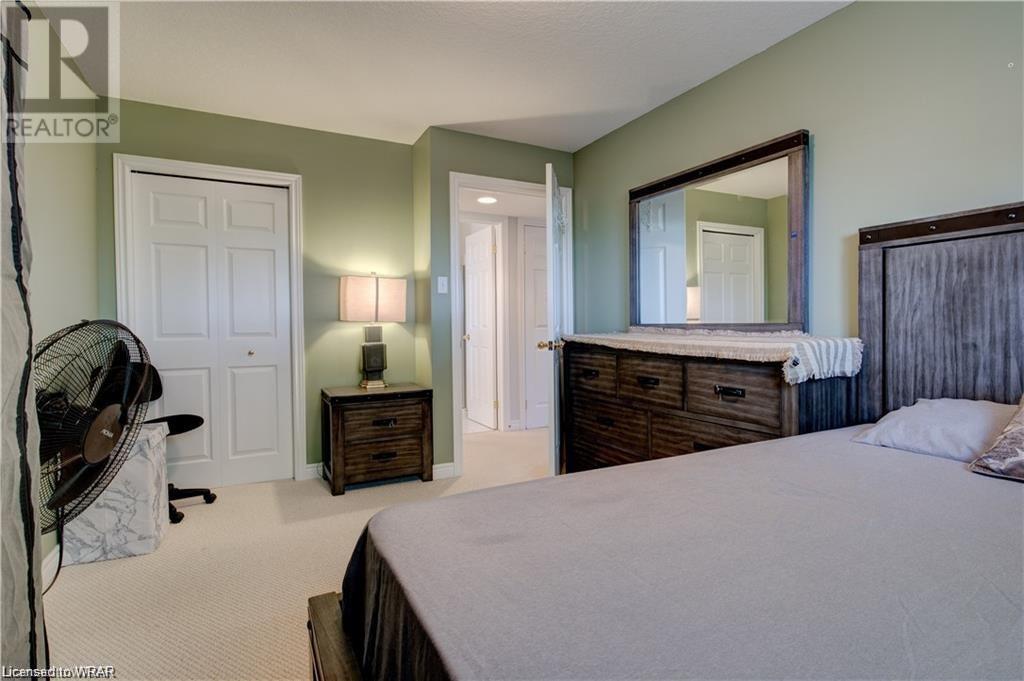
Welcome to this stunning split-level home in the sought-after Hyde Park area. This turnkey residence features various living spaces, including a formal sitting room and dining area with large windows, arched transom tops, elegant pillars, gleaming hardwood floors, and custom-made curtains. The kitchen boasts ceramic tile flooring, black quartz countertops, and upgraded cabinetry with frosted glass inserts. Upstairs, the primary bedroom offers double French doors, large windows, and a walk-in closet. The second bedroom is perfect for a home office or child's room. The main bathroom includes upgraded his-and-hers sinks, a jetted corner soaker tub, and a separate shower. The finished lower level features a cozy fireplace, wainscoting in the rec room, Berber carpet, an additional bedroom with ample closet space, and a 3-piece bath. The unfinished basement offers a laundry area, a cold room, an extra fridge, and space for a workshop or hobby room. Step outside to the side deck, with potential for a gas BBQ hookup, and enjoy the fully fenced backyard with recently updated landscaping. With green space behind, you'll have no rear neighbors and friendly neighbors on either side. This family-friendly neighborhood offers a safe, secure community with a strong sense of camaraderie. Shopping and dining options, including Walmart, Canadian Tire, HomeSense, Starbucks, and Winners, are just a 4-5 minute drive away (approx. 1.6 kilometers). This home is a must-see! Book your showing today! (id:58072)
Property Details
| MLS® Number | 40621072 |
| Property Type | Single Family |
| AmenitiesNearBy | Park, Place Of Worship, Playground, Public Transit, Schools, Shopping |
| CommunicationType | Fiber |
| CommunityFeatures | Quiet Area, Community Centre, School Bus |
| EquipmentType | Water Heater |
| Features | Sump Pump, Automatic Garage Door Opener |
| ParkingSpaceTotal | 4 |
| RentalEquipmentType | Water Heater |
Building
| BathroomTotal | 2 |
| BedroomsAboveGround | 2 |
| BedroomsBelowGround | 1 |
| BedroomsTotal | 3 |
| Appliances | Dishwasher, Dryer, Microwave, Refrigerator, Stove, Washer, Window Coverings |
| BasementDevelopment | Finished |
| BasementType | Full (finished) |
| ConstructedDate | 2005 |
| ConstructionStyleAttachment | Detached |
| CoolingType | Central Air Conditioning |
| ExteriorFinish | Brick, Vinyl Siding |
| FireProtection | Security System |
| FireplacePresent | Yes |
| FireplaceTotal | 1 |
| FireplaceType | Insert |
| Fixture | Ceiling Fans |
| FoundationType | Poured Concrete |
| HeatingType | Forced Air |
| SizeInterior | 2313.26 Sqft |
| Type | House |
| UtilityWater | Municipal Water |
Parking
| Attached Garage |
Land
| AccessType | Road Access |
| Acreage | No |
| FenceType | Fence |
| LandAmenities | Park, Place Of Worship, Playground, Public Transit, Schools, Shopping |
| LandscapeFeatures | Landscaped |
| Sewer | Municipal Sewage System |
| SizeDepth | 118 Ft |
| SizeFrontage | 45 Ft |
| SizeTotalText | Under 1/2 Acre |
| ZoningDescription | R1-4 (15) |
Rooms
| Level | Type | Length | Width | Dimensions |
|---|---|---|---|---|
| Second Level | Bedroom | 9'11'' x 10'11'' | ||
| Second Level | 5pc Bathroom | 10'3'' x 10'11'' | ||
| Second Level | Primary Bedroom | 19'7'' x 13'2'' | ||
| Basement | Utility Room | 29'1'' x 26'6'' | ||
| Lower Level | 3pc Bathroom | 13'10'' x 10'1'' | ||
| Lower Level | Bedroom | 13'10'' x 10'1'' | ||
| Lower Level | Recreation Room | 22'0'' x 18'1'' | ||
| Main Level | Dining Room | 10'9'' x 10'5'' | ||
| Main Level | Eat In Kitchen | 15'2'' x 14'4'' | ||
| Main Level | Living Room | 14'4'' x 10'0'' |
Utilities
| Cable | Available |
| Electricity | Available |
| Natural Gas | Available |
| Telephone | Available |
https://www.realtor.ca/real-estate/27180457/1756-bayswater-crescent-london

The trademarks REALTOR®, REALTORS®, and the REALTOR® logo are controlled by The Canadian Real Estate Association (CREA) and identify real estate professionals who are members of CREA. The trademarks MLS®, Multiple Listing Service® and the associated logos are owned by The Canadian Real Estate Association (CREA) and identify the quality of services provided by real estate professionals who are members of CREA. The trademark DDF® is owned by The Canadian Real Estate Association (CREA) and identifies CREA's Data Distribution Facility (DDF®)
July 17 2024 04:09:02
Kitchener-Waterloo Association of REALTORS®
RE/MAX Twin City Realty Inc.