
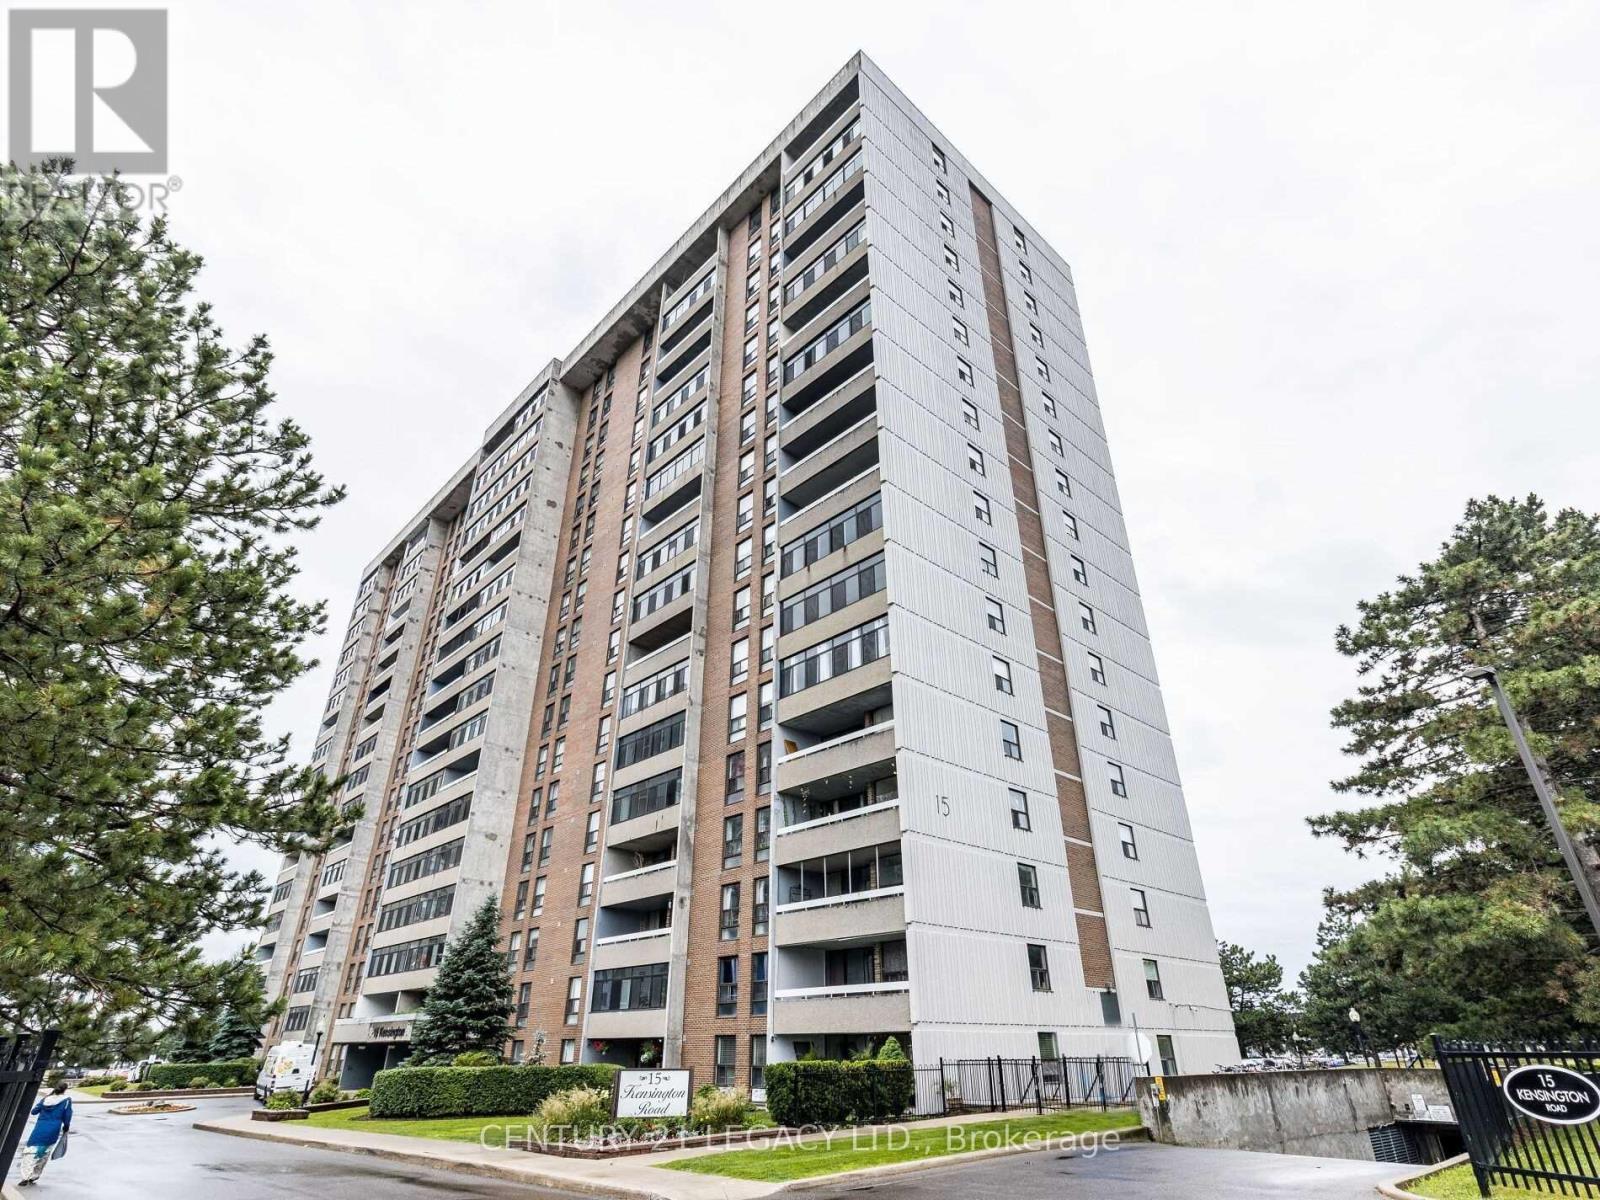
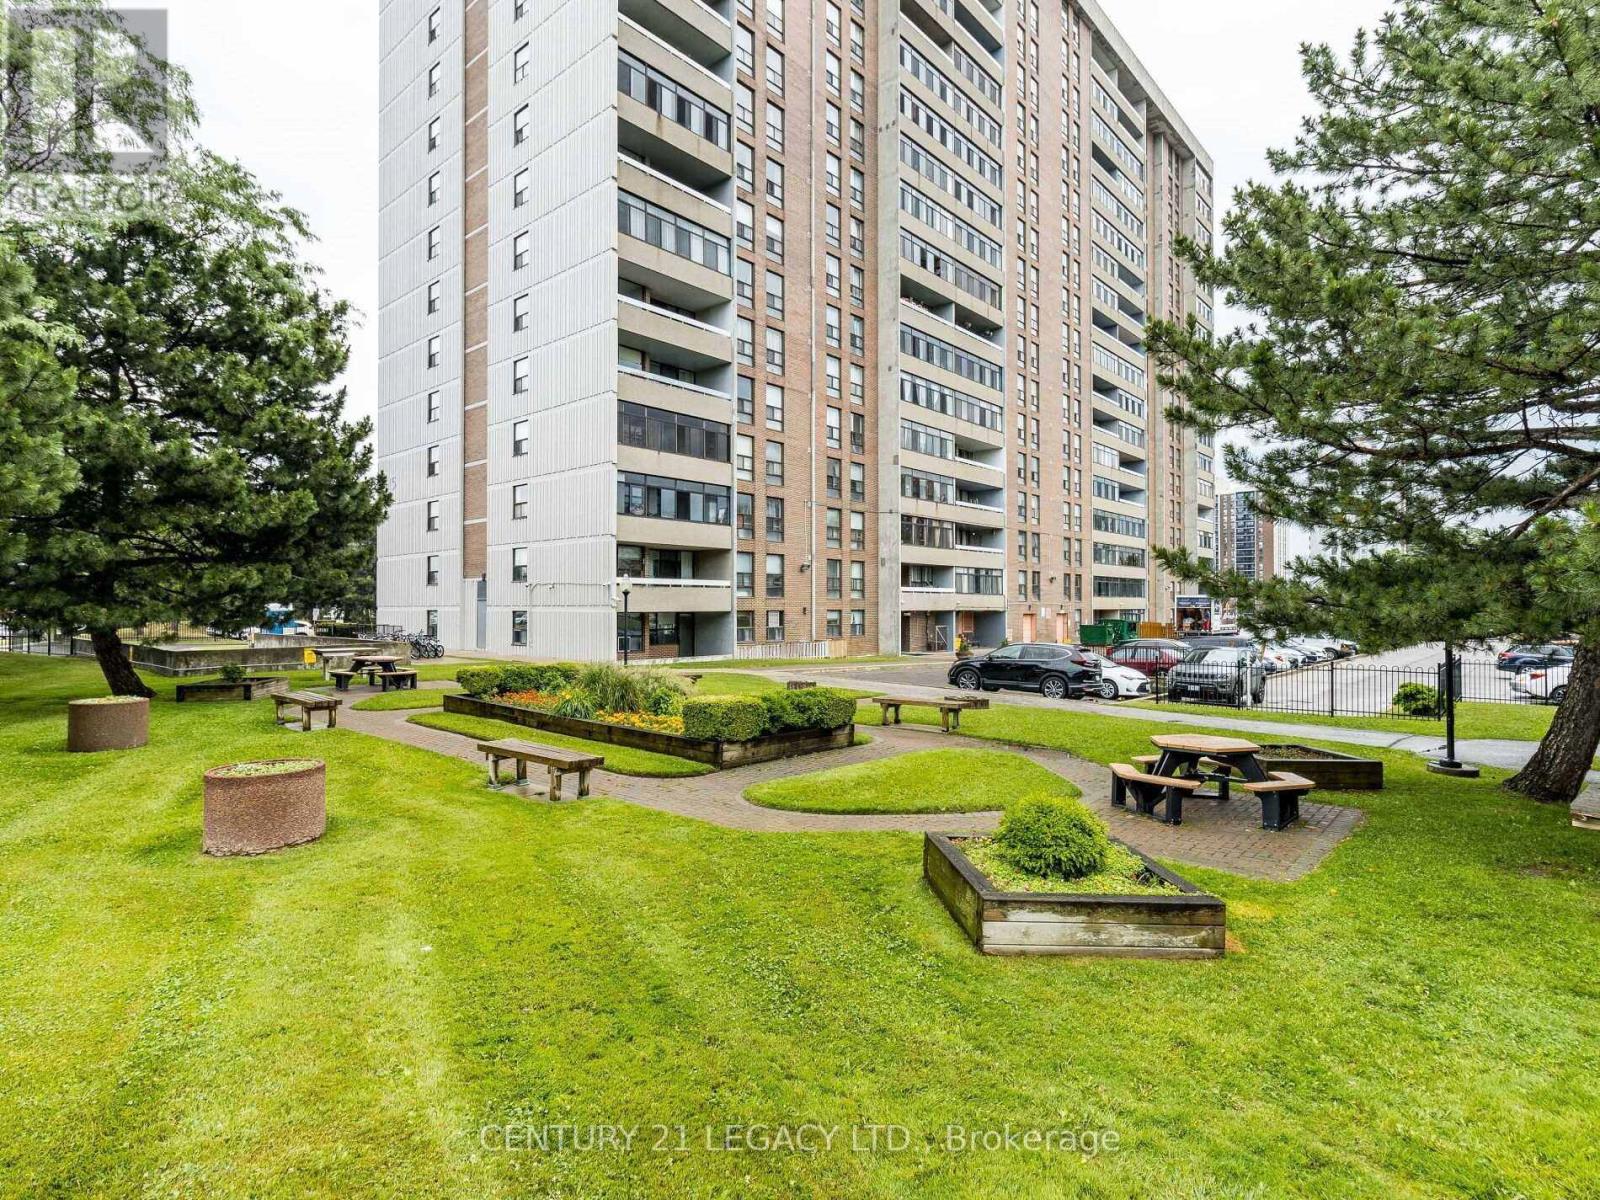
#1711 -15 Kensington Rd Brampton, Ontario L6T 3W2

Interested?
Contact us for more information
$534,813Maintenance,
$723 Monthly
Maintenance,
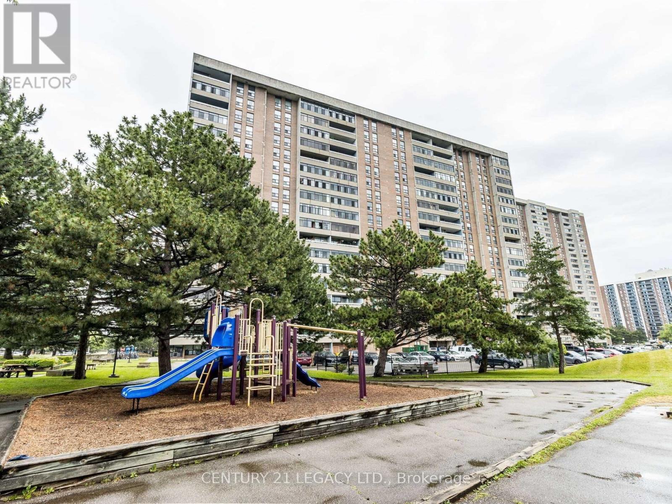
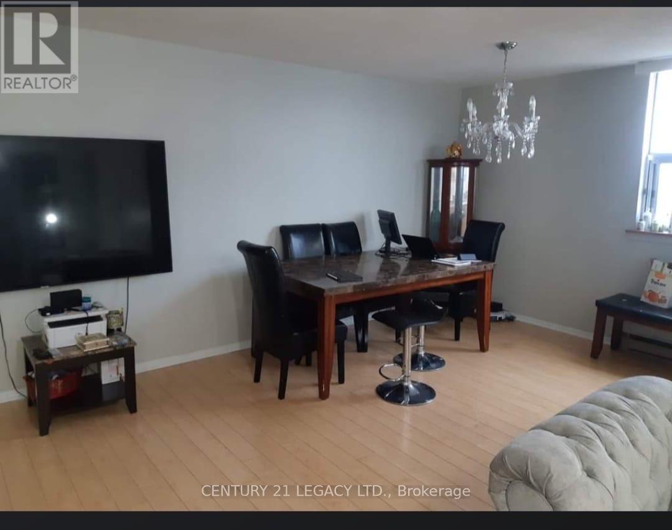
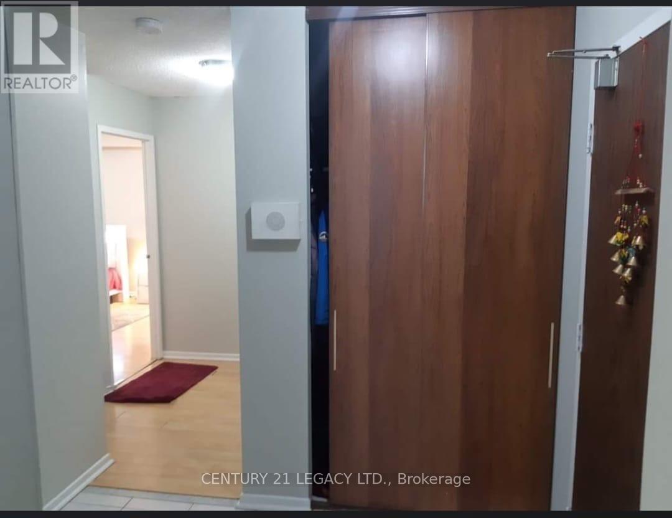
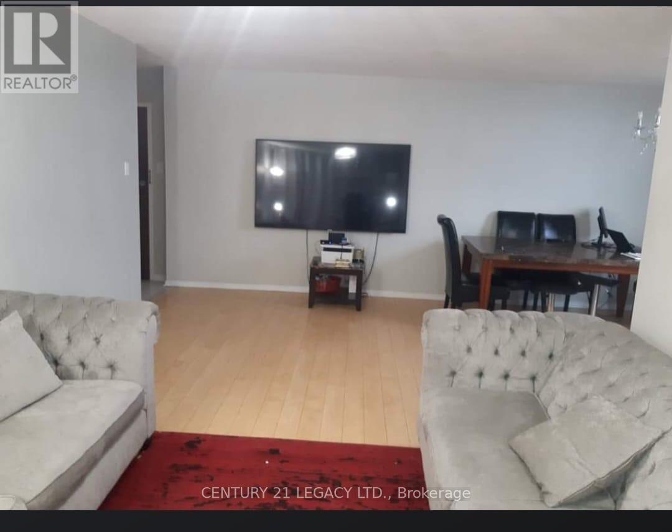
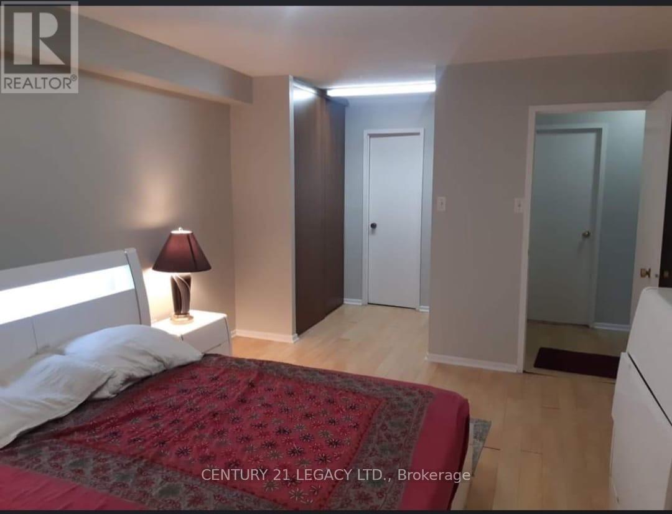
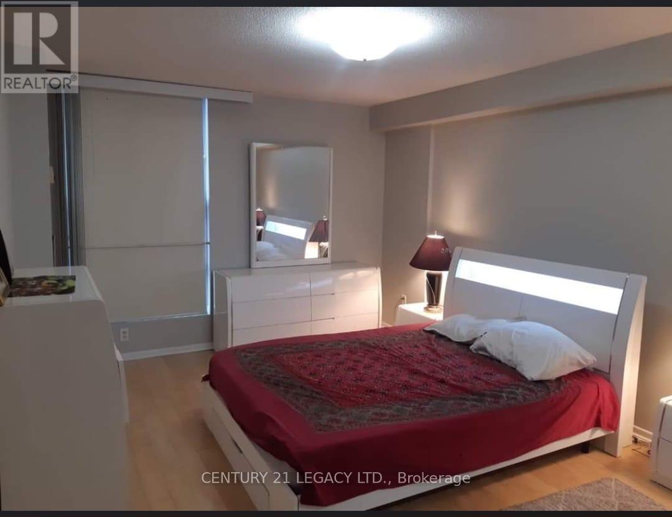
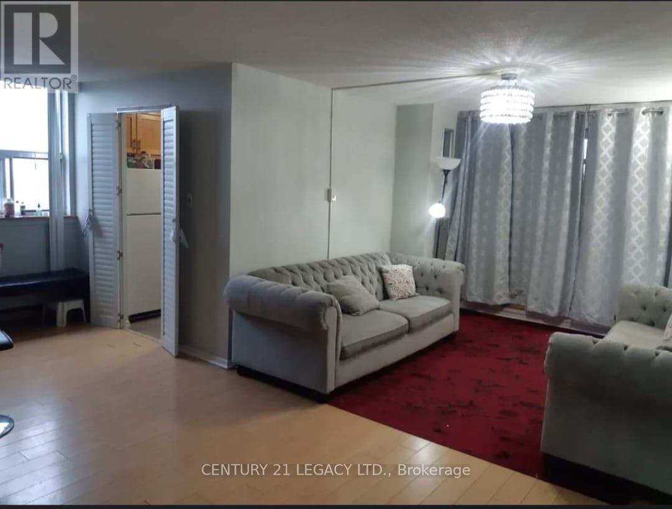
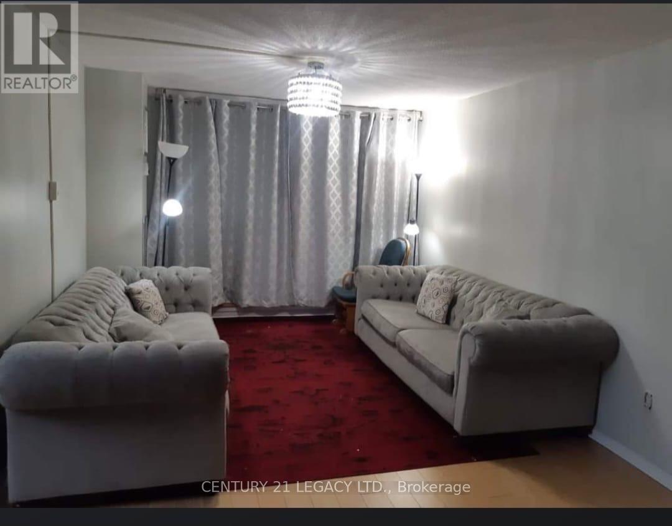
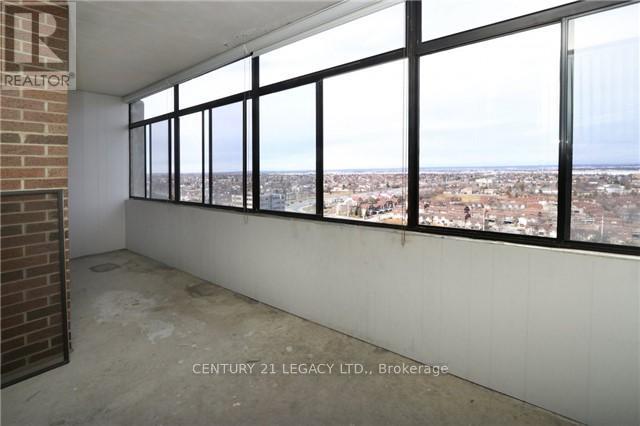
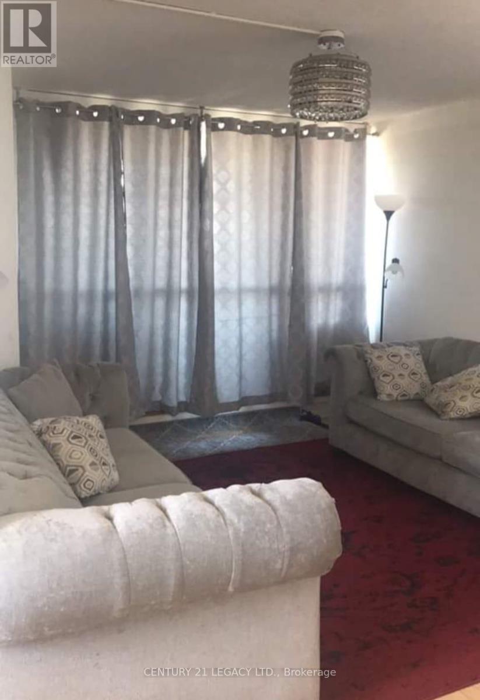
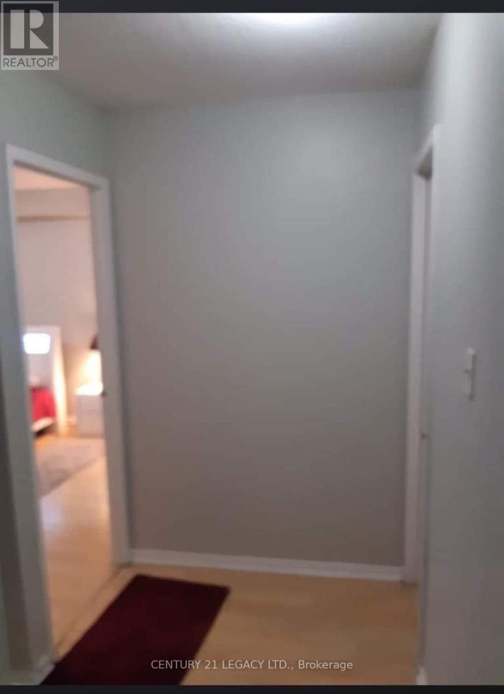
$723 MonthlyAmazing Opportunity & Great Value To Own A 2 Bdrm Bright Corner Unit Approx 1000 Sqft plus approx 90 Sq ft of covered balcony. Great Layout. Immaculate, Bright, Unobstructed South/East View Of The City. Rare 2 Baths, 2 Pc Ensuite In Master Bdrm, No carpet Throughout the unit, Updated Kitchen, Large Enclosed Balcony. Pride Of Ownership. Great deal for first time home buyers (id:58072)
Property Details
| MLS® Number | W8264492 |
| Property Type | Single Family |
| Community Name | Queen Street Corridor |
| AmenitiesNearBy | Hospital, Public Transit, Schools |
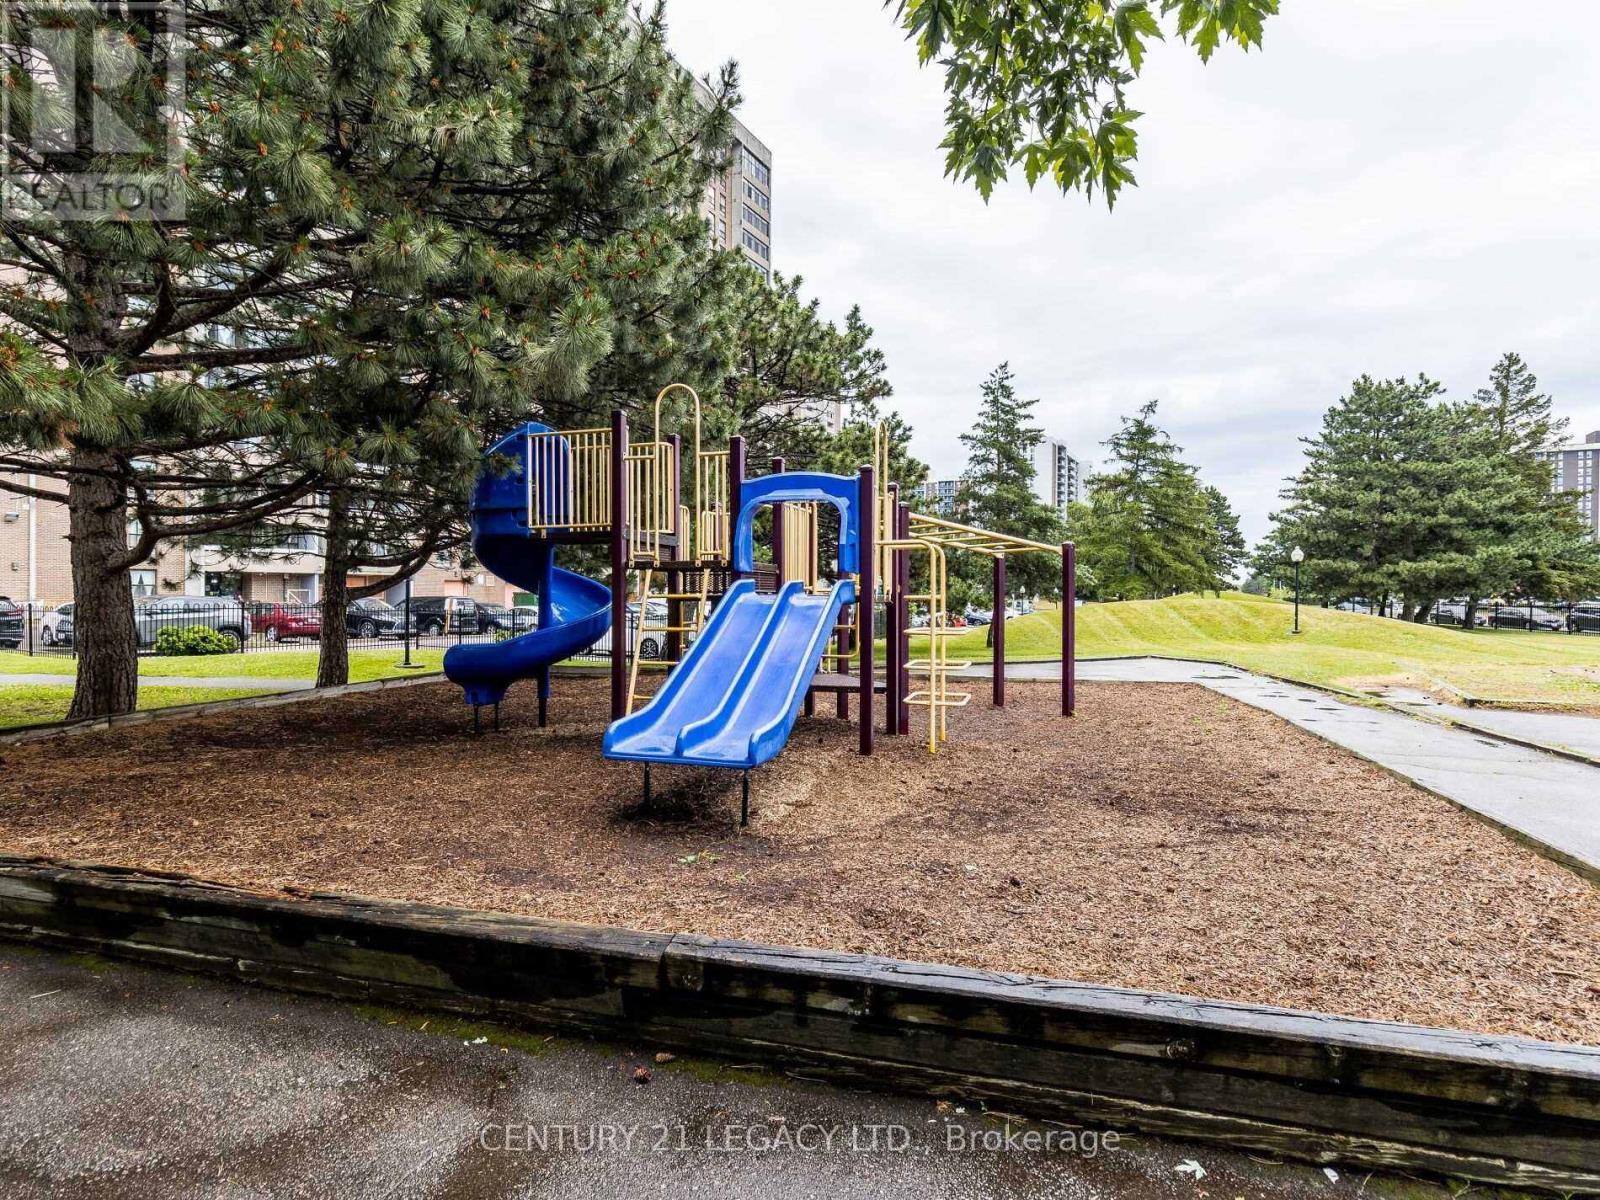
| CommunityFeatures | School Bus, Pets Not Allowed |
| Features | Balcony |
| ParkingSpaceTotal | 1 |
| PoolType | Outdoor Pool |
| ViewType | View |
Building
| BathroomTotal | 2 |
| BedroomsAboveGround | 2 |
| BedroomsTotal | 2 |
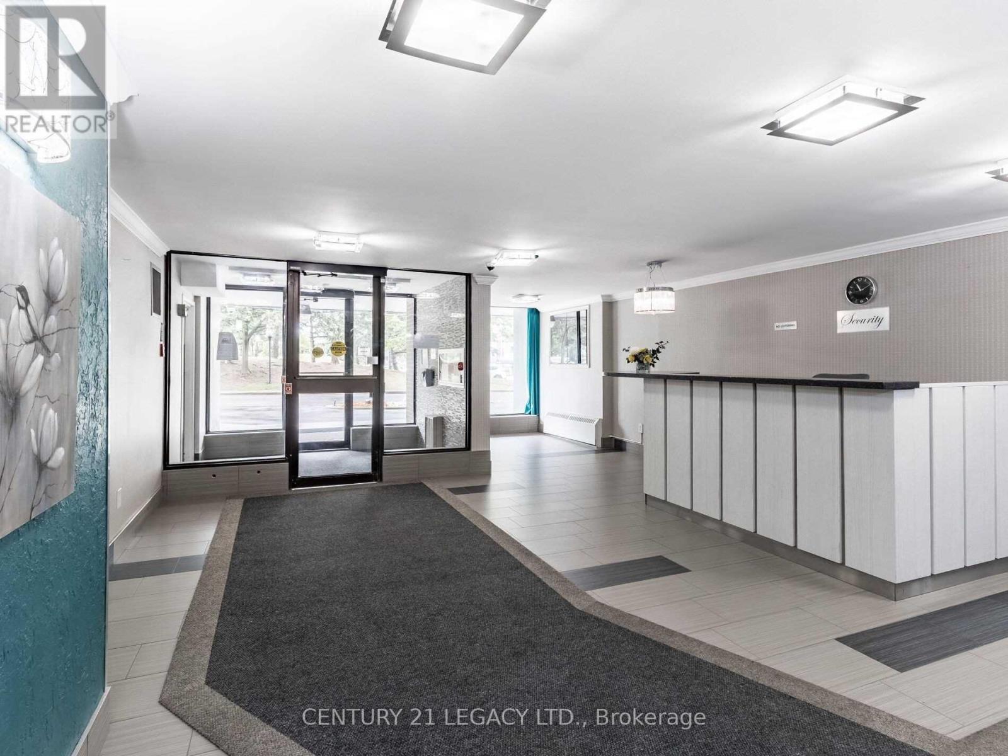
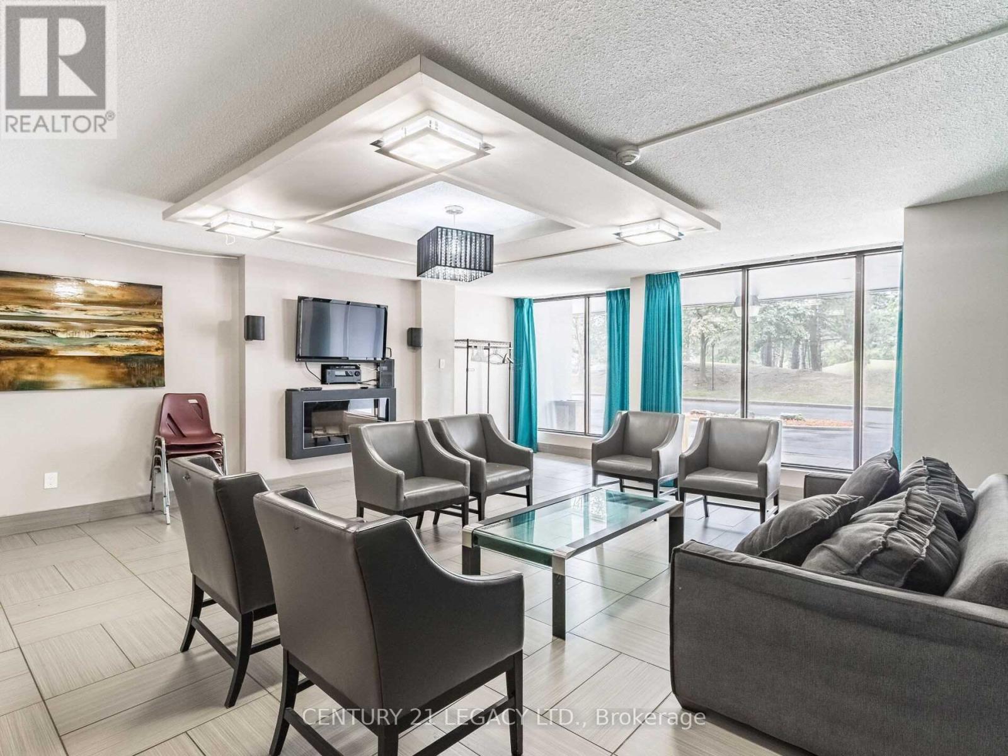
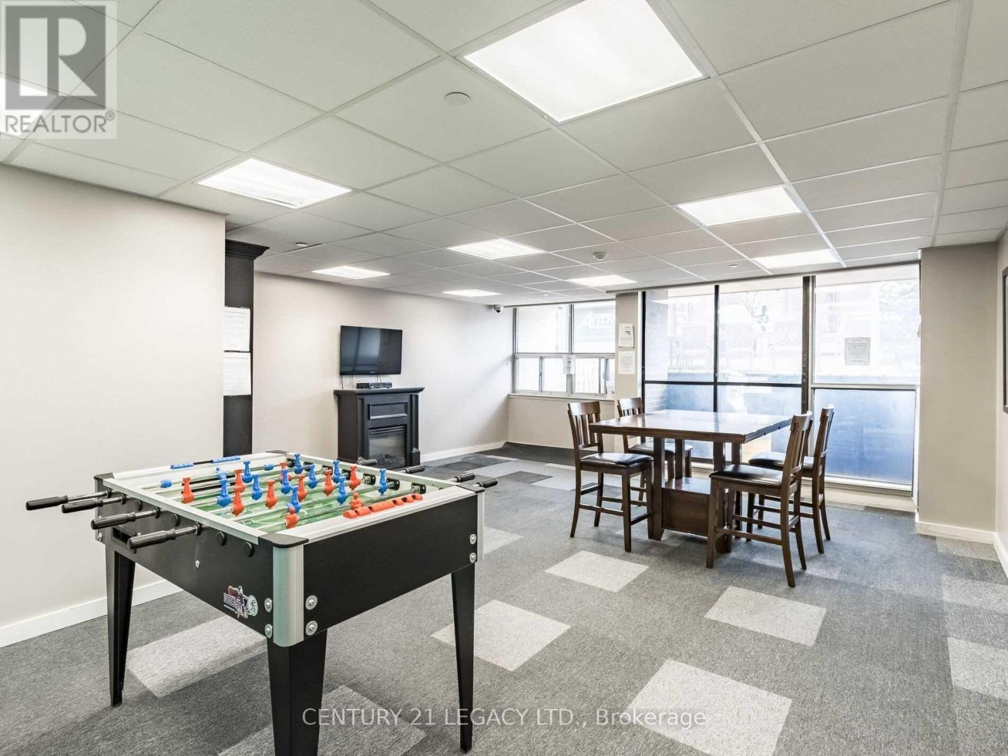
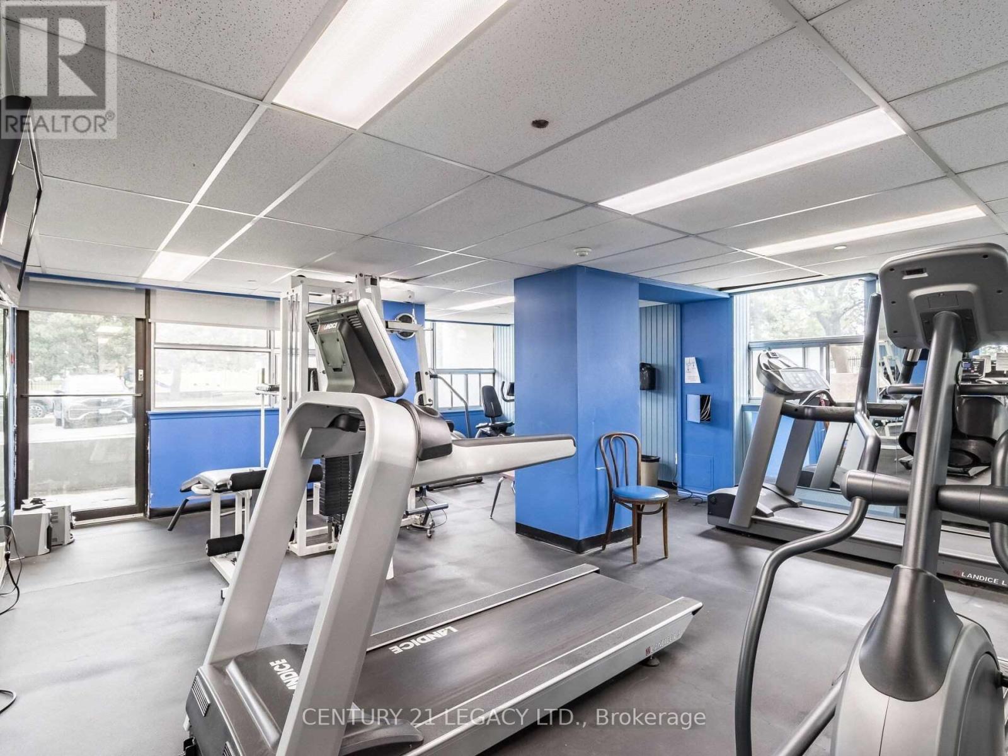
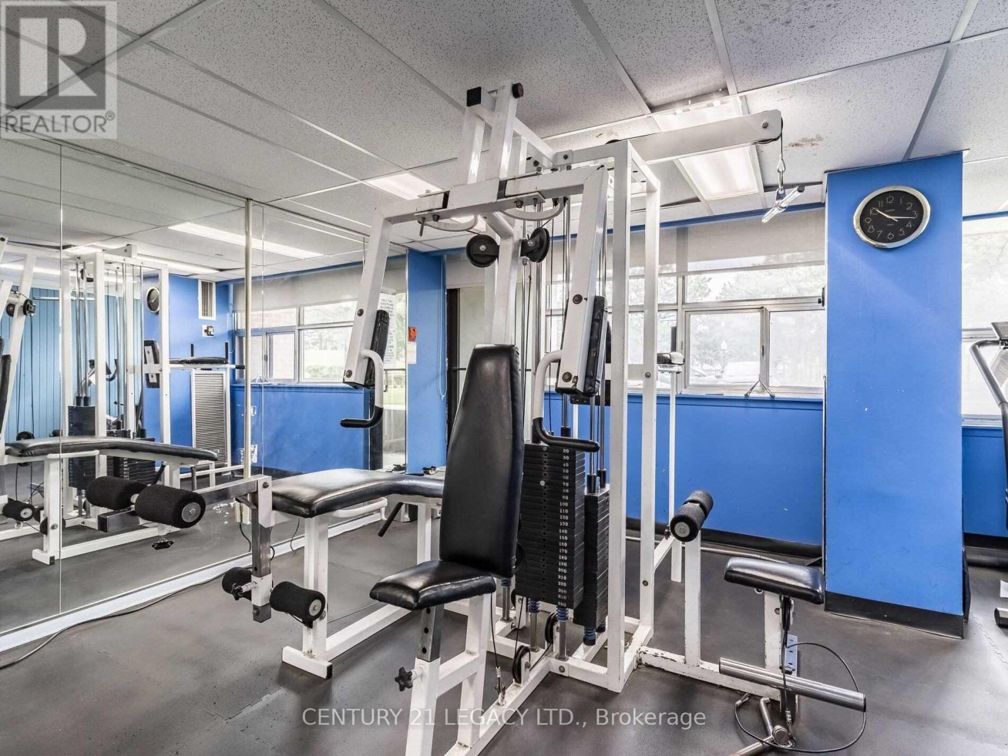
| Amenities | Party Room, Visitor Parking, Exercise Centre |
| CoolingType | Central Air Conditioning |
| ExteriorFinish | Concrete |
| HeatingFuel | Natural Gas |
| HeatingType | Forced Air |
| Type | Apartment |
Land
| Acreage | No |
| LandAmenities | Hospital, Public Transit, Schools |
Rooms
| Level | Type | Length | Width | Dimensions |
|---|---|---|---|---|
| Ground Level | Living Room | 6.37 m | 3.41 m | 6.37 m x 3.41 m |
| Ground Level | Dining Room | 3.2 m | 2.44 m | 3.2 m x 2.44 m |
| Ground Level | Kitchen | 2.41 m | 2.35 m | 2.41 m x 2.35 m |
| Ground Level | Eating Area | 2.41 m | 1.65 m | 2.41 m x 1.65 m |
| Ground Level | Primary Bedroom | 4.72 m | 3.51 m | 4.72 m x 3.51 m |
| Ground Level | Bedroom 2 | 3.32 m | 2.71 m | 3.32 m x 2.71 m |
https://www.realtor.ca/real-estate/26792404/1711-15-kensington-rd-brampton-queen-street-corridor

The trademarks REALTOR®, REALTORS®, and the REALTOR® logo are controlled by The Canadian Real Estate Association (CREA) and identify real estate professionals who are members of CREA. The trademarks MLS®, Multiple Listing Service® and the associated logos are owned by The Canadian Real Estate Association (CREA) and identify the quality of services provided by real estate professionals who are members of CREA. The trademark DDF® is owned by The Canadian Real Estate Association (CREA) and identifies CREA's Data Distribution Facility (DDF®)
May 07 2024 05:30:54
Toronto Real Estate Board
Century 21 Legacy Ltd.