
170 Banbrooke Crescent Newmarket, Ontario L3X 2W6









Interested?
Contact us for more information
$995,000
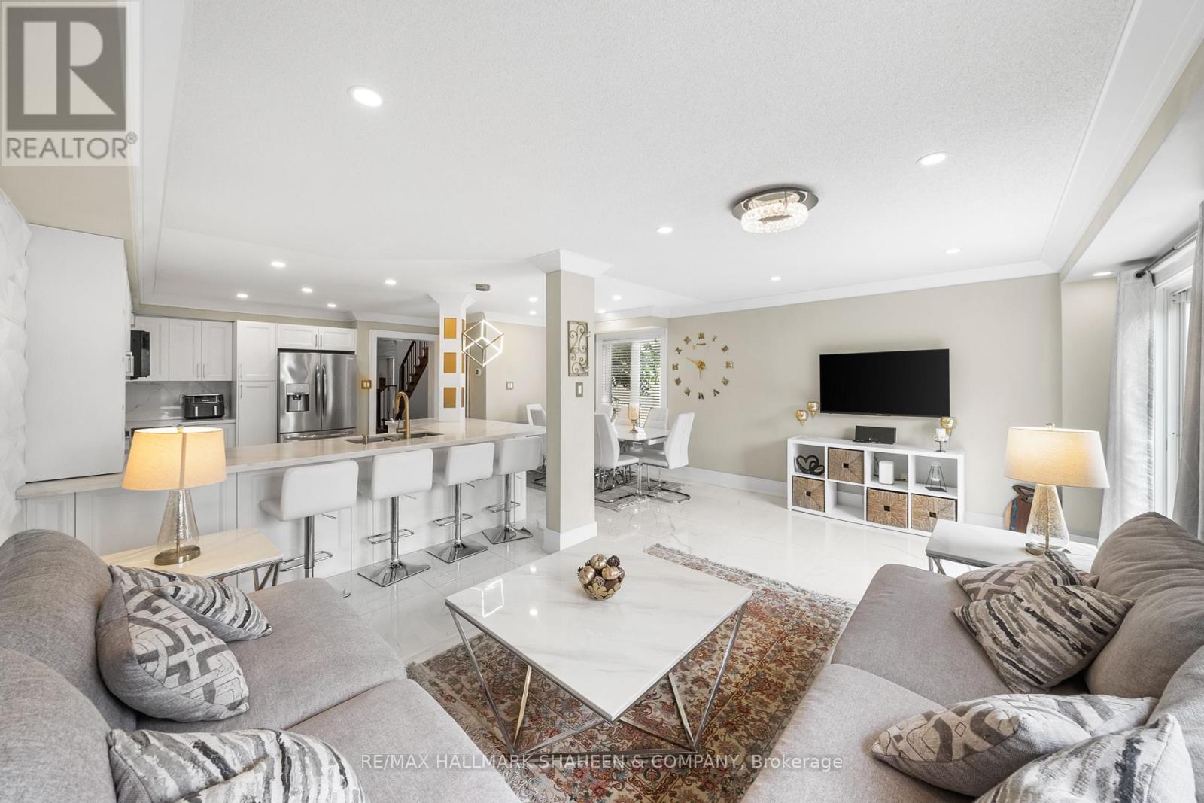
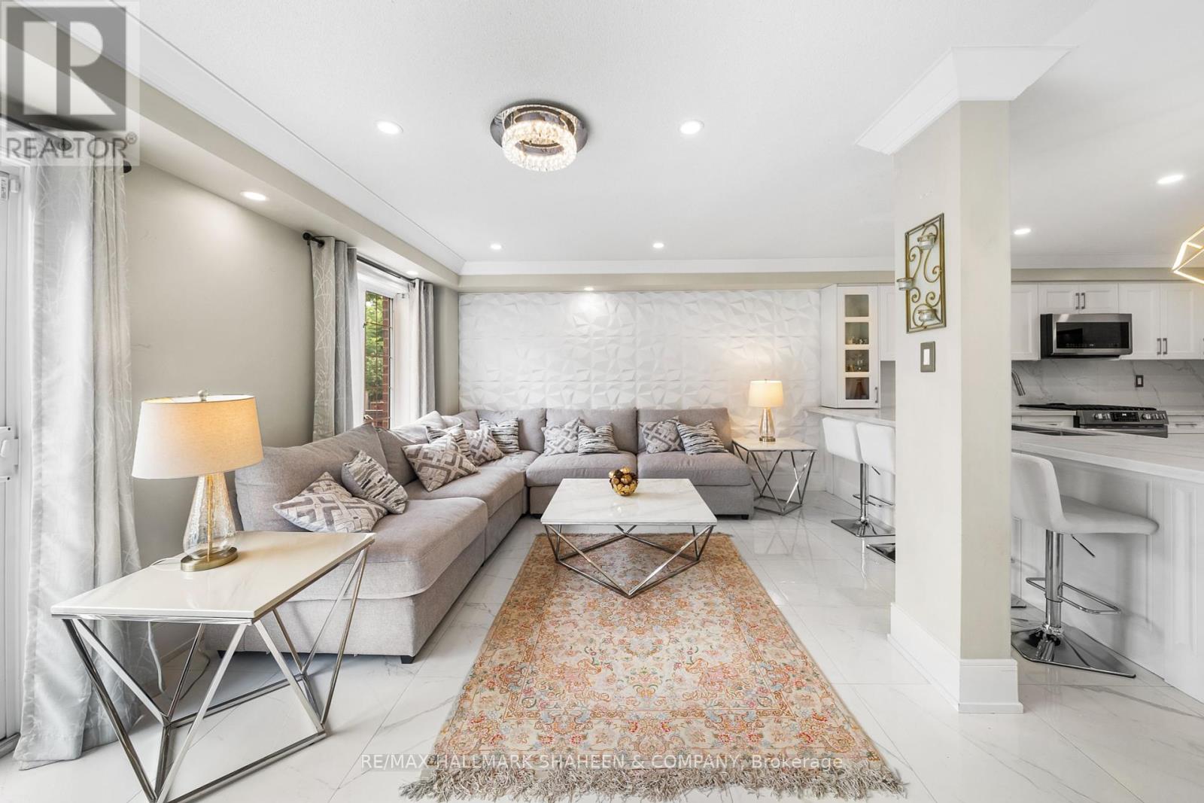
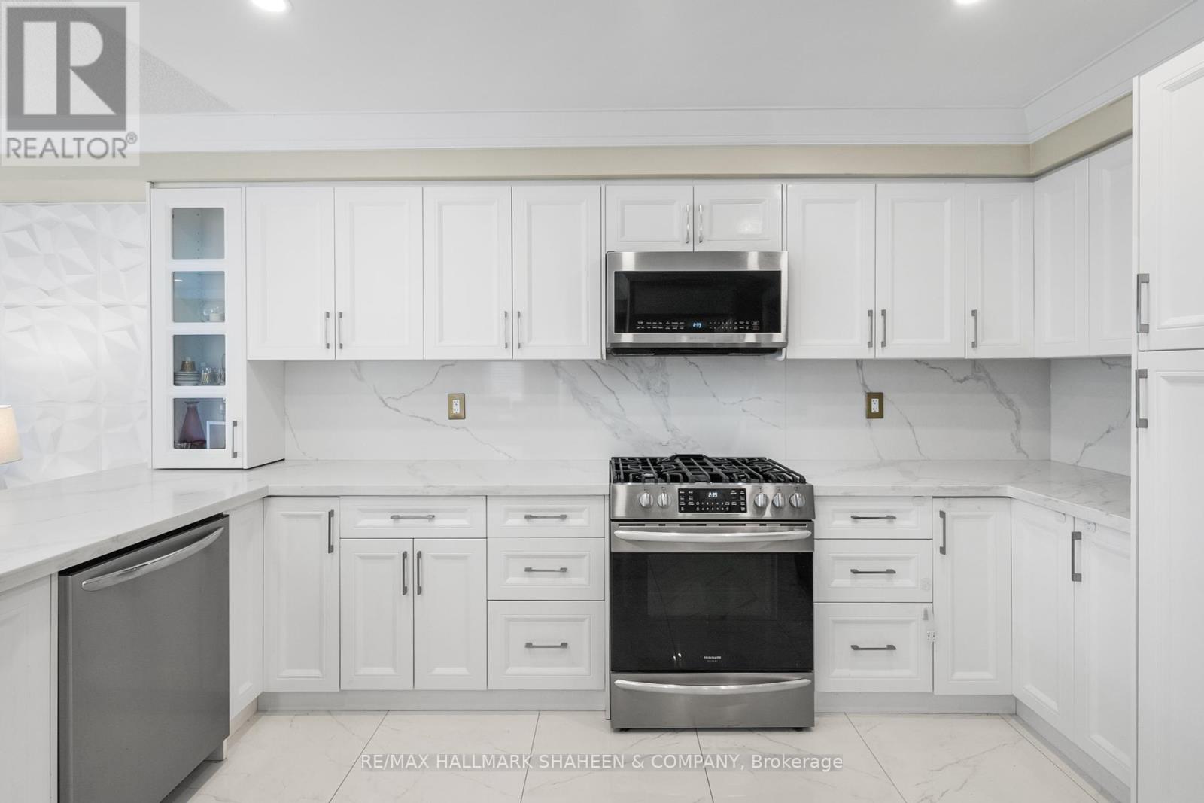
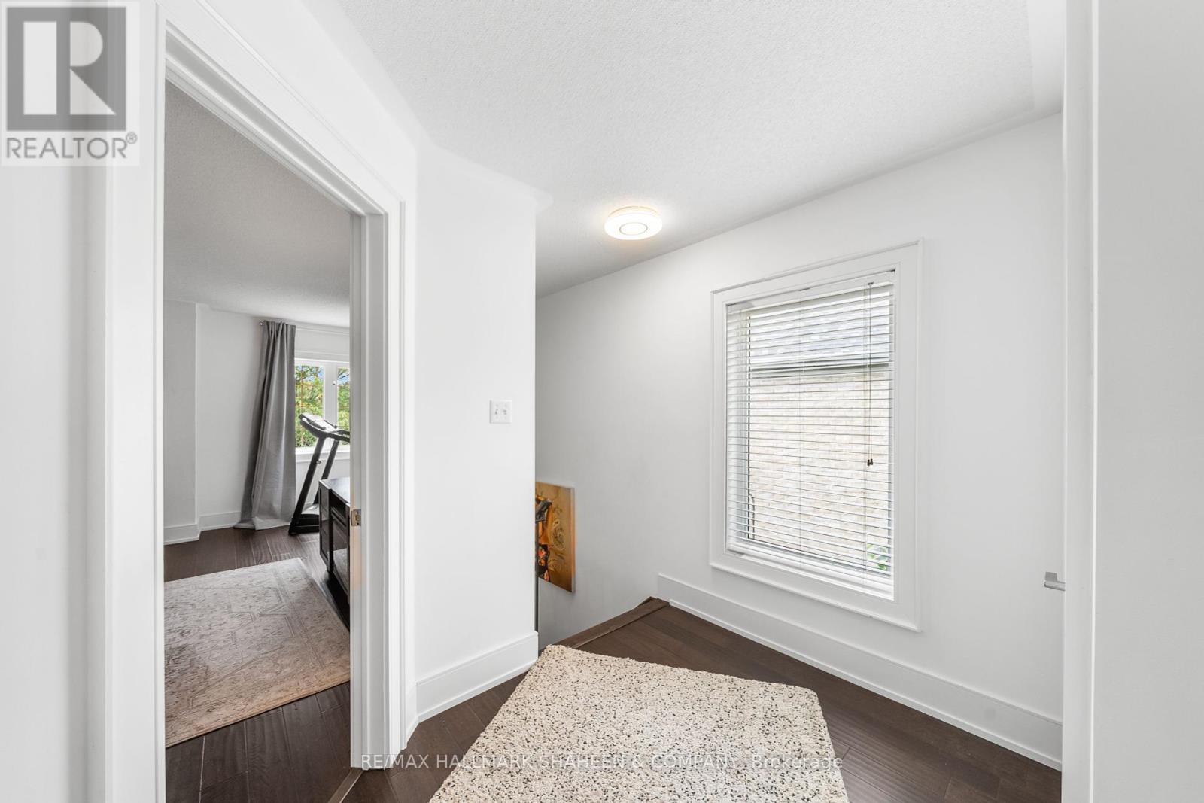
Discover Modern Luxury In This Fully Renovated Townhome, Nestled On A Pie-shaped Lot In One Of Newmarket's Premier Communities, The Prestigious Summerhill Estates. The Property Features A Private Fenced Yard And Is Conveniently Located Near Public Transit, Schools, Parks, Shopping Plazas, Yonge Street Amenities, And Upper Canada Mall. The Open-concept Kitchen Boasts Quartz Countertops, A Breakfast Bar, And Stainless Steel Appliances, Creating A Stylish And Functional Space. The Main Level Is Adorned With Porcelain Flooring, While The Upper-Level Features Hardwood Flooring. The Second Floor Offers Three Bedrooms, Including A Primary Bedroom With His-and-Hers Closets And A 4-piece Ensuite, While The Two Additional Bedrooms Provide Comfort And A Good Layout. Enjoy Direct Access To The Garage From The Main Floor Of The House. The Finished Walk-out Basement Adds Valuable Living Space To This Already Stunning Property. Within This Family-friendly Neighborhood, You'll Find A Truly Upgraded Turnkey Home. This Tastefully Designed Freehold End-unit Is Ready For You To Move In. **** EXTRAS **** Please See The Attached Schedule C (id:58072)
Property Details
| MLS® Number | N9049253 |
| Property Type | Single Family |
| Community Name | Summerhill Estates |
| AmenitiesNearBy | Hospital, Park, Public Transit, Schools |
| CommunityFeatures | Community Centre |
| Features | Carpet Free |
| ParkingSpaceTotal | 3 |
| Structure | Porch |
Building
| BathroomTotal | 4 |
| BedroomsAboveGround | 3 |
| BedroomsBelowGround | 1 |
| BedroomsTotal | 4 |
| BasementDevelopment | Finished |
| BasementFeatures | Walk Out |
| BasementType | N/a (finished) |
| ConstructionStyleAttachment | Attached |
| CoolingType | Central Air Conditioning |
| ExteriorFinish | Brick |
| FlooringType | Hardwood, Laminate, Tile |
| FoundationType | Unknown |
| HalfBathTotal | 1 |
| HeatingFuel | Natural Gas |
| HeatingType | Forced Air |
| StoriesTotal | 2 |
| Type | Row / Townhouse |
| UtilityWater | Municipal Water |
Parking
| Garage |
Land
| Acreage | No |
| LandAmenities | Hospital, Park, Public Transit, Schools |
| Sewer | Sanitary Sewer |
| SizeDepth | 118 Ft |
| SizeFrontage | 19 Ft |
| SizeIrregular | 19.14 X 118.11 Ft ; 117.46 On South Side.widens To 41.09 |
| SizeTotalText | 19.14 X 118.11 Ft ; 117.46 On South Side.widens To 41.09 |
Rooms
| Level | Type | Length | Width | Dimensions |
|---|---|---|---|---|
| Second Level | Primary Bedroom | 5.71 m | 5.1 m | 5.71 m x 5.1 m |
| Second Level | Bedroom 2 | 4.54 m | 2.83 m | 4.54 m x 2.83 m |
| Second Level | Bedroom 3 | 3.43 m | 2.73 m | 3.43 m x 2.73 m |
| Basement | Living Room | 4.25 m | 2.45 m | 4.25 m x 2.45 m |
| Basement | Kitchen | 3.09 m | 2.44 m | 3.09 m x 2.44 m |
| Basement | Bedroom | 4.15 m | 2.5 m | 4.15 m x 2.5 m |
| Main Level | Living Room | 5.78 m | 3.92 m | 5.78 m x 3.92 m |
| Main Level | Dining Room | 3.2 m | 2.42 m | 3.2 m x 2.42 m |
| Main Level | Kitchen | 4.38 m | 3.36 m | 4.38 m x 3.36 m |
https://www.realtor.ca/real-estate/27200707/170-banbrooke-crescent-newmarket-summerhill-estates

The trademarks REALTOR®, REALTORS®, and the REALTOR® logo are controlled by The Canadian Real Estate Association (CREA) and identify real estate professionals who are members of CREA. The trademarks MLS®, Multiple Listing Service® and the associated logos are owned by The Canadian Real Estate Association (CREA) and identify the quality of services provided by real estate professionals who are members of CREA. The trademark DDF® is owned by The Canadian Real Estate Association (CREA) and identifies CREA's Data Distribution Facility (DDF®)
July 30 2024 04:01:54
Toronto Real Estate Board
RE/MAX Hallmark Shaheen & Company