
17 Durrell Court Hamilton, Ontario L9A 5H5

Interested?
Contact us for more information
$999,000
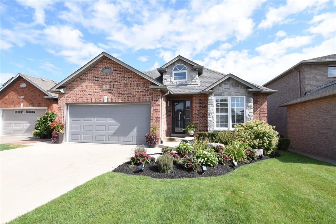
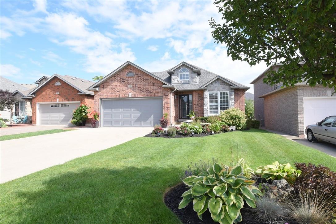
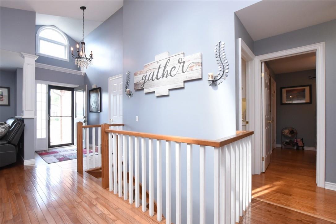
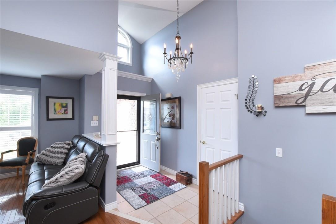
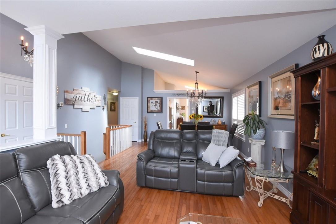
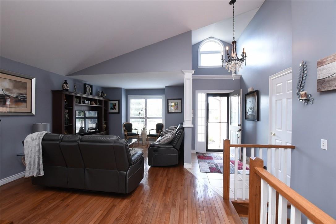
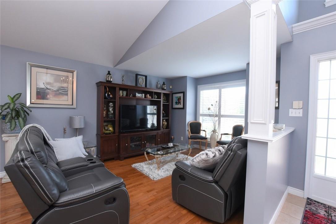
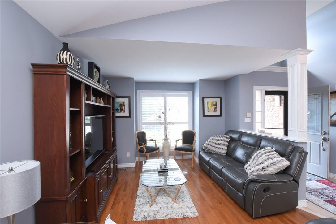
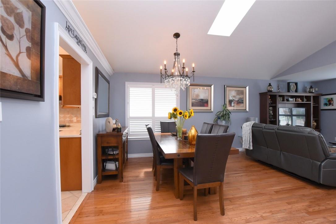
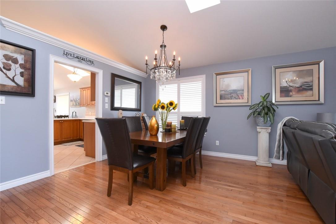
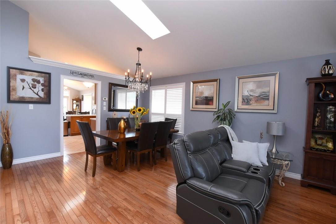
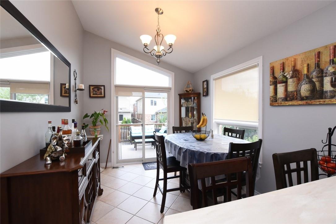
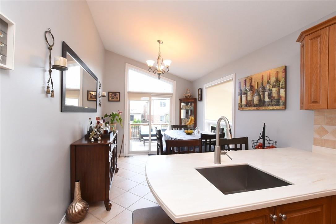
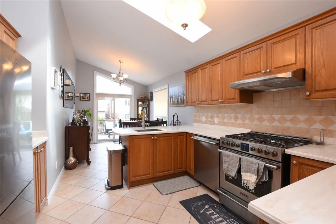
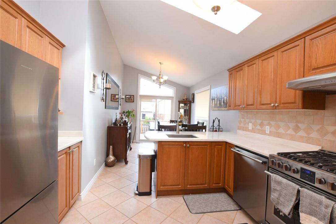
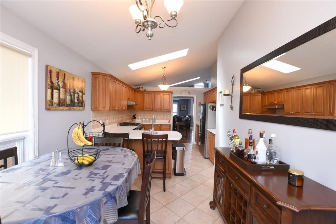
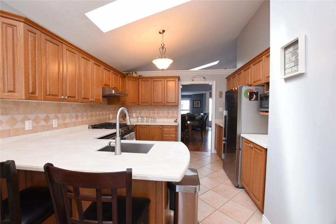
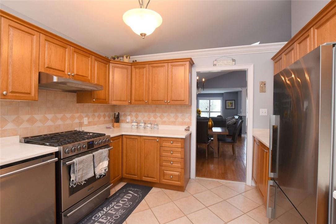
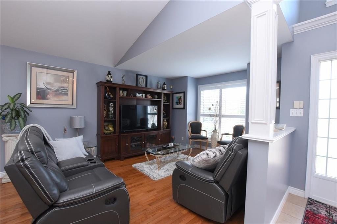
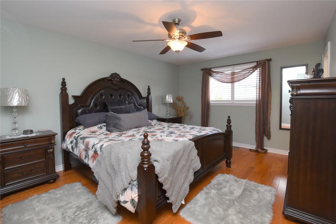
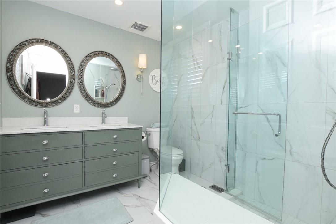
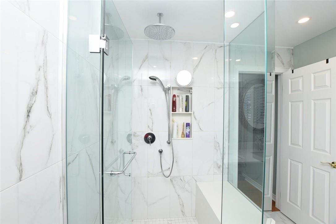
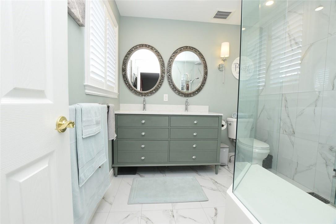
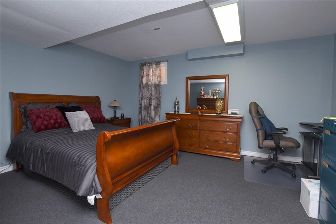
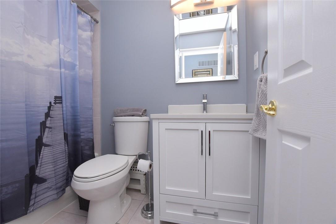
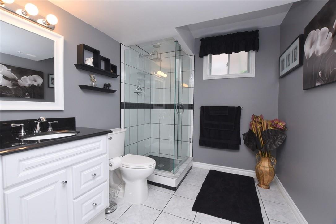
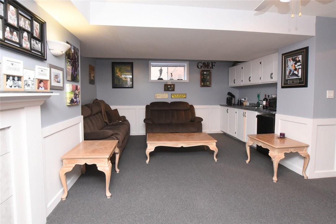
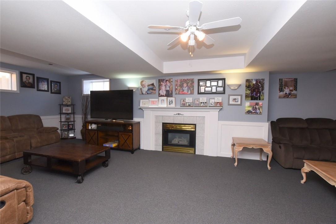
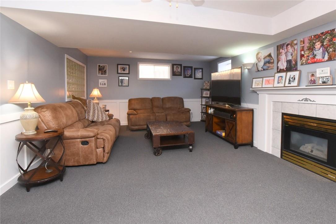
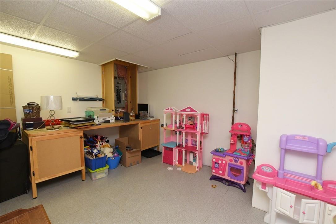
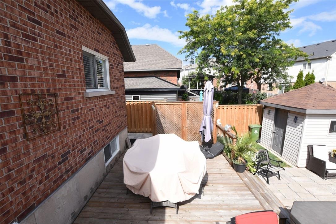
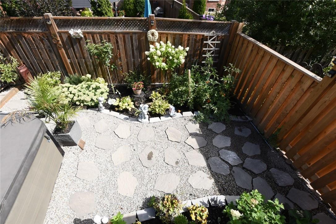
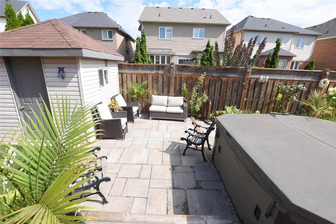
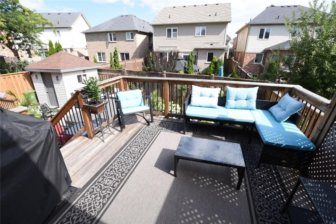
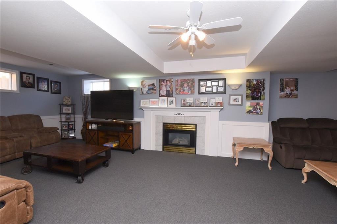
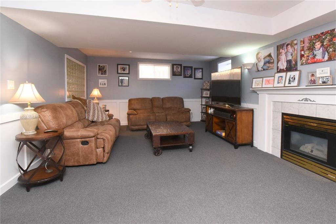
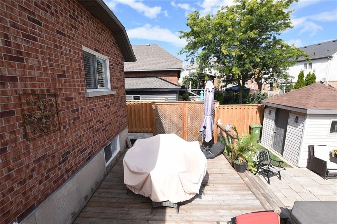
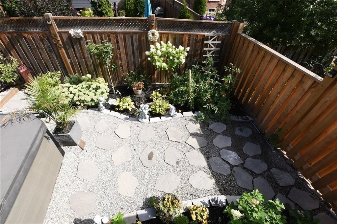
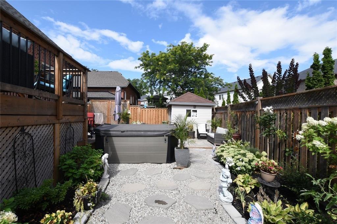
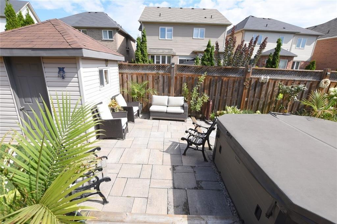
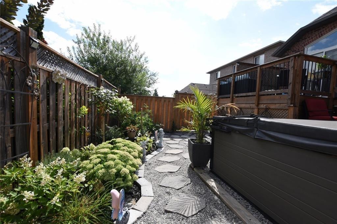
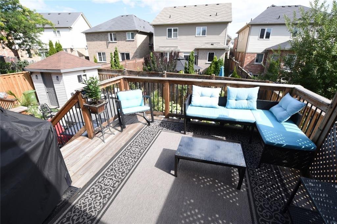
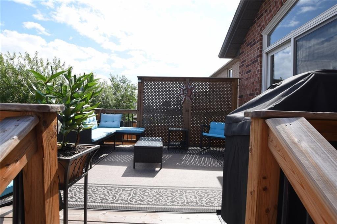
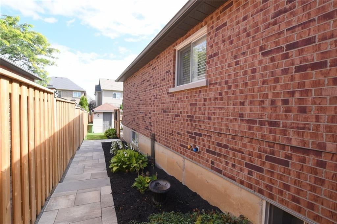
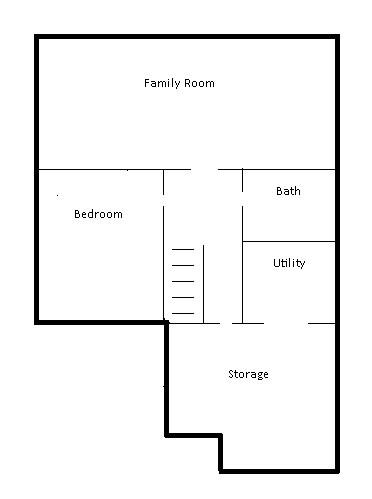
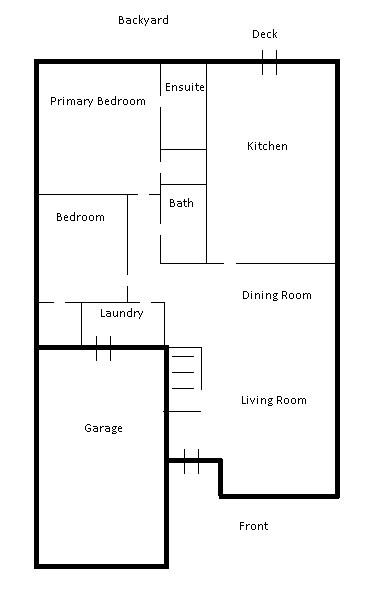
Lovely well cared for Bungalow in sought-after quiet neighbourhood offers 2,200 sq ft of finished living space, with an open concept floor plan that features a foyer, living room, dining room, high vaulted ceilings with abundance of natural light, a spacious eat-in kitchen with sliding doors leading to a manicured backyard with double tier deck and hot tub. Primary bedroom with walk-in closet & gorgeous ensuite, another generous sized bedroom and 4 pce bath. Solid hardwood floors throughout completes the main floor. Fully finished basement offers a 3rd bedroom, 3 piece bath, lots of storage space 7 a recroom with a gas fireplace and wet bar. (id:58072)
Property Details
| MLS® Number | H4192852 |
| Property Type | Single Family |
| EquipmentType | Water Heater |
| Features | Double Width Or More Driveway, Automatic Garage Door Opener |
| ParkingSpaceTotal | 6 |
| RentalEquipmentType | Water Heater |
Building
| BathroomTotal | 3 |
| BedroomsAboveGround | 2 |
| BedroomsBelowGround | 1 |
| BedroomsTotal | 3 |
| Appliances | Alarm System, Central Vacuum, Dishwasher, Dryer, Microwave, Refrigerator, Stove, Washer, Hot Tub |
| ArchitecturalStyle | Bungalow |
| BasementDevelopment | Finished |
| BasementType | Full (finished) |
| ConstructionStyleAttachment | Detached |
| CoolingType | Central Air Conditioning |
| ExteriorFinish | Brick, Stone |
| FireplaceFuel | Gas |
| FireplacePresent | Yes |
| FireplaceType | Other - See Remarks |
| FoundationType | Poured Concrete |
| HeatingFuel | Natural Gas |
| HeatingType | Forced Air |
| StoriesTotal | 1 |
| SizeExterior | 1372 Sqft |
| SizeInterior | 1372 Sqft |
| Type | House |
| UtilityWater | Municipal Water |
Parking
| Attached Garage |
Land
| Acreage | No |
| Sewer | Municipal Sewage System |
| SizeDepth | 108 Ft |
| SizeFrontage | 47 Ft |
| SizeIrregular | 47.54 X 108.43 |
| SizeTotalText | 47.54 X 108.43|under 1/2 Acre |
Rooms
| Level | Type | Length | Width | Dimensions |
|---|---|---|---|---|
| Basement | Storage | Measurements not available | ||
| Basement | Storage | Measurements not available | ||
| Basement | Utility Room | Measurements not available | ||
| Basement | 3pc Bathroom | Measurements not available | ||
| Basement | Bedroom | 15' 9'' x 13' 1'' | ||
| Basement | Recreation Room | 29' 5'' x 14' 9'' | ||
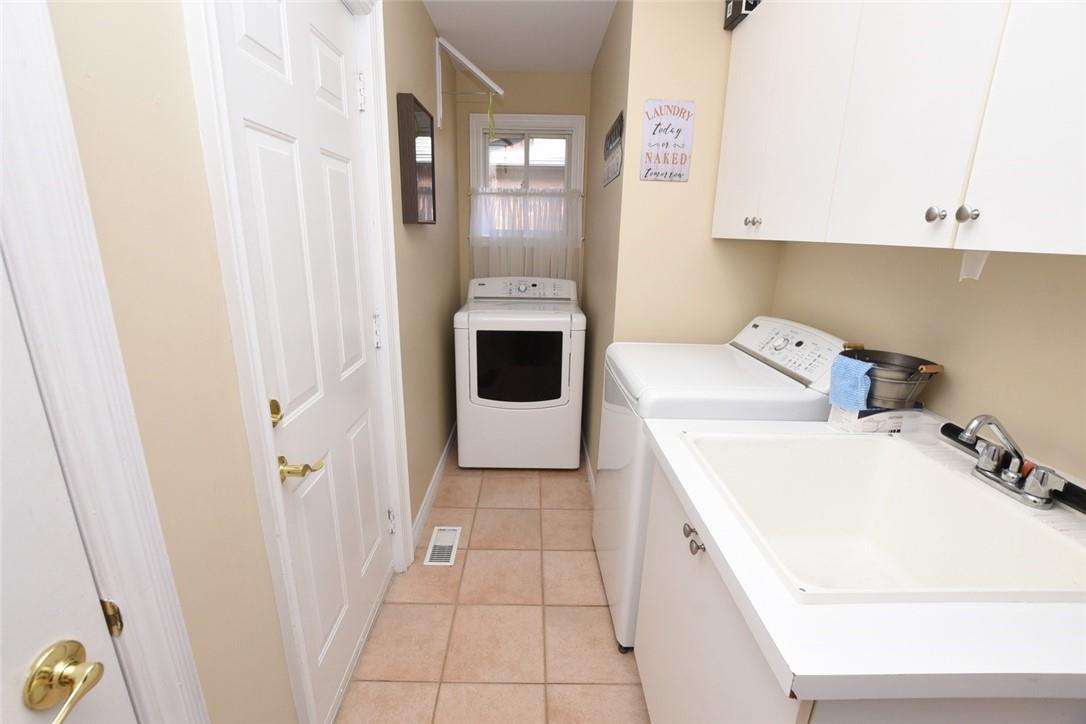
| Ground Level | Laundry Room | Measurements not available | ||
| Ground Level | 4pc Bathroom | Measurements not available | ||
| Ground Level | Bedroom | 11' 2'' x 9' 11'' | ||
| Ground Level | 4pc Ensuite Bath | Measurements not available | ||
| Ground Level | Primary Bedroom | 17' 9'' x 13' 4'' | ||
| Ground Level | Dinette | 11' 7'' x 9' 3'' | ||
| Ground Level | Eat In Kitchen | 11' 3'' x 10' 11'' | ||
| Ground Level | Dining Room | 13' 1'' x 9' 7'' | ||
| Ground Level | Living Room | 16' 2'' x 13' 3'' |
https://www.realtor.ca/real-estate/26870680/17-durrell-court-hamilton

The trademarks REALTOR®, REALTORS®, and the REALTOR® logo are controlled by The Canadian Real Estate Association (CREA) and identify real estate professionals who are members of CREA. The trademarks MLS®, Multiple Listing Service® and the associated logos are owned by The Canadian Real Estate Association (CREA) and identify the quality of services provided by real estate professionals who are members of CREA. The trademark DDF® is owned by The Canadian Real Estate Association (CREA) and identifies CREA's Data Distribution Facility (DDF®)
May 09 2024 05:20:10
REALTORS® Association of Hamilton-Burlington
Coldwell Banker Community Professionals