
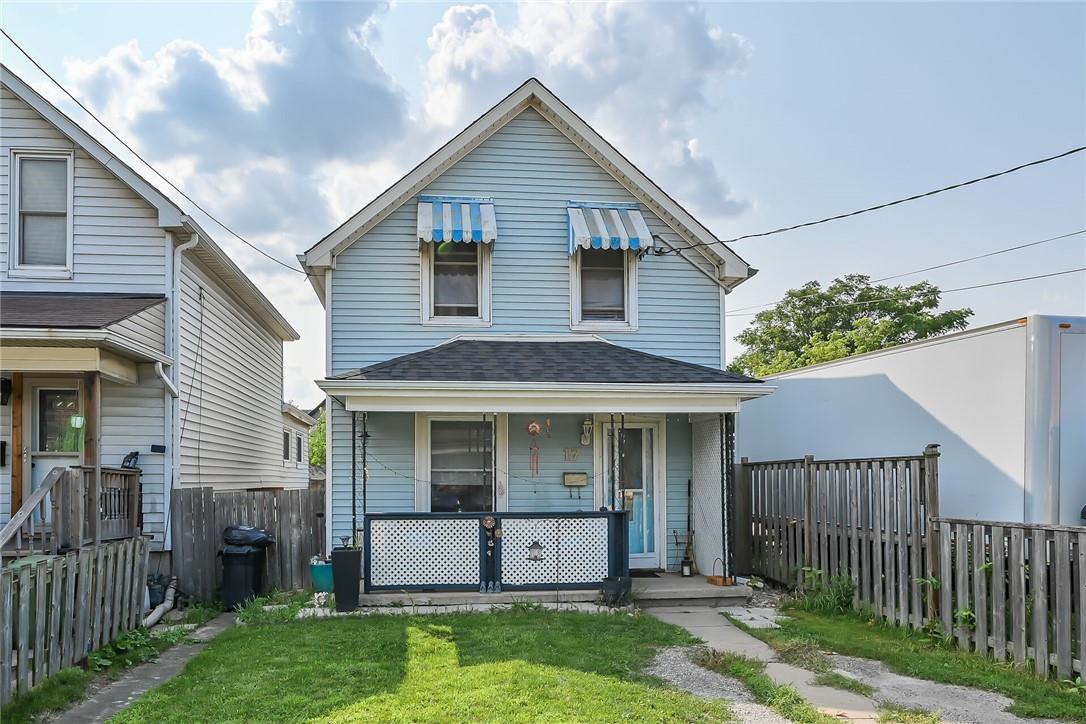
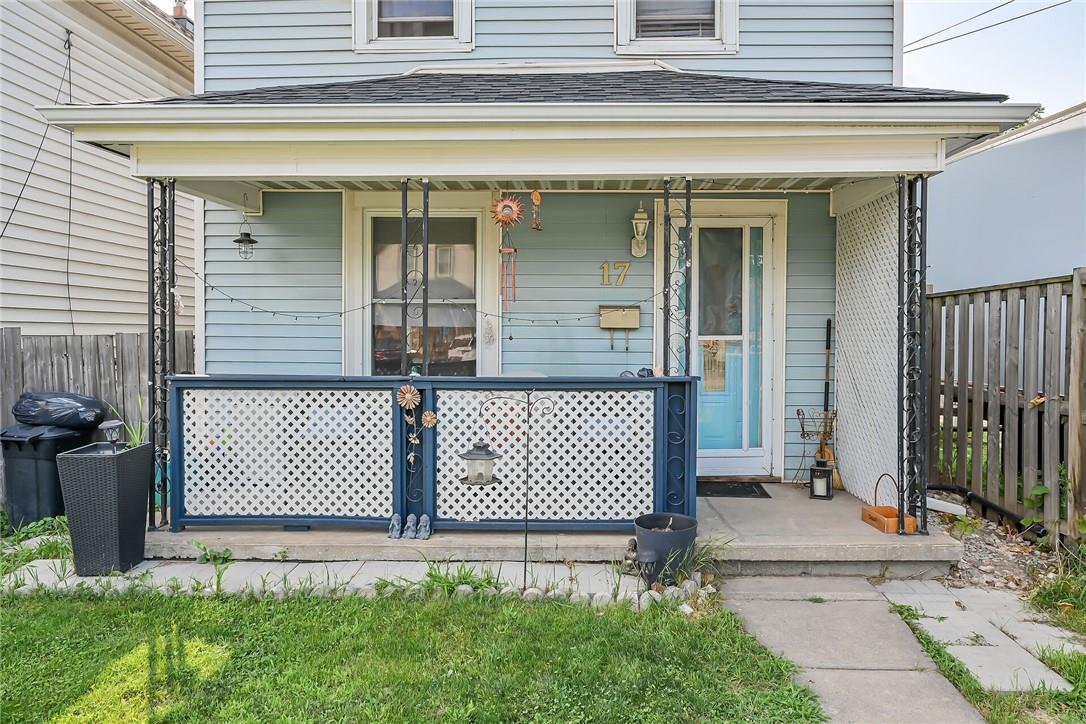
17 Albemarle Street Hamilton, Ontario L8L 7G2

Interested?
Contact us for more information
$479,900
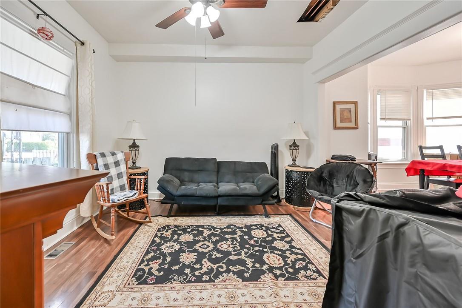
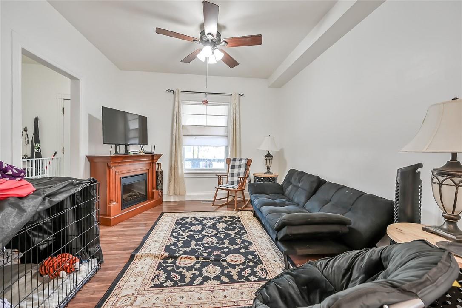
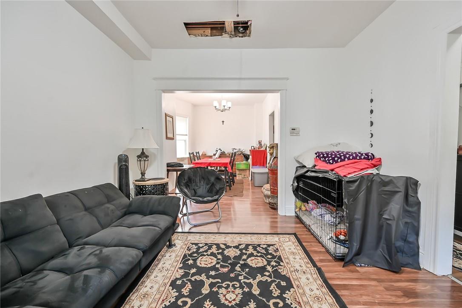
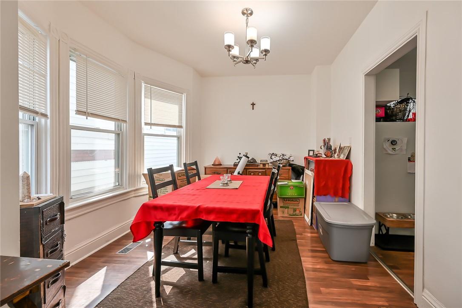
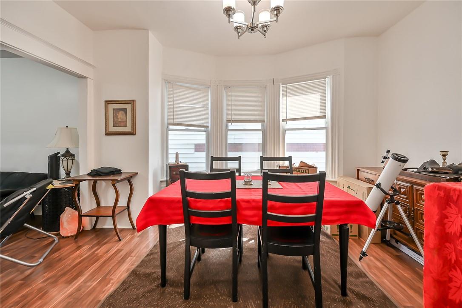
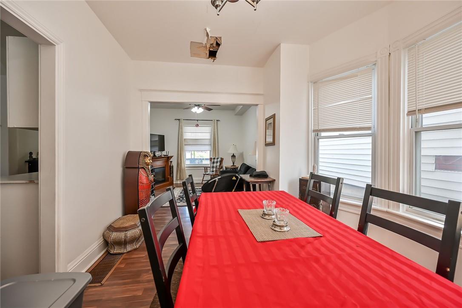
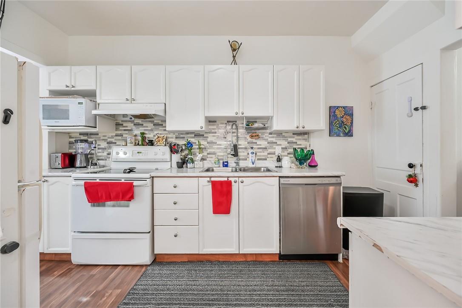
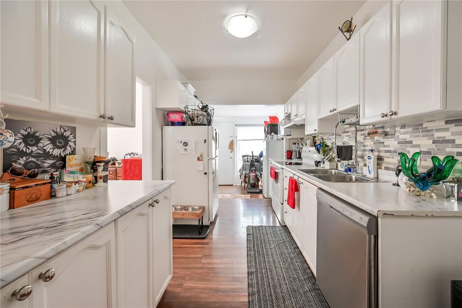
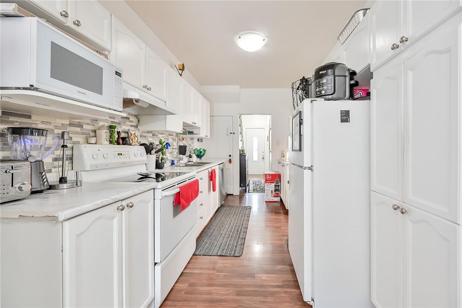
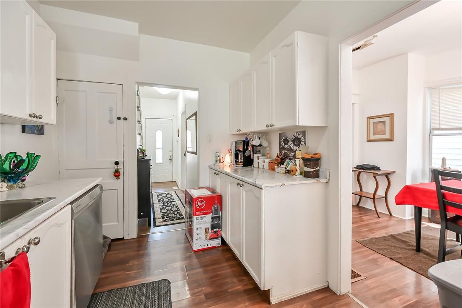
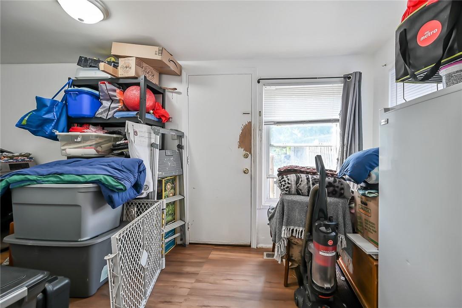
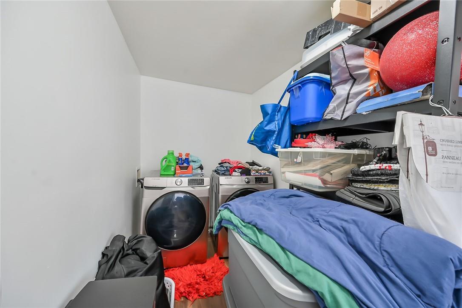
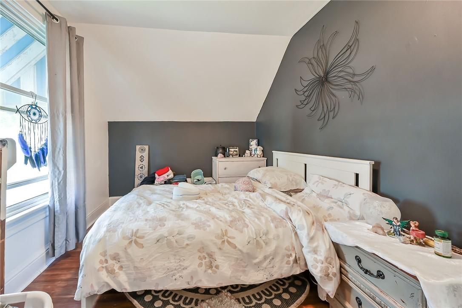
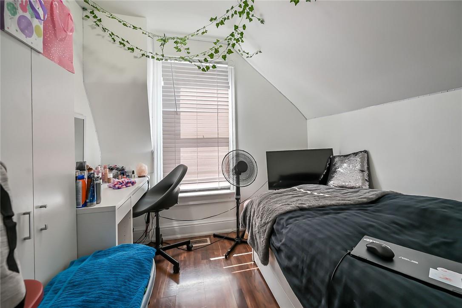
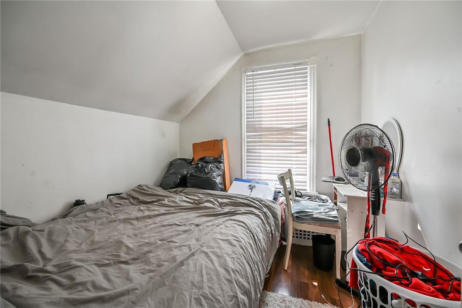
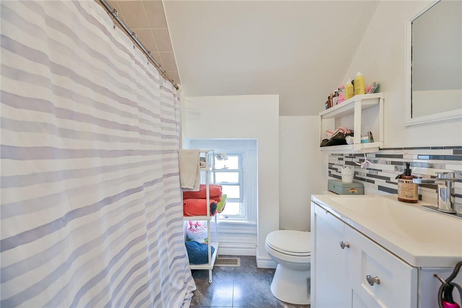
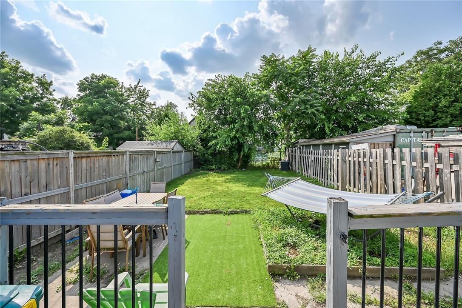
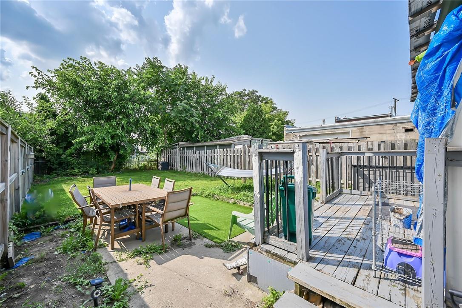
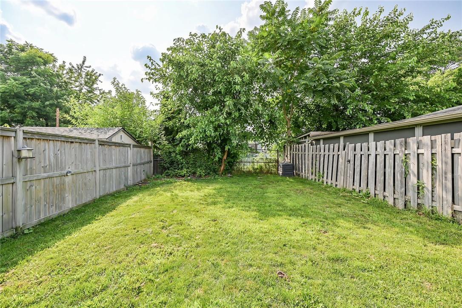
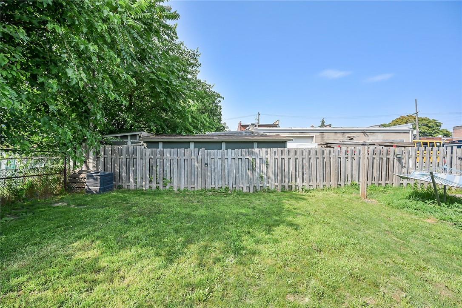
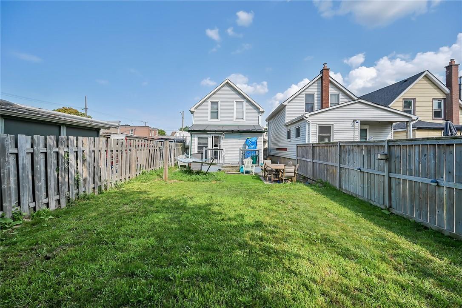
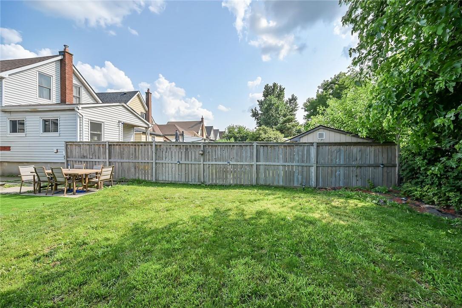
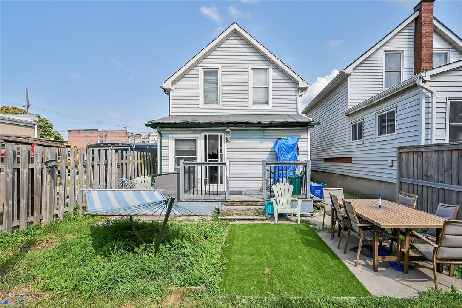
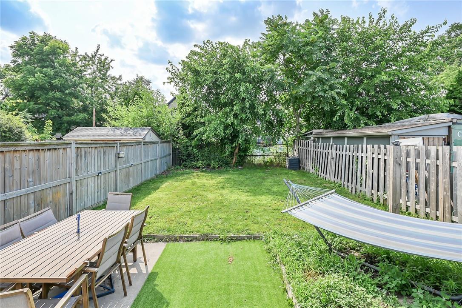
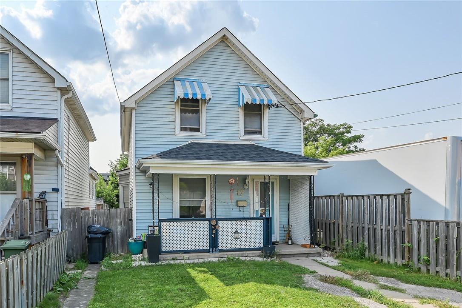
Spacious 3 bedroom home close to all amenities in Crown Point North and steps to Centre Mall. Modern bathroom, flooring, large fenced backyard with deck and patio. This home features main floor laundry, separate dining room and lots of storage in the basement. Perfect for first time buyer or investor. 24 hours required for all showings. Showings after 4:00 pm Monday – Friday, anytime on weekends. No Representations or Warranties are made of any kind by the Seller. Rental Equipment is unknown. RSA (id:58072)
Property Details
| MLS® Number | H4201234 |
| Property Type | Single Family |
| AmenitiesNearBy | Hospital, Public Transit, Schools |
| EquipmentType | Other |
| Features | Park Setting, Park/reserve, Crushed Stone Driveway, Level |
| ParkingSpaceTotal | 1 |
| RentalEquipmentType | Other |
Building
| BathroomTotal | 1 |
| BedroomsAboveGround | 3 |
| BedroomsTotal | 3 |
| ArchitecturalStyle | 2 Level |
| BasementDevelopment | Unfinished |
| BasementType | Partial (unfinished) |
| ConstructedDate | 1920 |
| ConstructionStyleAttachment | Detached |
| ExteriorFinish | Vinyl Siding |
| FoundationType | Block |
| HeatingFuel | Natural Gas |
| HeatingType | Forced Air |
| StoriesTotal | 2 |
| SizeExterior | 1037 Sqft |
| SizeInterior | 1037 Sqft |
| Type | House |
| UtilityWater | Municipal Water |
Parking
| Gravel | |
| No Garage |
Land
| Acreage | No |
| LandAmenities | Hospital, Public Transit, Schools |
| Sewer | Municipal Sewage System |
| SizeDepth | 100 Ft |
| SizeFrontage | 25 Ft |
| SizeIrregular | 25 X 100 |
| SizeTotalText | 25 X 100|under 1/2 Acre |
Rooms
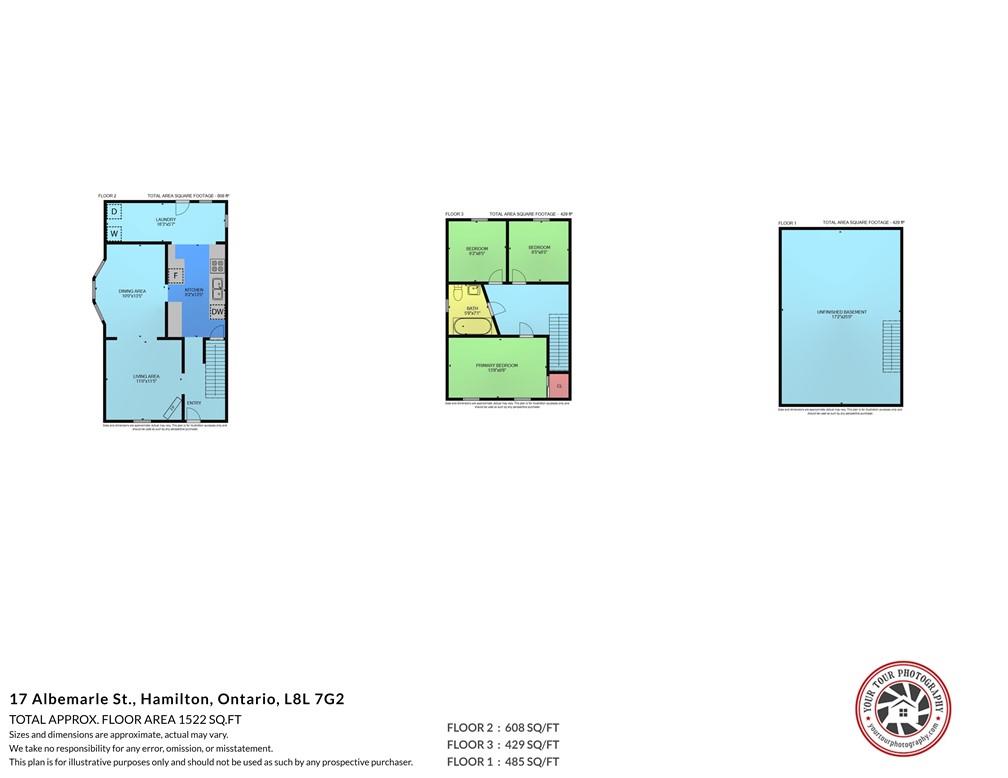
| Level | Type | Length | Width | Dimensions |
|---|---|---|---|---|
| Second Level | 4pc Bathroom | Measurements not available | ||
| Second Level | Bedroom | 8' 5'' x 8' 5'' | ||
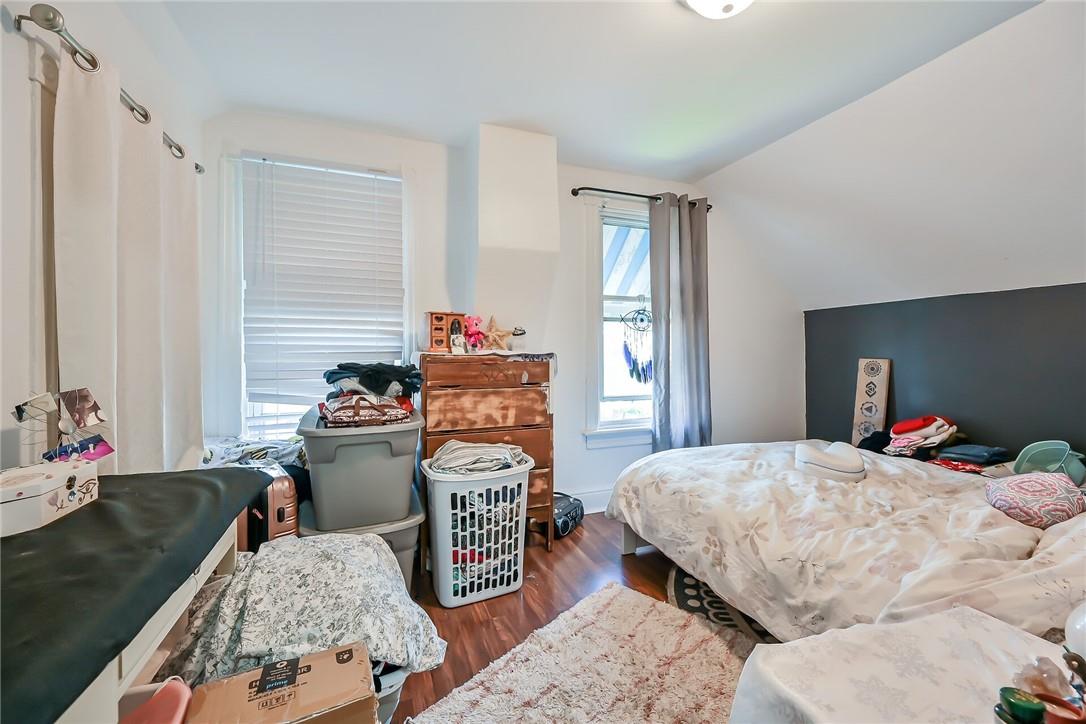
| Second Level | Primary Bedroom | 13' 9'' x 8' 6'' | ||
| Second Level | Bedroom | 8' 2'' x 8' 5'' | ||
| Basement | Storage | 25' '' x 17' 2'' | ||
| Ground Level | Laundry Room | 16' 3'' x 5' 7'' | ||
| Ground Level | Kitchen | 13' 5'' x 8' 2'' | ||
| Ground Level | Dining Room | 13' 5'' x 8' 2'' | ||
| Ground Level | Living Room | 11' '' x 11' 5'' | ||
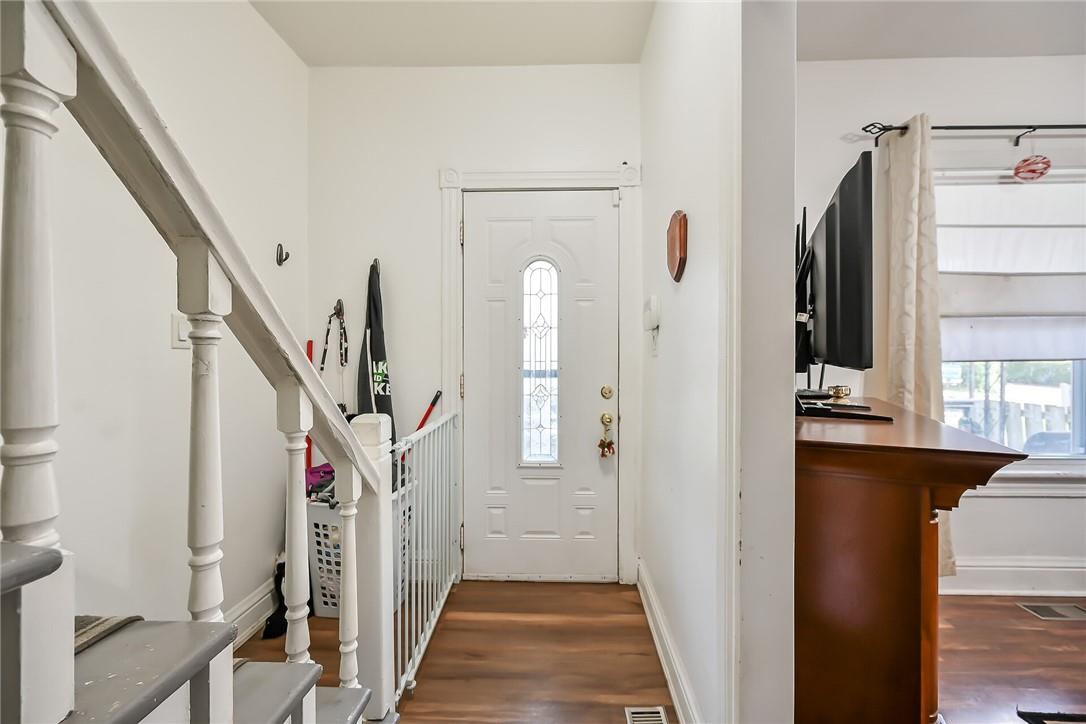
| Ground Level | Foyer | Measurements not available |
https://www.realtor.ca/real-estate/27215333/17-albemarle-street-hamilton

The trademarks REALTOR®, REALTORS®, and the REALTOR® logo are controlled by The Canadian Real Estate Association (CREA) and identify real estate professionals who are members of CREA. The trademarks MLS®, Multiple Listing Service® and the associated logos are owned by The Canadian Real Estate Association (CREA) and identify the quality of services provided by real estate professionals who are members of CREA. The trademark DDF® is owned by The Canadian Real Estate Association (CREA) and identifies CREA's Data Distribution Facility (DDF®)
July 31 2024 09:07:18
REALTORS® Association of Hamilton-Burlington
Royal LePage State Realty