
1690 Wallbridge Loyalist Rd Quinte West, Ontario K8N 4Z5

Interested?
Contact us for more information
$1,949,000
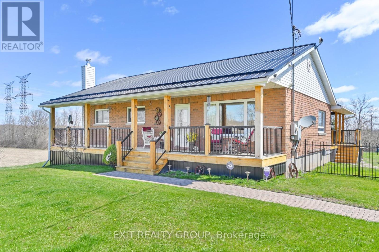
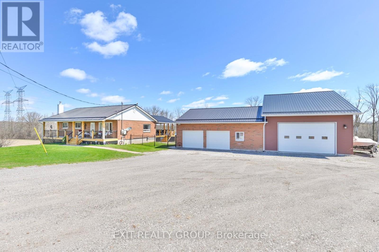
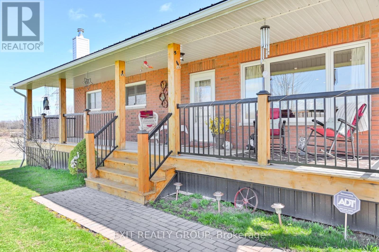
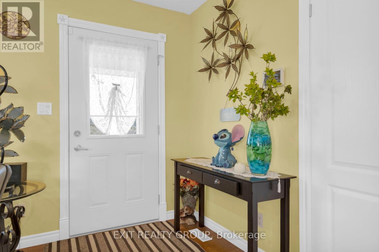
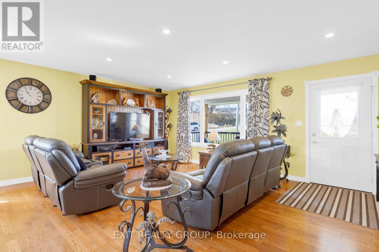
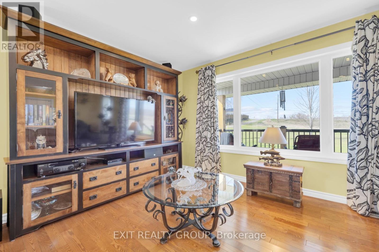
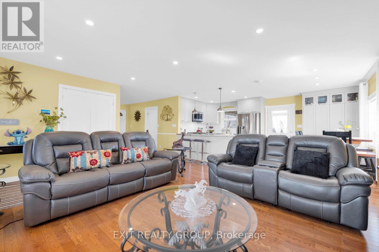
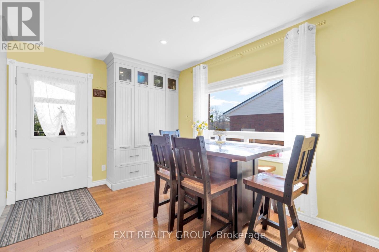
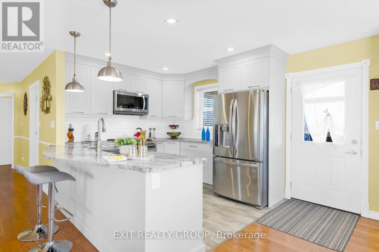
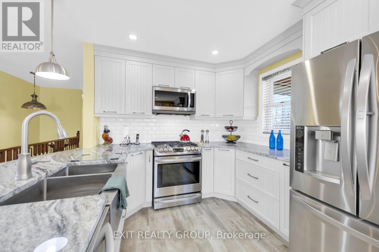
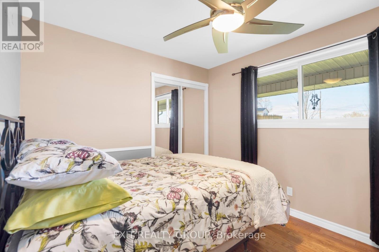
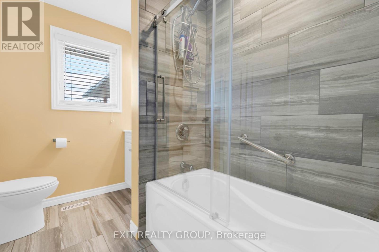
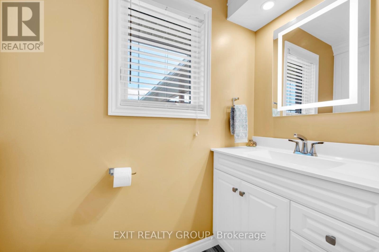
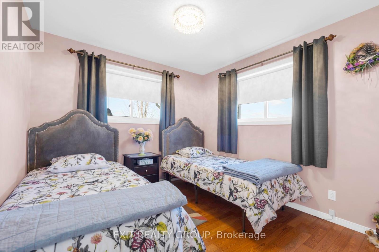
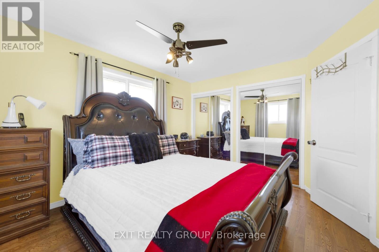
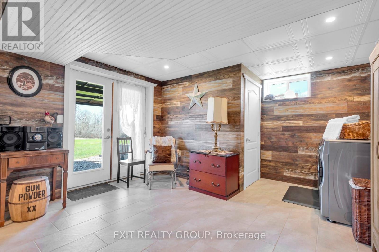
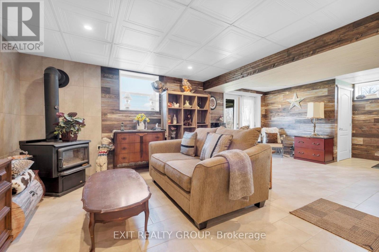
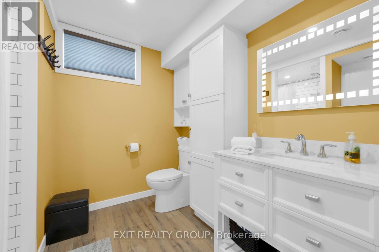
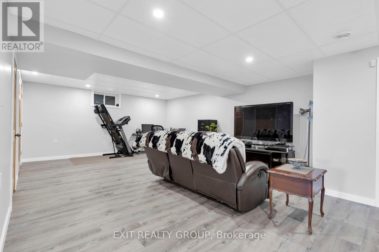
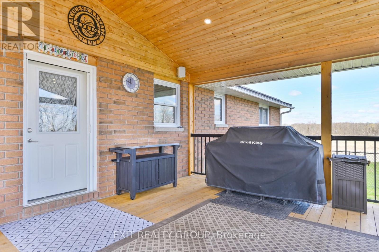
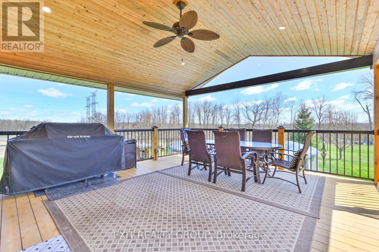
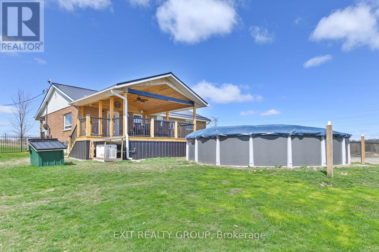
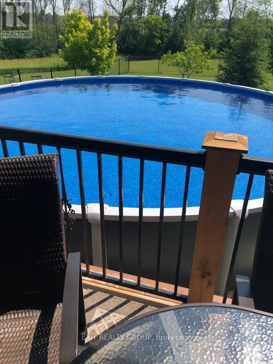
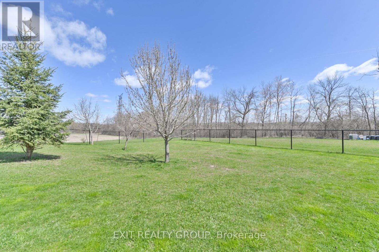
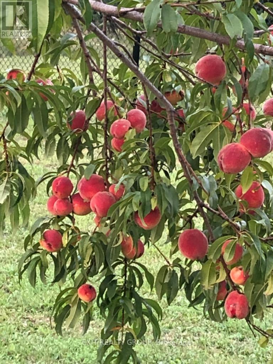
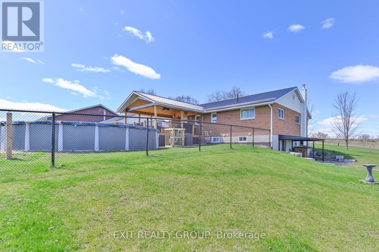
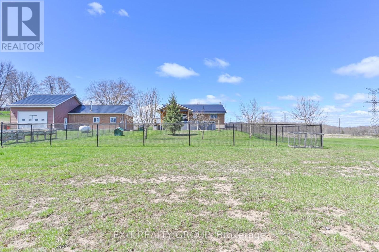
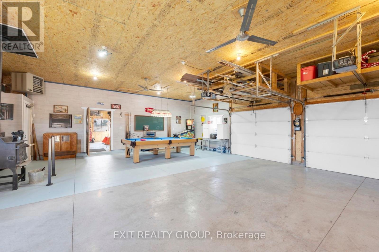
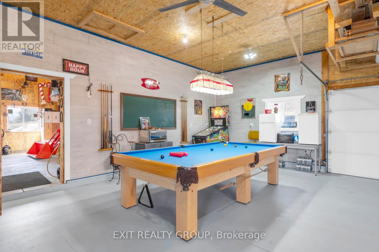
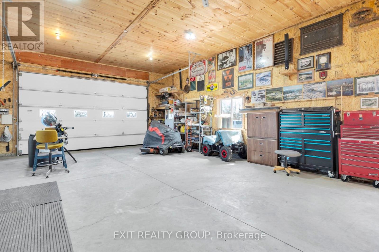
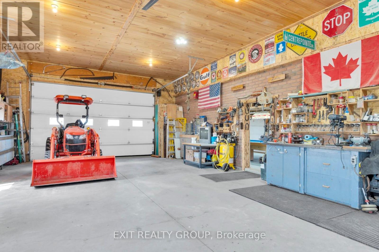
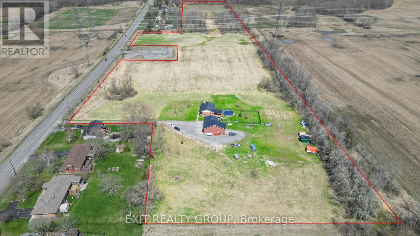
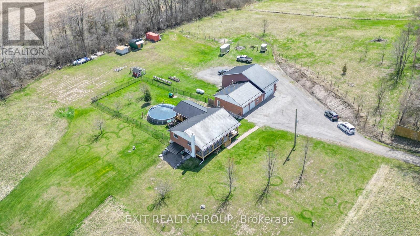
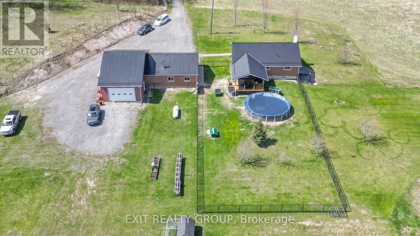
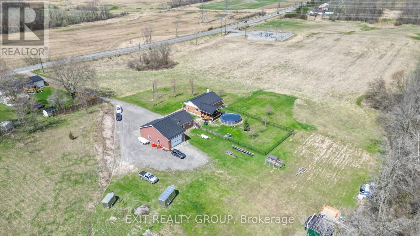
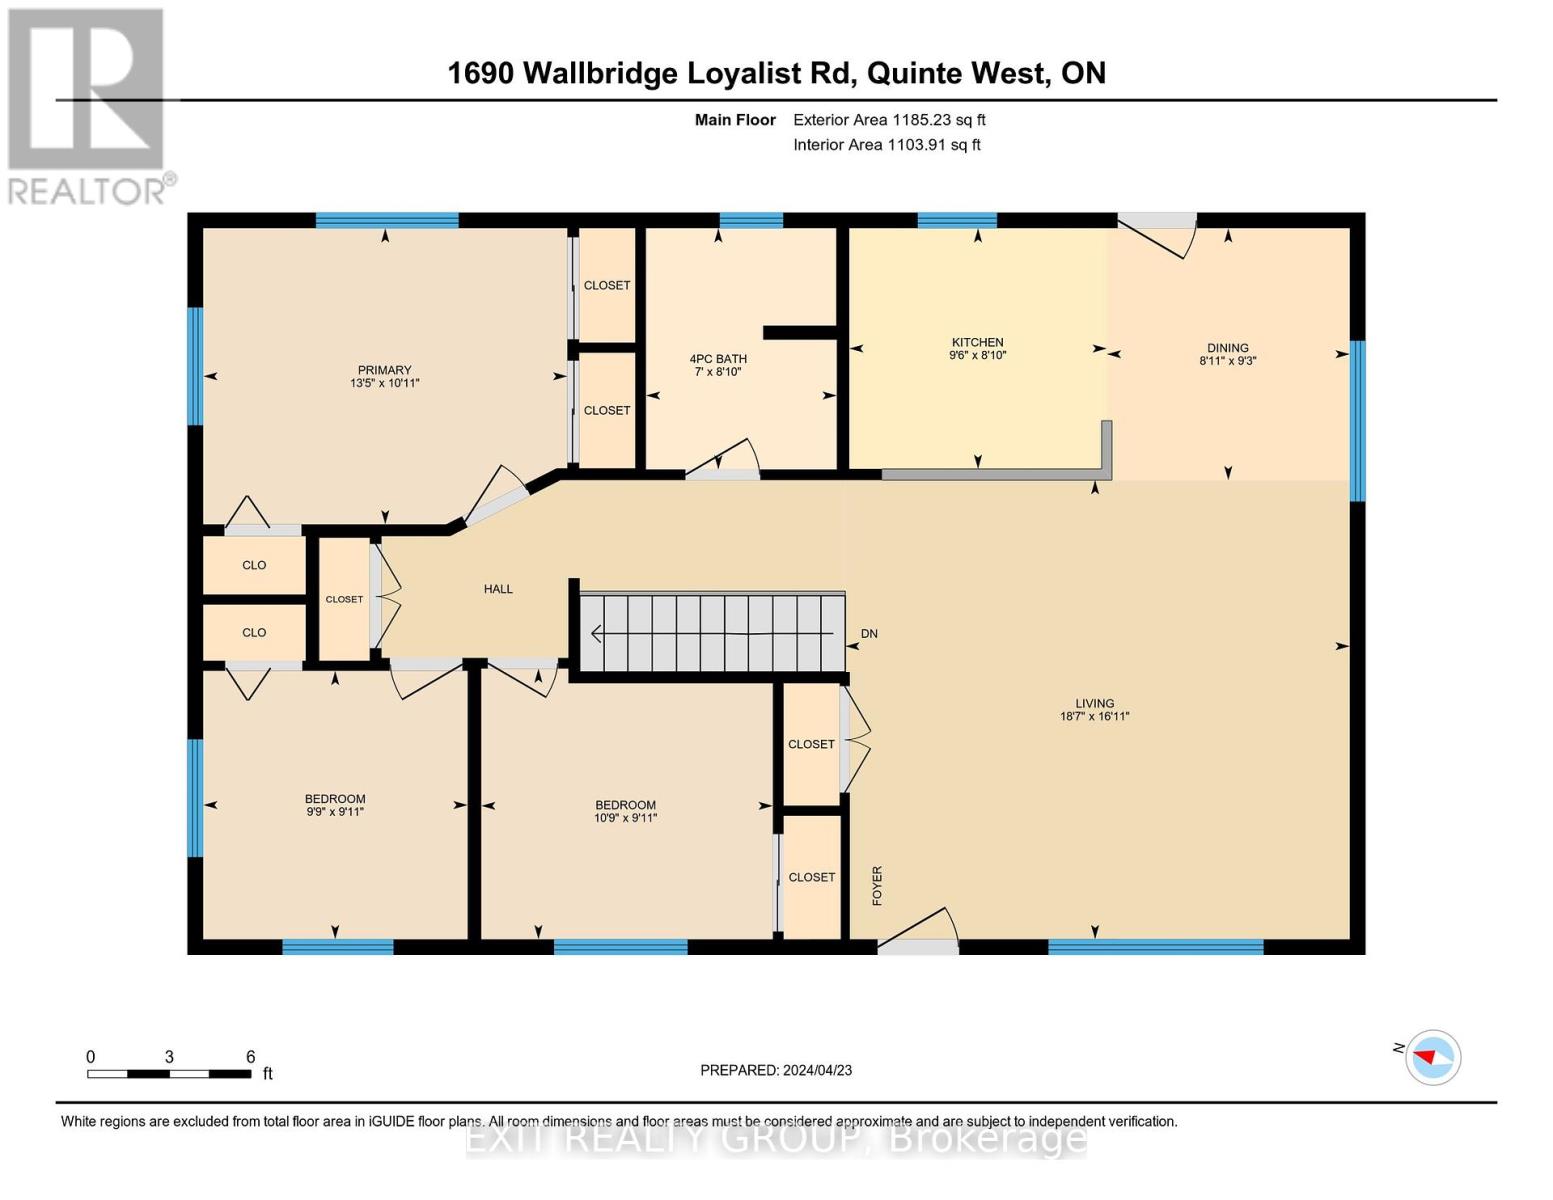
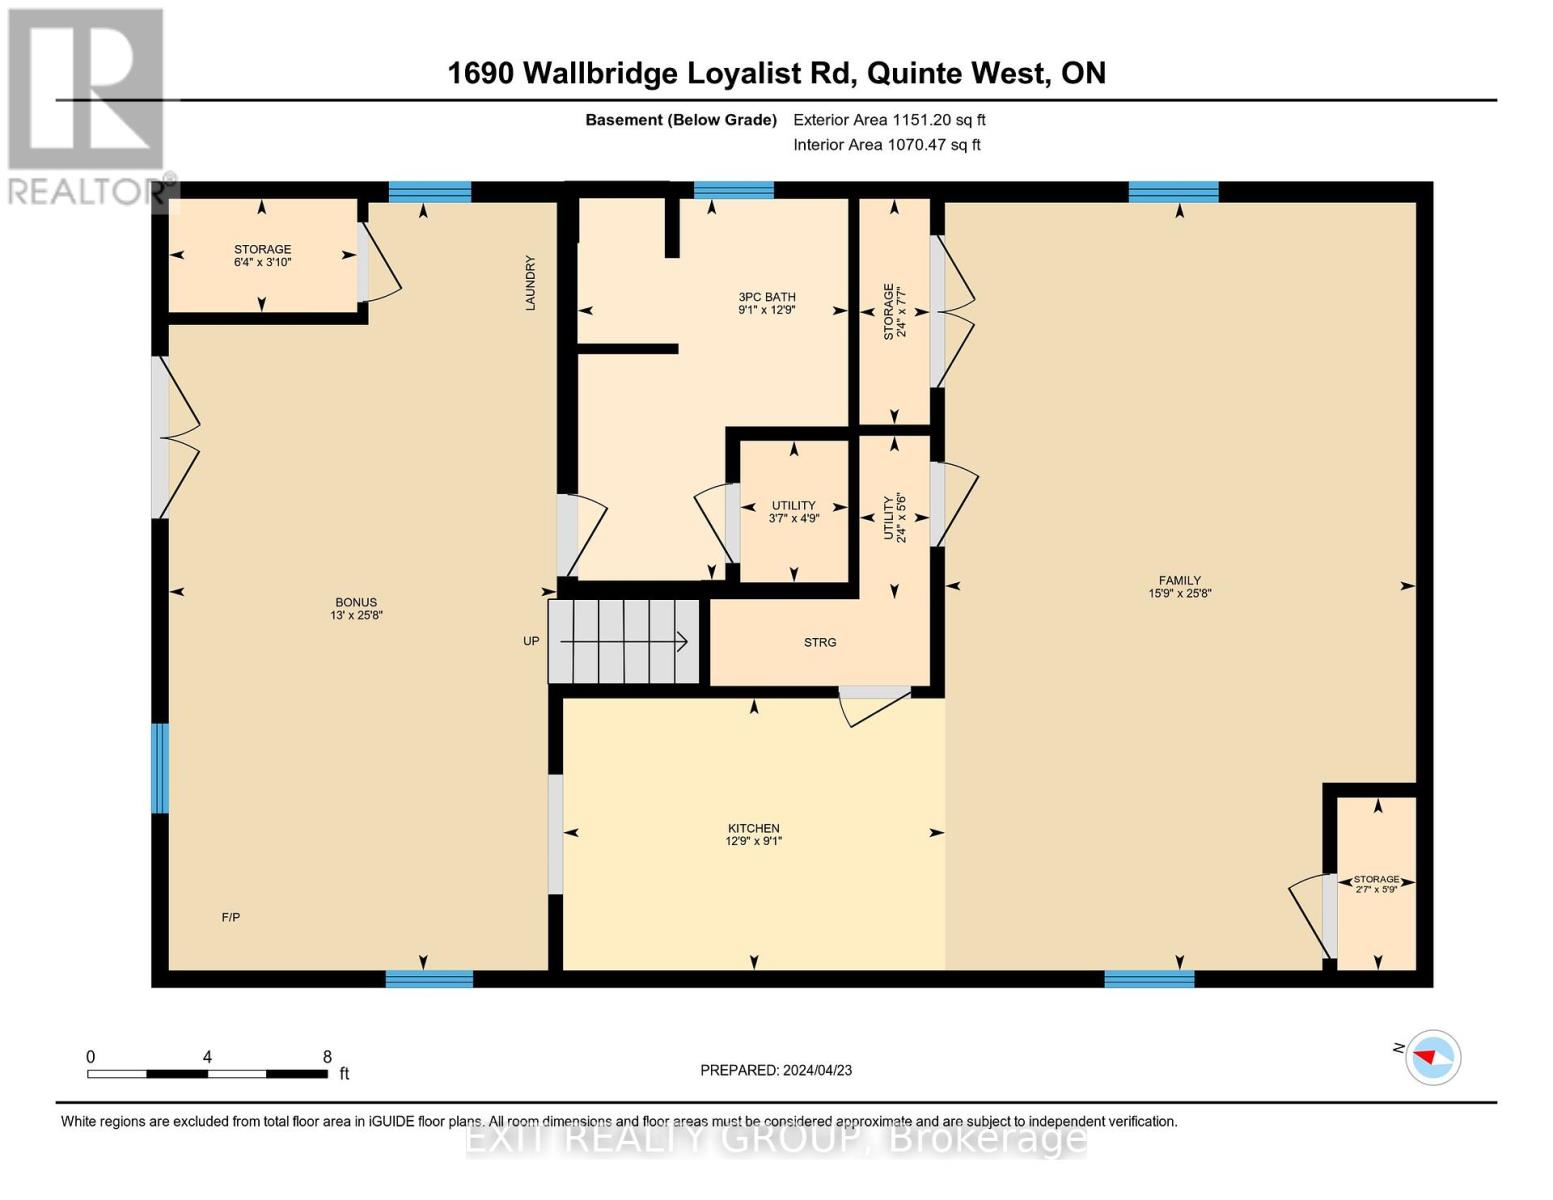
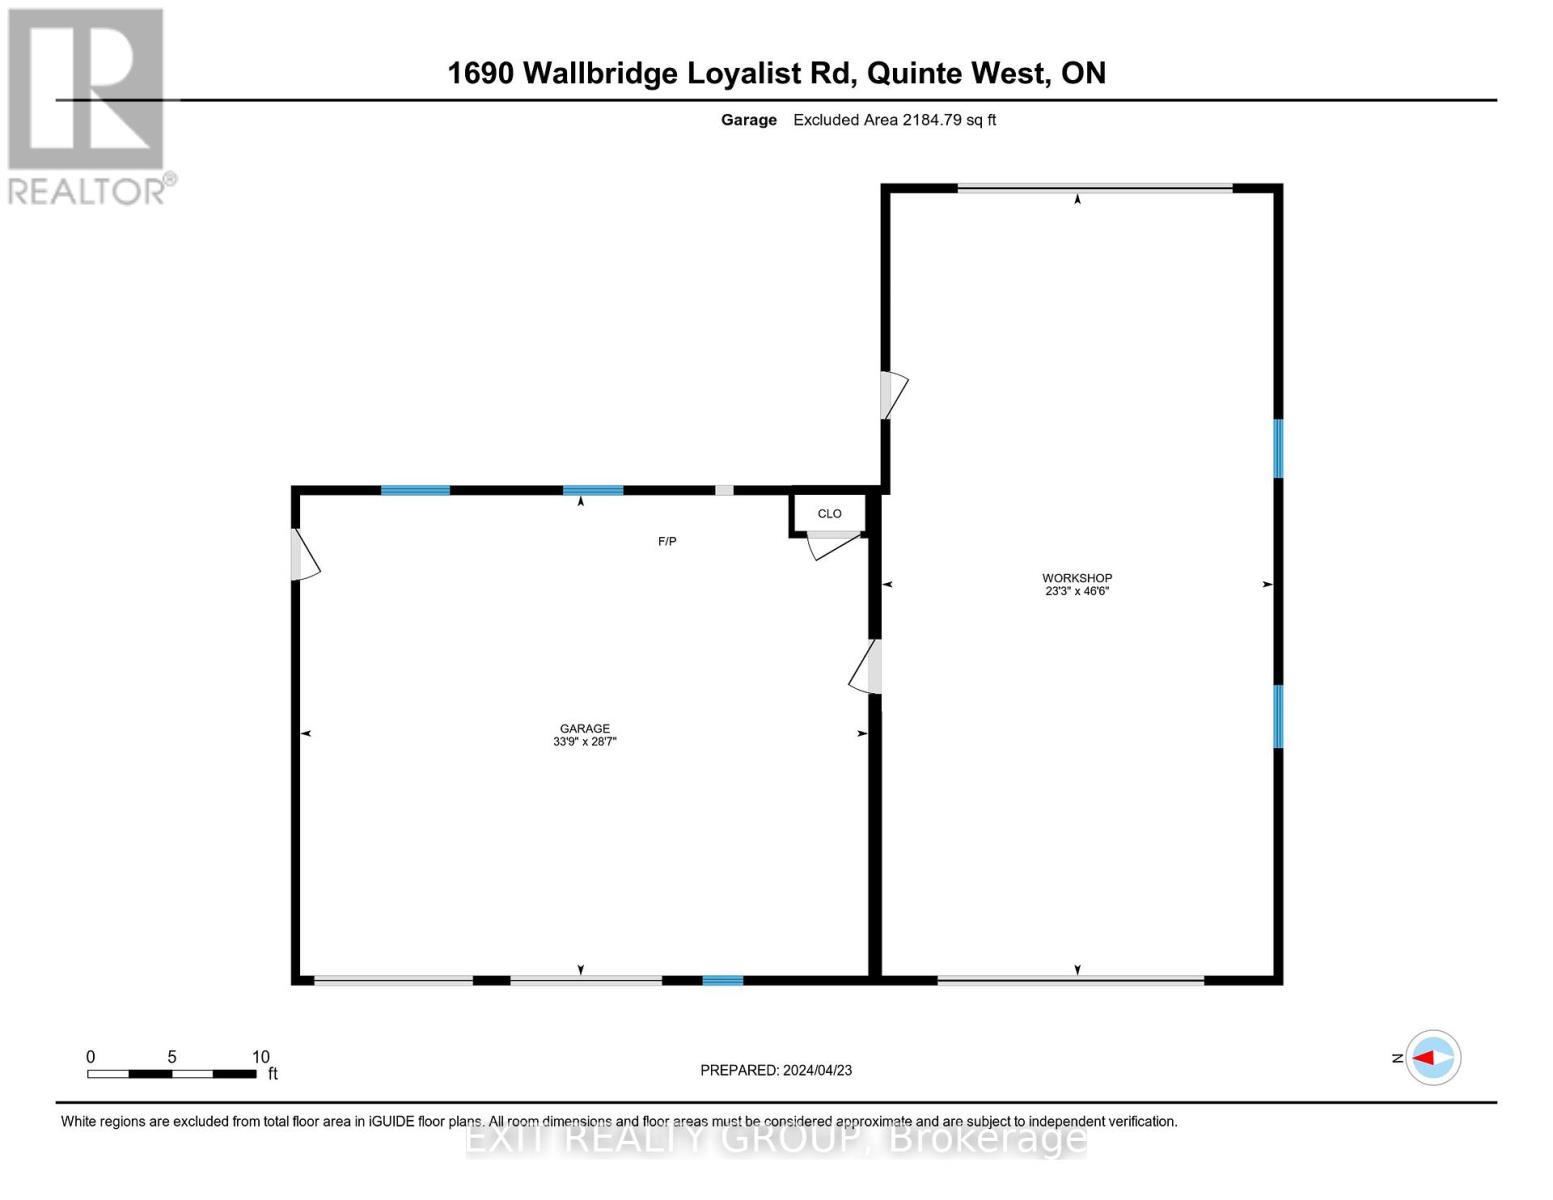
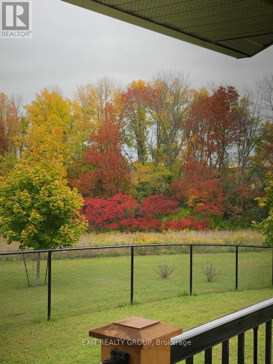
IMAGINE! Zoning allows for equestrian centre, dog kennels, commercial greenhouse, and more. Car buff? Park 8 of your favorite cars, indoors. This property is perfectly suited to accommodate these opportunities. Twenty acres with about 15 on the north side and 5 on the south side of the main buildings. Well-appointed three bed two bath custom home with finished lower level and steel roof. Plus, there's an oversized heated garage (2200 SF) which can house horse stalls, dog kennels or cars. Entertain your guests on the large, covered deck and above ground pool. Minutes from shopping and all that Belleville and Prince Edward County offers, and an easy drive to the GTA. **** EXTRAS **** BACK-UP GENERATOR, LARGE ABOVE-GROUND SWIMMING POOL (id:58072)
Property Details
| MLS® Number | X8265072 |
| Property Type | Single Family |
| ParkingSpaceTotal | 10 |
| PoolType | Above Ground Pool |
Building
| BathroomTotal | 2 |
| BedroomsAboveGround | 3 |
| BedroomsTotal | 3 |
| ArchitecturalStyle | Bungalow |
| BasementDevelopment | Finished |
| BasementFeatures | Walk Out |
| BasementType | N/a (finished) |
| ConstructionStyleAttachment | Detached |
| CoolingType | Central Air Conditioning |
| ExteriorFinish | Brick |
| FireplacePresent | Yes |
| HeatingFuel | Propane |
| HeatingType | Forced Air |
| StoriesTotal | 1 |
| Type | House |
Parking
| Detached Garage |
Land
| Acreage | Yes |
| Sewer | Septic System |
| SizeIrregular | 20 Acre ; See Attachments |
| SizeTotalText | 20 Acre ; See Attachments|10 - 24.99 Acres |
Rooms
| Level | Type | Length | Width | Dimensions |
|---|---|---|---|---|
| Basement | Family Room | 7.82 m | 4.79 m | 7.82 m x 4.79 m |
| Basement | Other | 3.89 m | 2.77 m | 3.89 m x 2.77 m |
| Basement | Recreational, Games Room | 7.82 m | 3.95 m | 7.82 m x 3.95 m |
| Basement | Utility Room | 1.44 m | 1.1 m | 1.44 m x 1.1 m |
| Basement | Utility Room | 1.66 m | 0.72 m | 1.66 m x 0.72 m |
| Basement | Other | 1.76 m | 0.8 m | 1.76 m x 0.8 m |
| Ground Level | Living Room | 5.66 m | 5.15 m | 5.66 m x 5.15 m |
| Ground Level | Dining Room | 2.83 m | 2.72 m | 2.83 m x 2.72 m |
| Ground Level | Kitchen | 2.89 m | 2.7 m | 2.89 m x 2.7 m |
| Ground Level | Primary Bedroom | 4.08 m | 3.32 m | 4.08 m x 3.32 m |
| Ground Level | Bedroom 2 | 3.27 m | 3.04 m | 3.27 m x 3.04 m |
| Ground Level | Bedroom 3 | 3.01 m | 2.97 m | 3.01 m x 2.97 m |
Utilities
| Electricity | Installed |
| Cable | Available |
https://www.realtor.ca/real-estate/26793948/1690-wallbridge-loyalist-rd-quinte-west

The trademarks REALTOR®, REALTORS®, and the REALTOR® logo are controlled by The Canadian Real Estate Association (CREA) and identify real estate professionals who are members of CREA. The trademarks MLS®, Multiple Listing Service® and the associated logos are owned by The Canadian Real Estate Association (CREA) and identify the quality of services provided by real estate professionals who are members of CREA. The trademark DDF® is owned by The Canadian Real Estate Association (CREA) and identifies CREA's Data Distribution Facility (DDF®)
May 09 2024 11:40:49
Durham Region Association of REALTORS®
Exit Realty Group