
169 Kaizer Lane Cambridge, Nova Scotia B0P 1G0








Interested?
Contact us for more information
$495,000
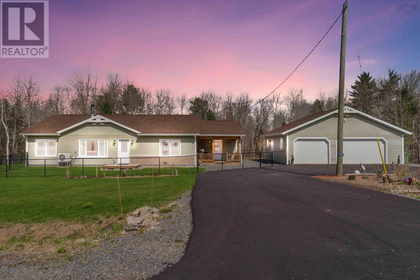
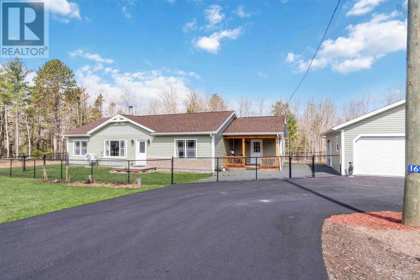
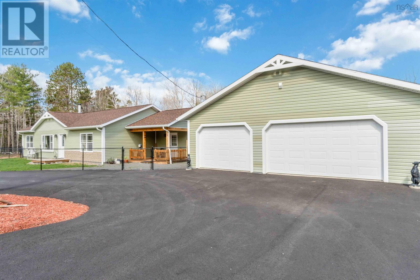
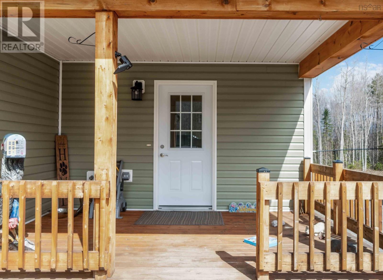
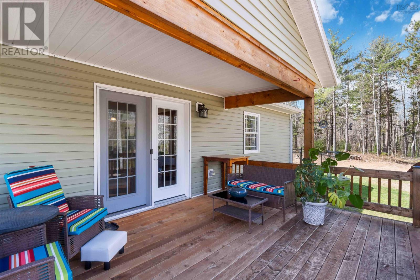
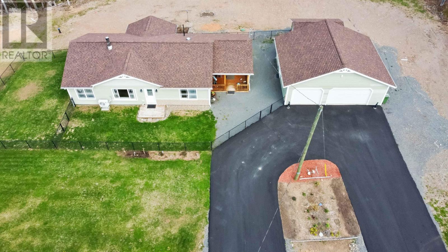
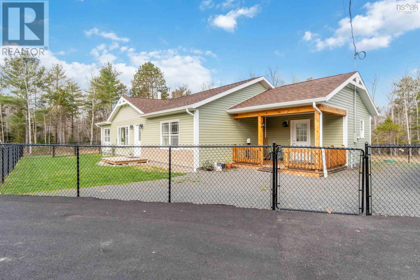
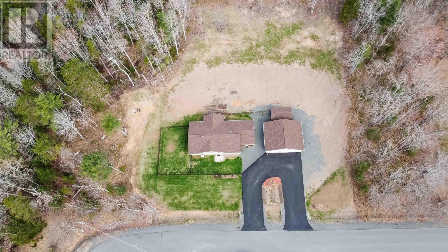
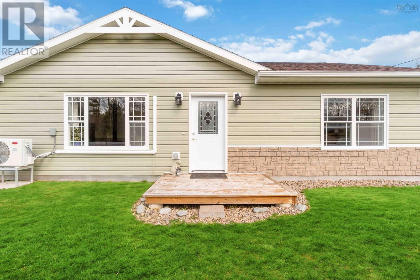
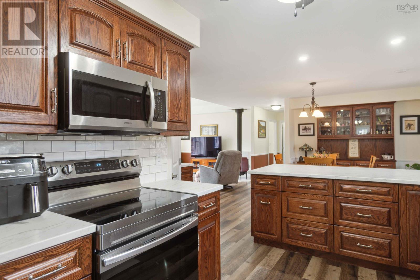
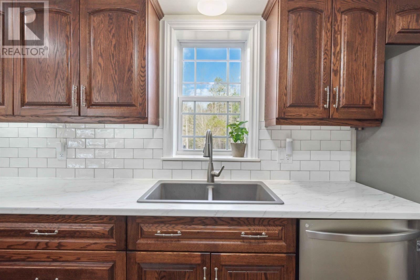
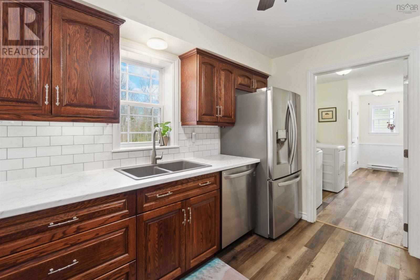
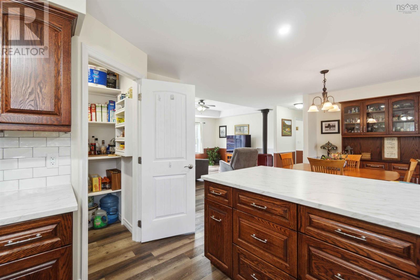
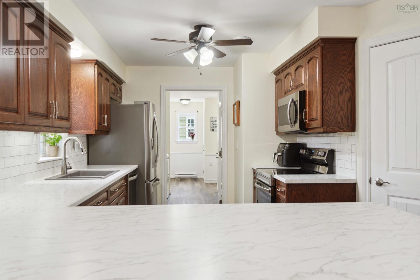
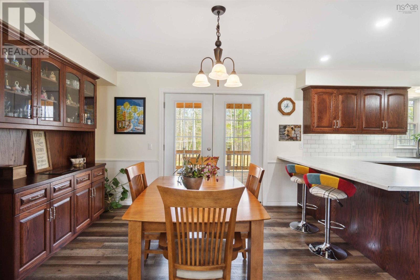
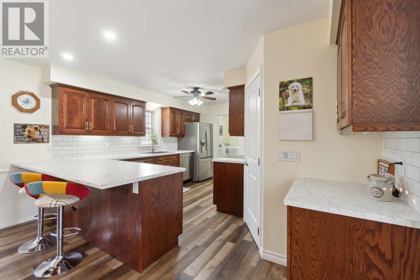
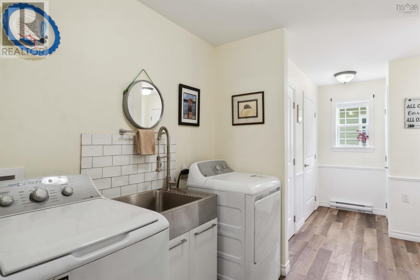
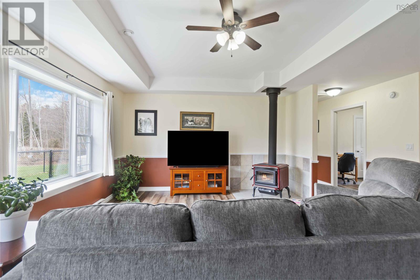
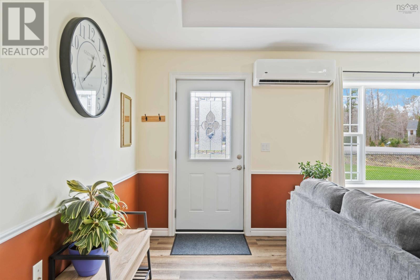
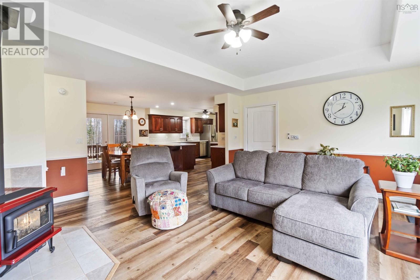
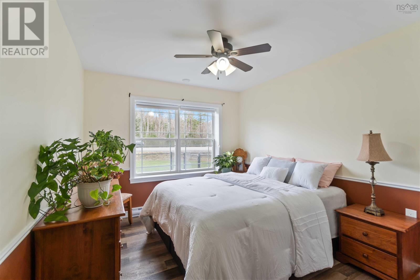
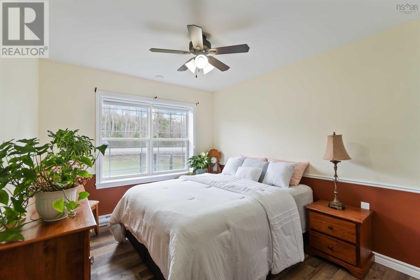
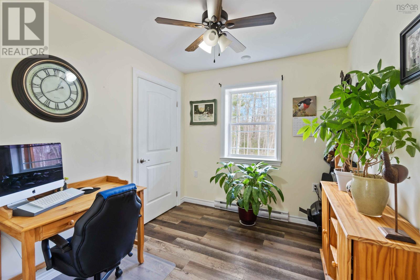
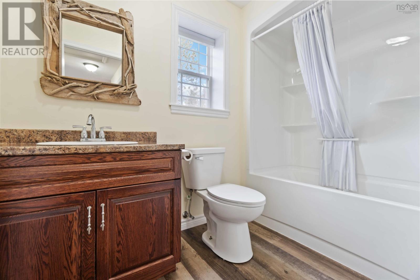
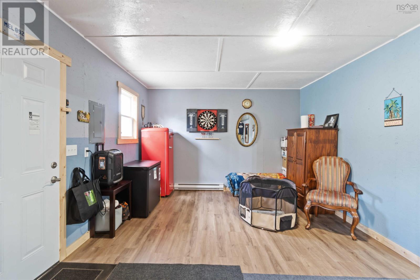
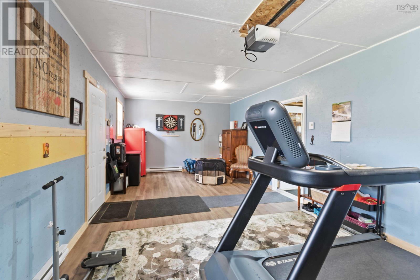
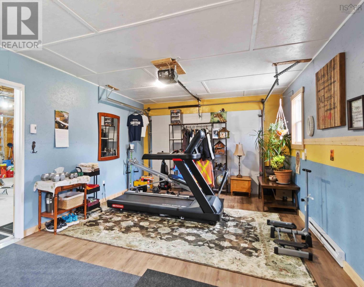
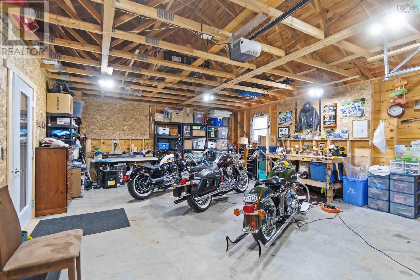
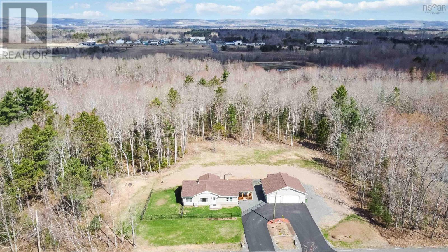
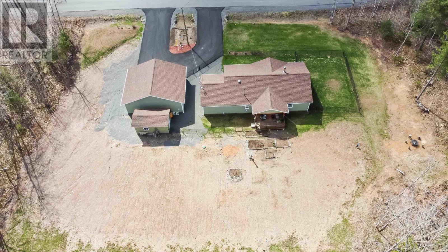
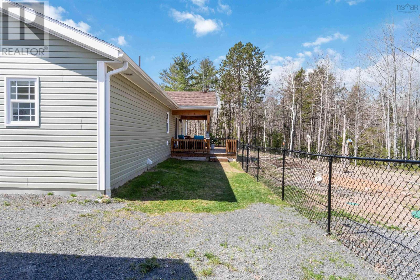
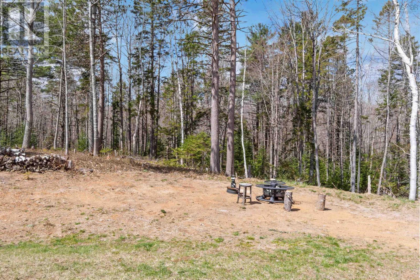
Discover 169 Kaizer Lane, nestled in a serene cul-de-sac, presenting a modern living experience with its construction in 2021. This 3 bedroom, 2 bathroom home spans over 1500 square feet of living space on a solid slab foundation, boasting a myriad of updates designed to cater to the discerning buyer seeking a seamless move-in experience. Among its notable features, the property showcases new kitchen countertops, backsplash, a practical generator panel with outside connection, a convenient laundry sink, , efficient ductless heat pump, and Pacific energy Stove ensuring comfort throughout the seasons. The garage is a highlight, offering a dual-purpose space: one side is perfectly adapted for use as a gym or office, while the other side caters to car or motorcycle enthusiasts, with both areas benefiting wiring. There is heating & insulation on gym side. If you need more storage a baby barn in close proximity to the garage is just the ticket. The exterior as well has not been overlooked, with significant groundwork laying the foundation for enviable landscaping and a meticulously fenced yard. Completing this turn-key property is a freshly paved circular driveway, enhancing its curb appeal. This low-maintenance, ready-to-enjoy home is a rare find don't let the opportunity to make it yours pass by book your private showing today! (id:58072)
Property Details
| MLS® Number | 202407787 |
| Property Type | Single Family |
| Community Name | Cambridge |
| AmenitiesNearBy | Park, Playground, Shopping, Place Of Worship |
| CommunityFeatures | School Bus |
| Structure | Shed |
Building
| BathroomTotal | 2 |
| BedroomsAboveGround | 3 |
| BedroomsTotal | 3 |
| Appliances | Stove, Dishwasher, Dryer, Washer, Microwave Range Hood Combo, Refrigerator |
| BasementType | None |
| ConstructionStyleAttachment | Detached |
| CoolingType | Heat Pump |
| ExteriorFinish | Vinyl |
| FlooringType | Vinyl Plank |
| FoundationType | Concrete Slab |
| StoriesTotal | 1 |
| TotalFinishedArea | 1517 Sqft |
| Type | House |
| UtilityWater | Drilled Well |
Parking
| Garage | |
| Detached Garage |
Land
| Acreage | Yes |
| LandAmenities | Park, Playground, Shopping, Place Of Worship |
| LandscapeFeatures | Landscaped |
| Sewer | Septic System |
| SizeIrregular | 1.3843 |
| SizeTotal | 1.3843 Ac |
| SizeTotalText | 1.3843 Ac |
Rooms
| Level | Type | Length | Width | Dimensions |
|---|---|---|---|---|
| Main Level | Mud Room | 9.5 x 3.8+jog | ||
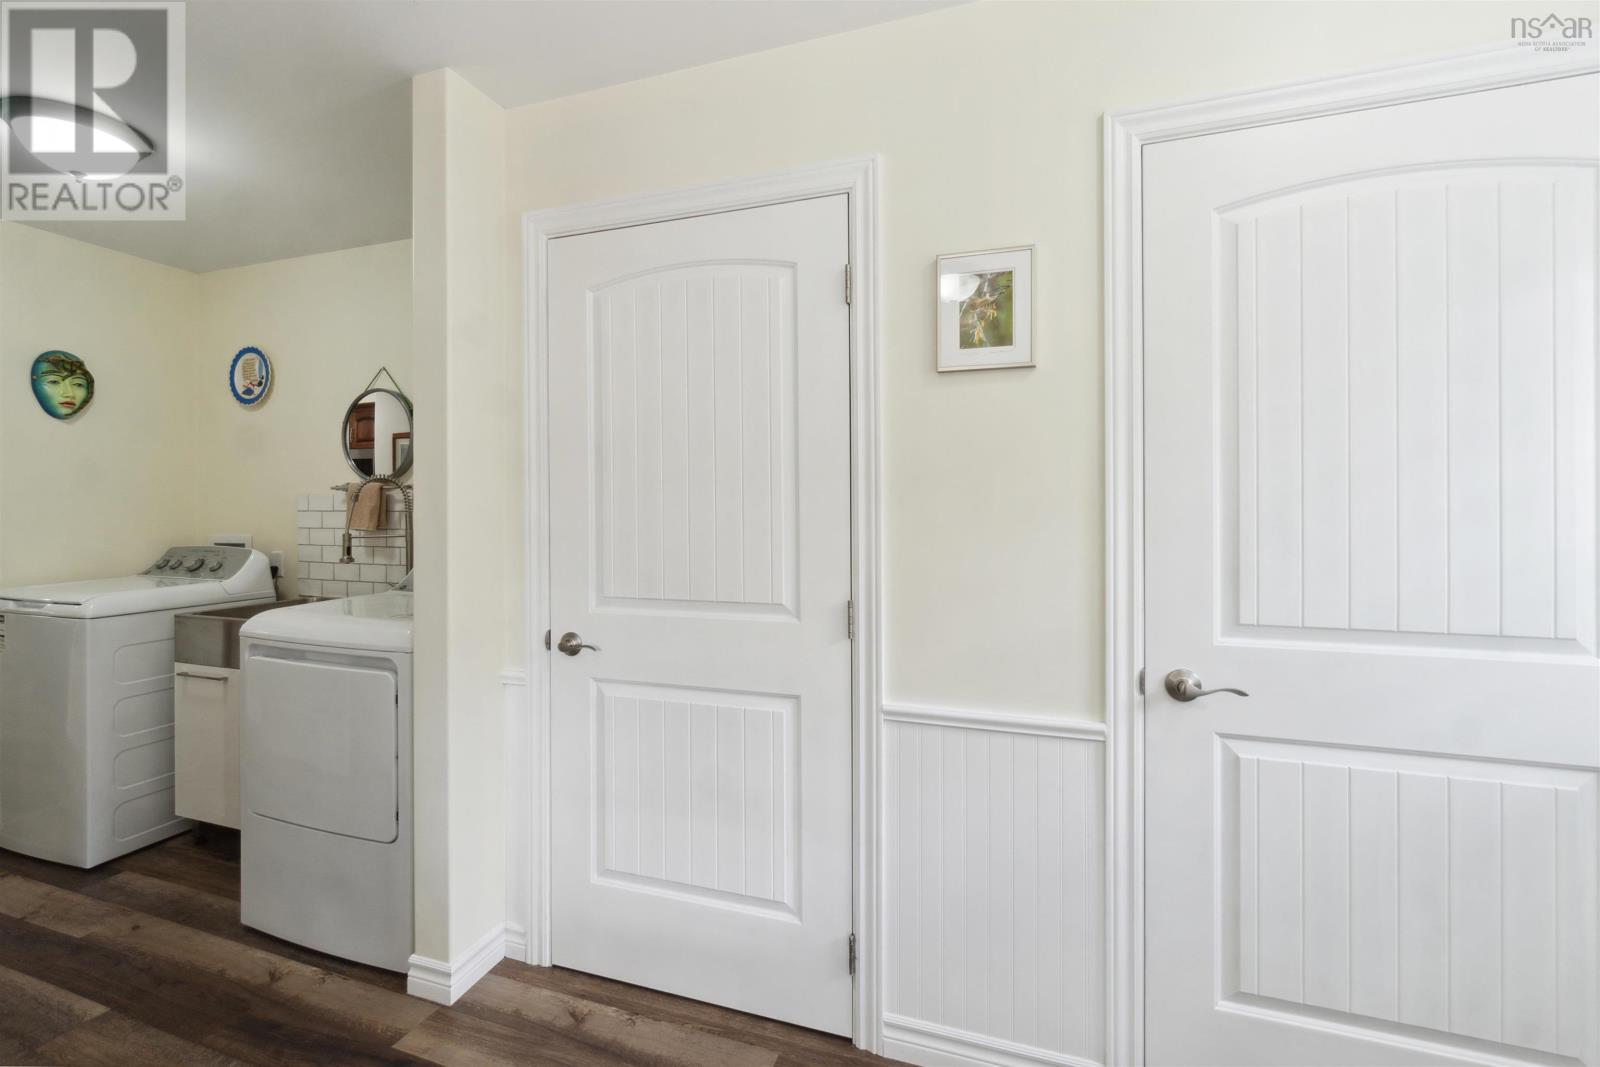
| Main Level | Laundry Room | 7.6 x 6.7 | ||
| Main Level | Kitchen | 13.6 x 9.4 | ||
| Main Level | Storage | 4.8 x 4.6 (Walk-In Pantry) | ||
| Main Level | Dining Room | 14.3 x 11.5 | ||
| Main Level | Living Room | 13.1 x 18.11 | ||
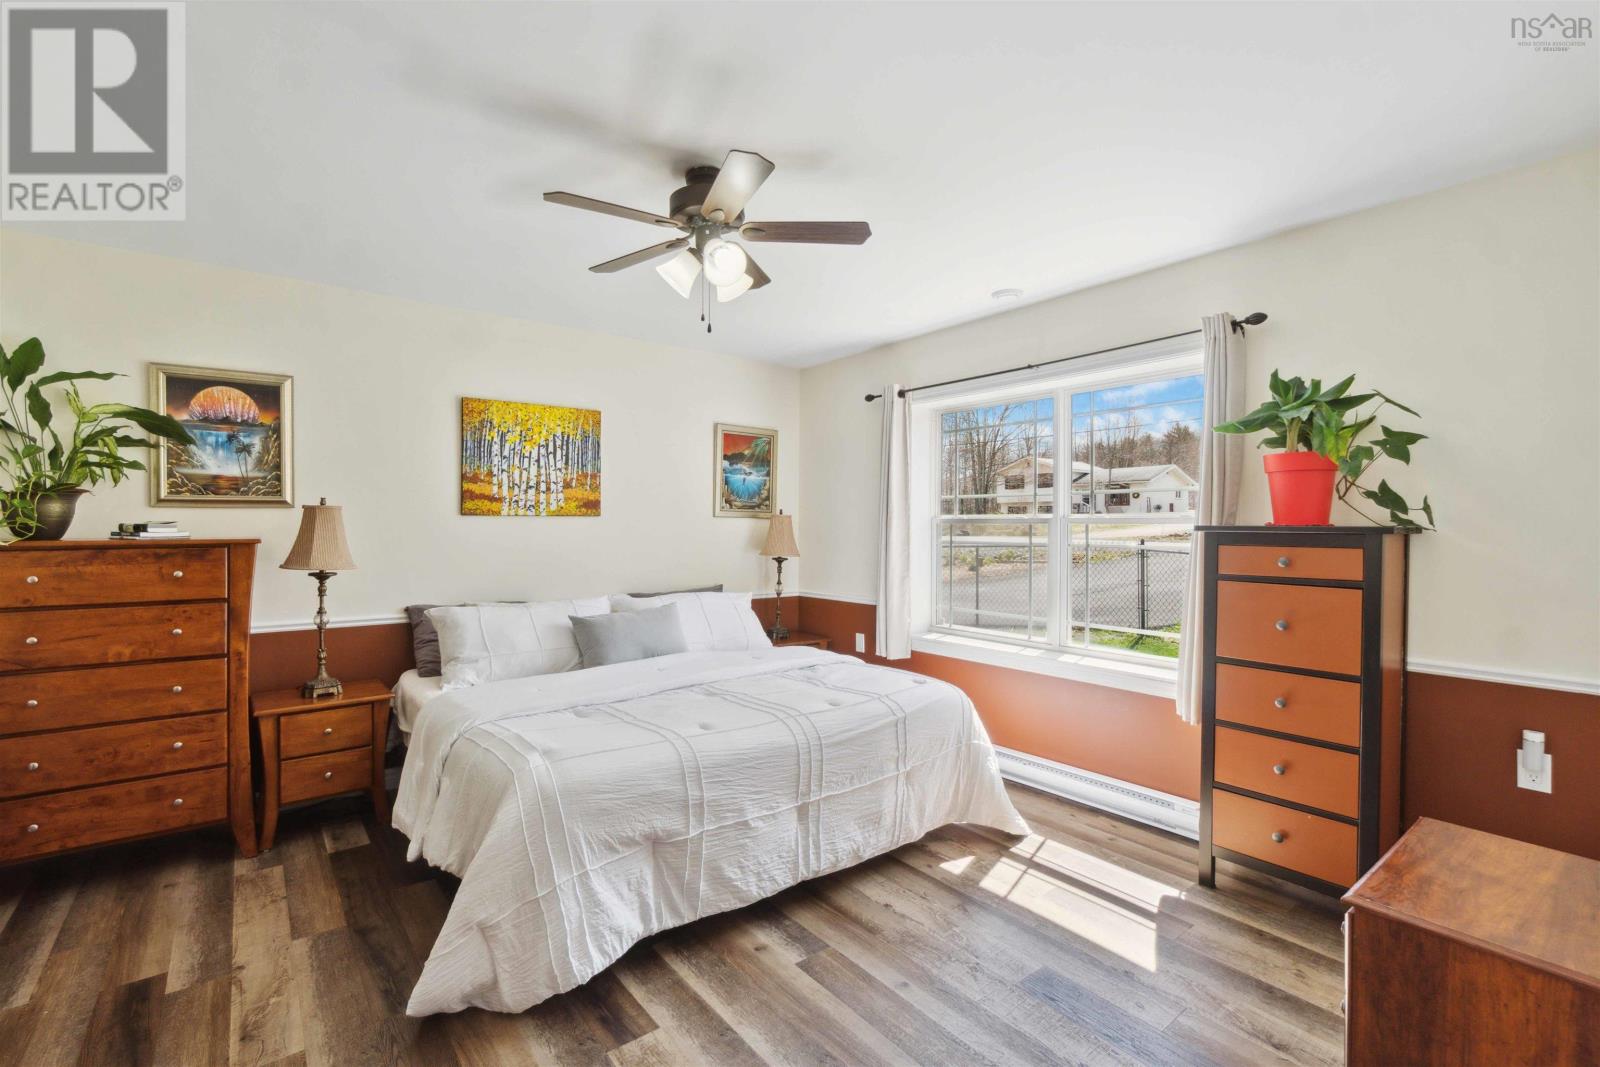
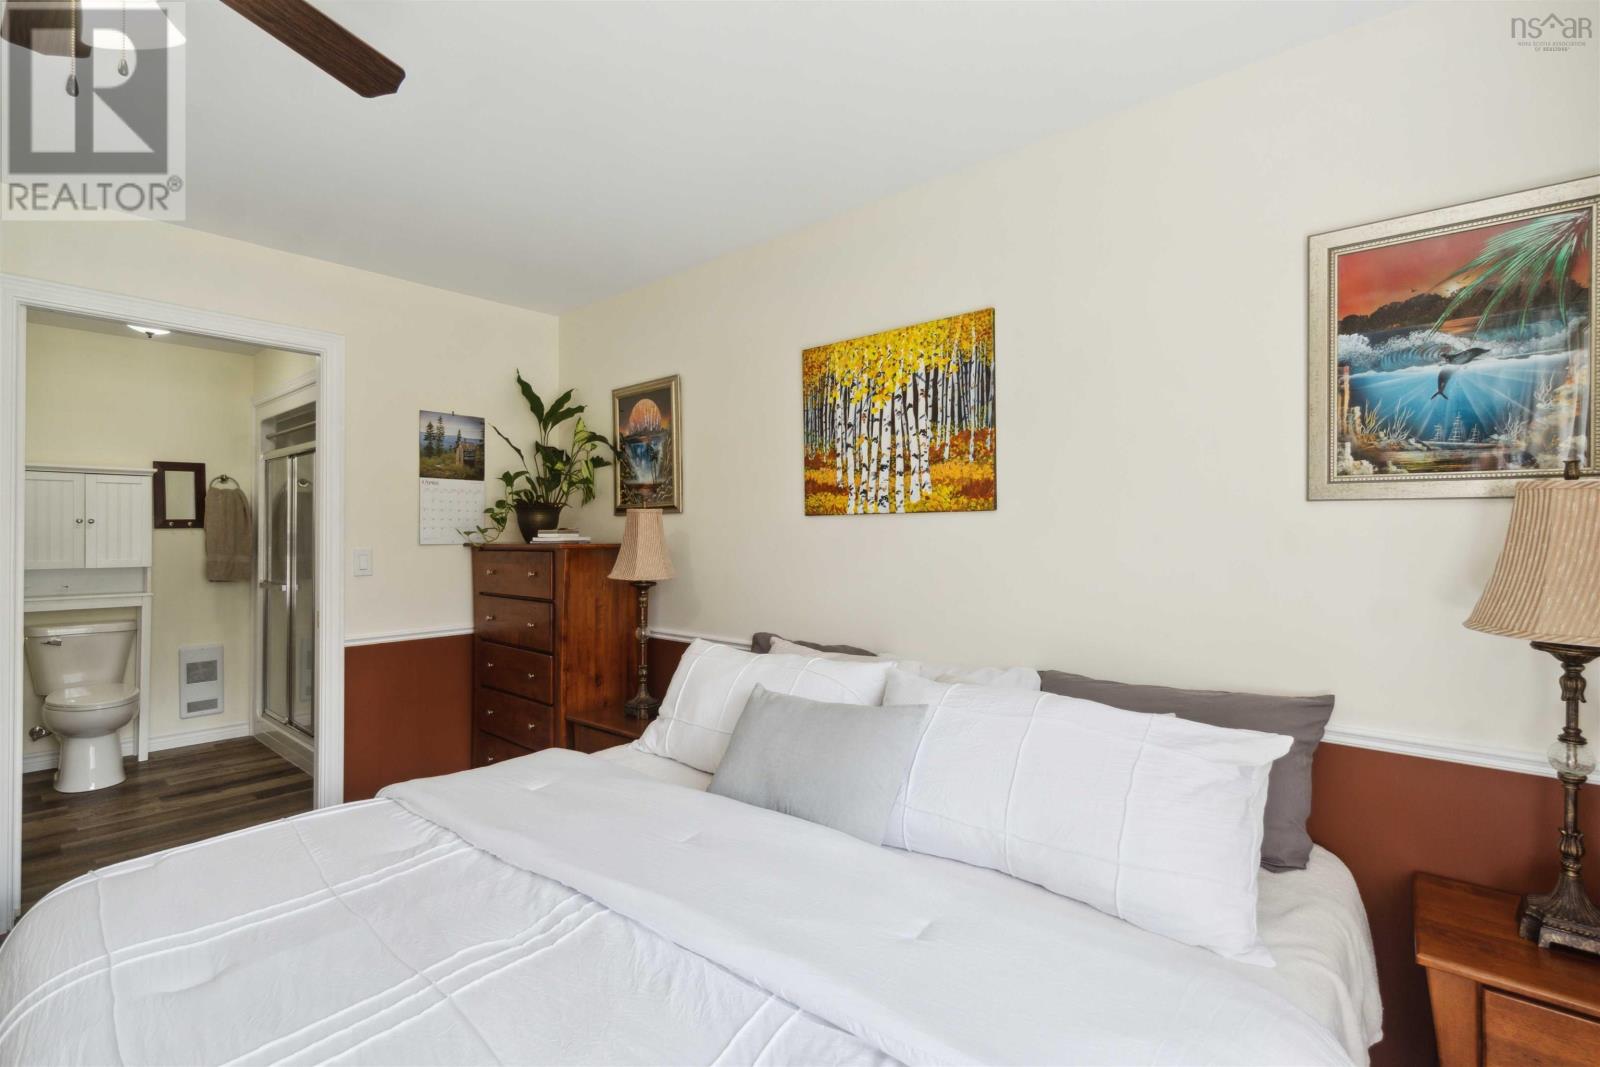
| Main Level | Primary Bedroom | 13.1 x 13.1 +jog | ||
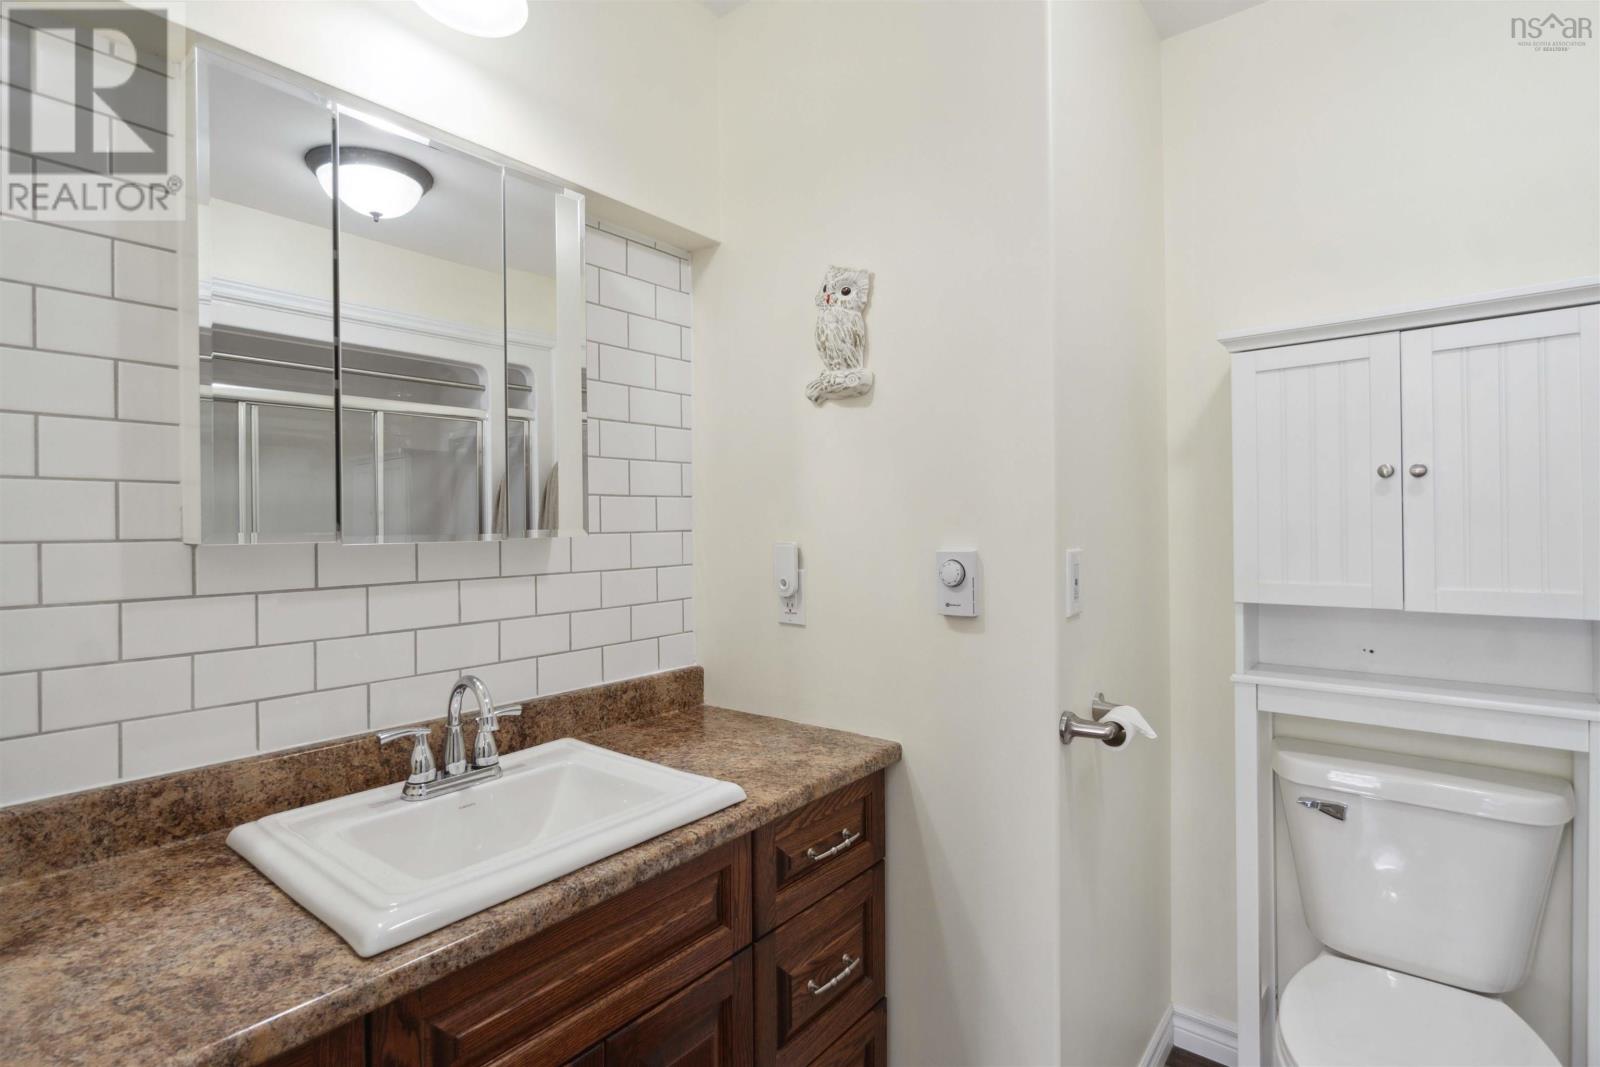
| Main Level | Ensuite (# Pieces 2-6) | 7 x 6.11 | ||
| Main Level | Bedroom | 9.6 x 8.5 | ||
| Main Level | Bedroom | 11.1 x 9.10 +jog | ||
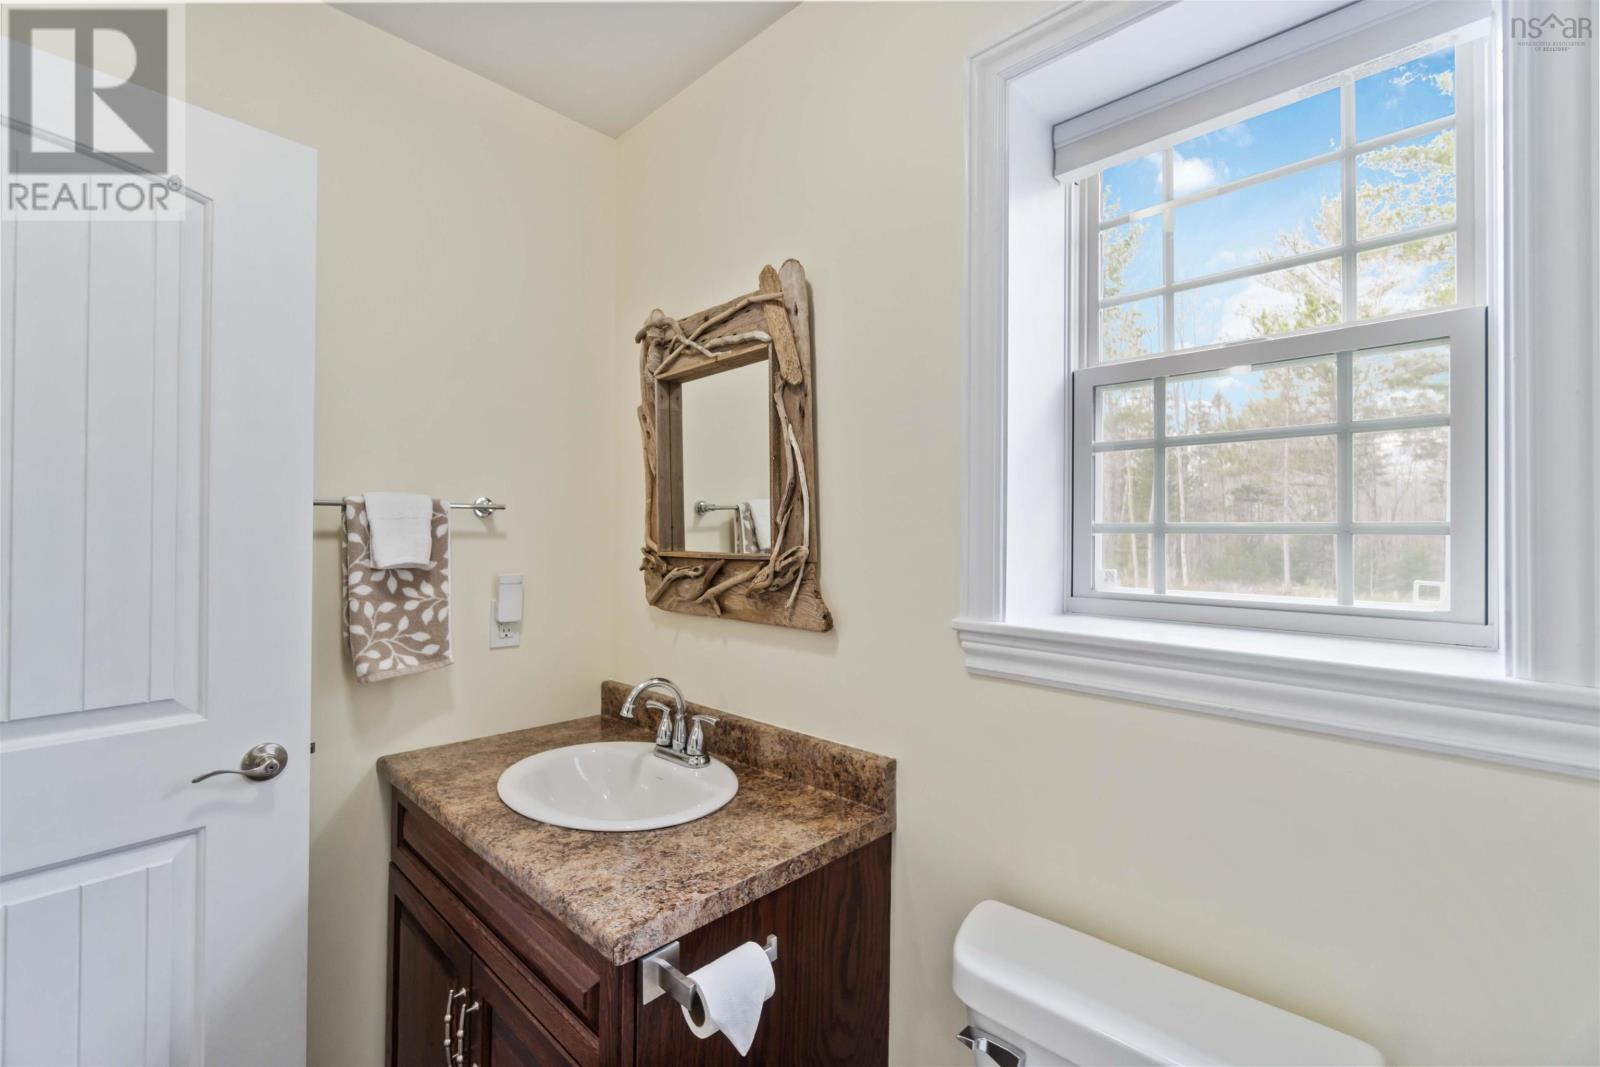
| Main Level | Bath (# Pieces 1-6) | 5.5 x 6.6 (4pc) | ||
| Main Level | Other | 33 x 27.5 (Garage) | ||
| Main Level | Other | 18 x 10 (Baby Barn) |
https://www.realtor.ca/real-estate/26776354/169-kaizer-lane-cambridge-cambridge

The trademarks REALTOR®, REALTORS®, and the REALTOR® logo are controlled by The Canadian Real Estate Association (CREA) and identify real estate professionals who are members of CREA. The trademarks MLS®, Multiple Listing Service® and the associated logos are owned by The Canadian Real Estate Association (CREA) and identify the quality of services provided by real estate professionals who are members of CREA. The trademark DDF® is owned by The Canadian Real Estate Association (CREA) and identifies CREA's Data Distribution Facility (DDF®)
May 17 2024 12:17:17
Nova Scotia Association of REALTORS®
Exit Realty Town & Country