
163 Deerfield Drive Arnprior, Ontario K0A 3L0







Interested?
Contact us for more information
$849,900
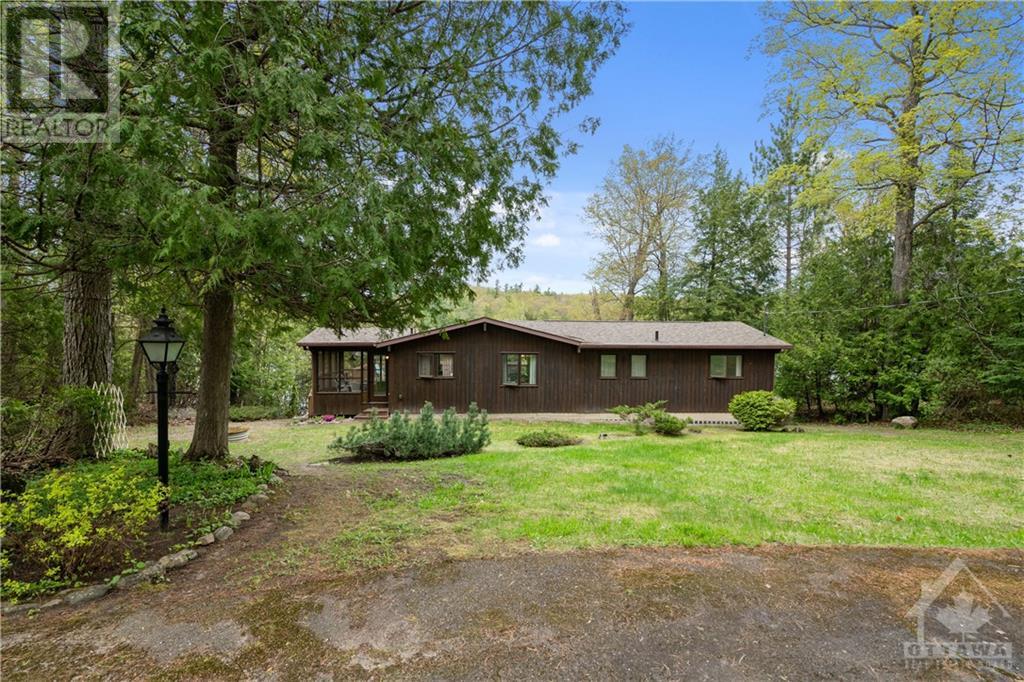
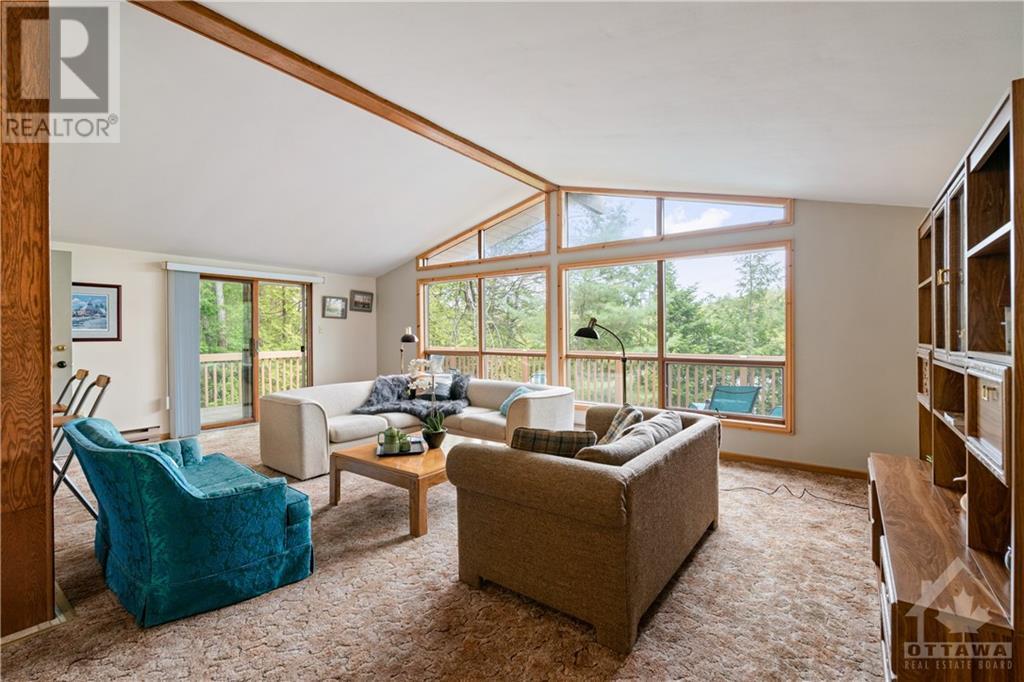
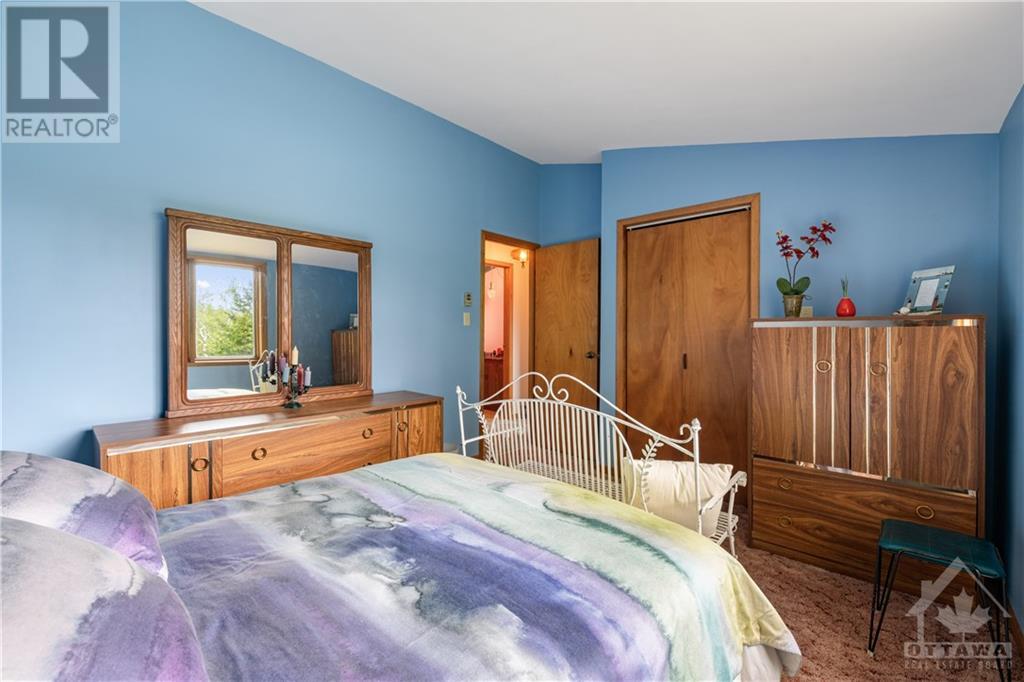
Just imagine owning a 4-season waterfront sanctuary in the tranquil community of Cameron Woods. This untouched gem features a three-bedroom bungalow with an unspoiled walkout basement, a large walkout deck with approximately 100 feet of waterfront all nestled among mature trees with a view of the Madawaska River. All this is just a 45-minute drive from Ottawa and in close proximity to a host of recreational activities including 4-wheeling, golf, skiing, fishing, boating, and hiking. The open-concept design boasts vaulted ceilings in the kitchen, bedrooms, living and dining room, rare Douglas fir beams, and a large picture window. If you’re seeking serenity away from the hustle and bustle of city life, come and explore this unspoiled retreat just beyond the fringe. Welcome home. (id:58072)
Property Details
| MLS® Number | 1389441 |
| Property Type | Single Family |
| Neigbourhood | Whitelake |
| CommunicationType | Internet Access |
| ParkingSpaceTotal | 6 |
| RoadType | Paved Road |
Building
| BathroomTotal | 1 |
| BedroomsAboveGround | 3 |
| BedroomsTotal | 3 |
| Appliances | Refrigerator, Dishwasher, Microwave, Stove |
| ArchitecturalStyle | Bungalow |
| BasementDevelopment | Unfinished |
| BasementType | Full (unfinished) |
| ConstructedDate | 1982 |
| ConstructionStyleAttachment | Detached |
| CoolingType | None |
| ExteriorFinish | Siding, Wood |
| Fixture | Drapes/window Coverings |
| FlooringType | Carpeted, Linoleum |
| FoundationType | Poured Concrete |
| HeatingFuel | Electric |
| HeatingType | Baseboard Heaters |
| StoriesTotal | 1 |
| Type | House |
| UtilityWater | Drilled Well |
Parking
| None |
Land
| Acreage | No |
| Sewer | Septic System |
| SizeDepth | 142 Ft ,4 In |
| SizeFrontage | 92 Ft ,11 In |
| SizeIrregular | 92.95 Ft X 142.37 Ft (irregular Lot) |
| SizeTotalText | 92.95 Ft X 142.37 Ft (irregular Lot) |
| ZoningDescription | Residential |
Rooms
| Level | Type | Length | Width | Dimensions |
|---|---|---|---|---|
| Main Level | Enclosed Porch | 11'5" x 9'7" | ||
| Main Level | Kitchen | 11'0" x 12'0" | ||
| Main Level | Living Room | 11'0" x 23'0" | ||
| Main Level | Dining Room | 11'0" x 11'0" | ||
| Main Level | Bedroom | 9'10" x 9'10" | ||
| Main Level | 4pc Bathroom | 6'10" x 8'0" | ||
| Main Level | Bedroom | 12'10" x 10'4" | ||
| Main Level | Bedroom | 10'3" x 10'9" |
https://www.realtor.ca/real-estate/26884242/163-deerfield-drive-arnprior-whitelake

The trademarks REALTOR®, REALTORS®, and the REALTOR® logo are controlled by The Canadian Real Estate Association (CREA) and identify real estate professionals who are members of CREA. The trademarks MLS®, Multiple Listing Service® and the associated logos are owned by The Canadian Real Estate Association (CREA) and identify the quality of services provided by real estate professionals who are members of CREA. The trademark DDF® is owned by The Canadian Real Estate Association (CREA) and identifies CREA's Data Distribution Facility (DDF®)
May 13 2024 01:11:46
Ottawa Real Estate Board
Royal LePage Team Realty