
1606 - 1 Rean Drive Toronto, Ontario M2K 3C1







Interested?
Contact us for more information
$629,888Maintenance,
$676.44 Monthly
Maintenance,
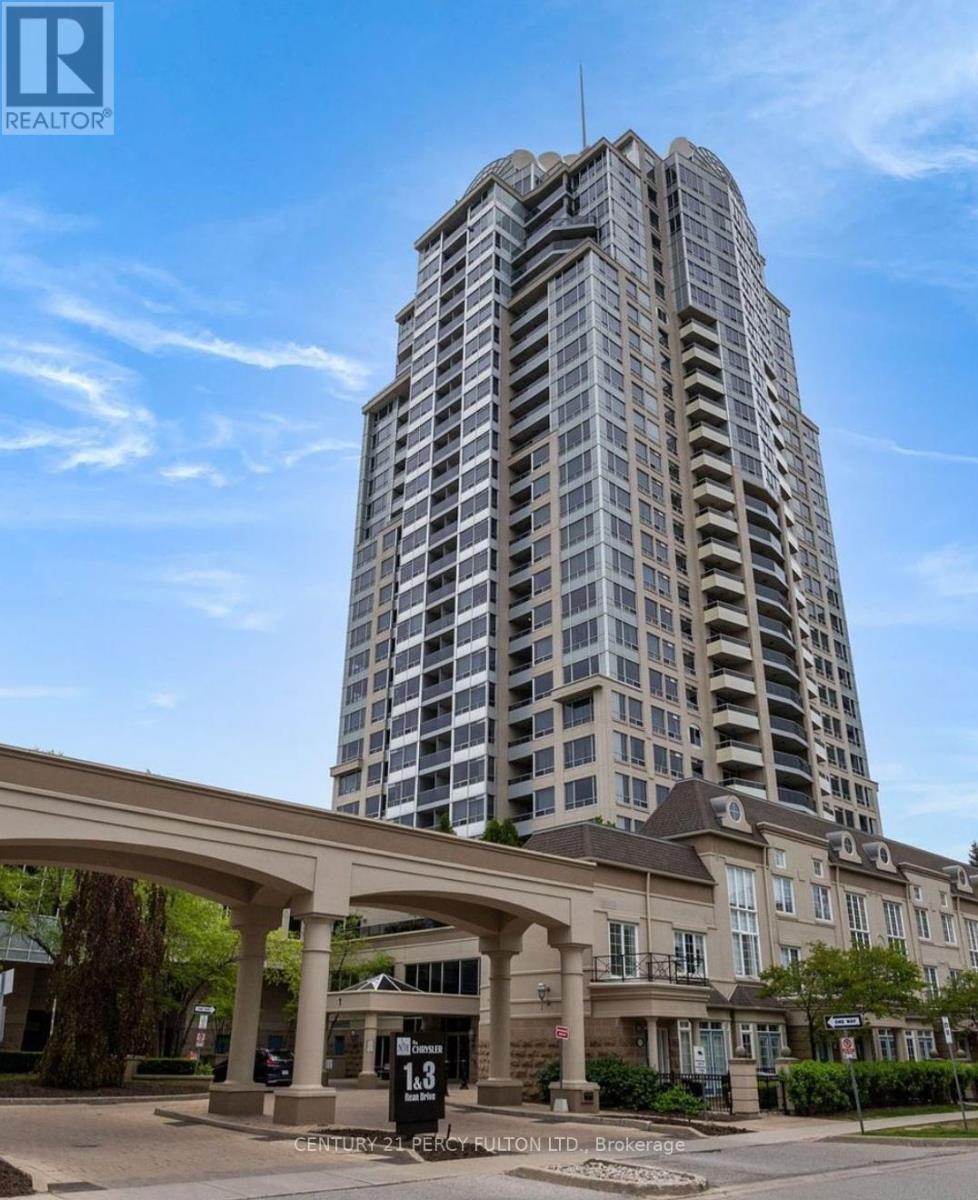
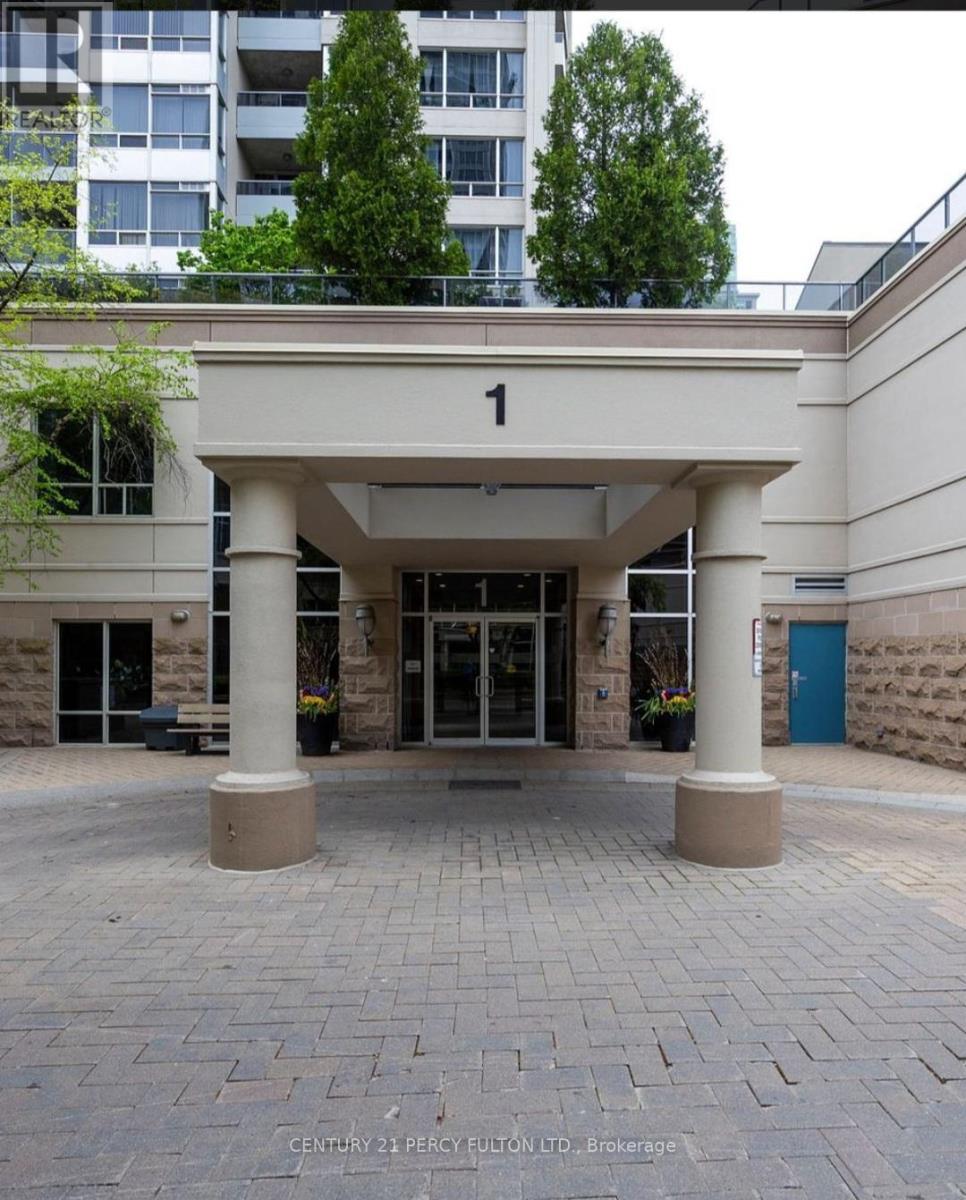
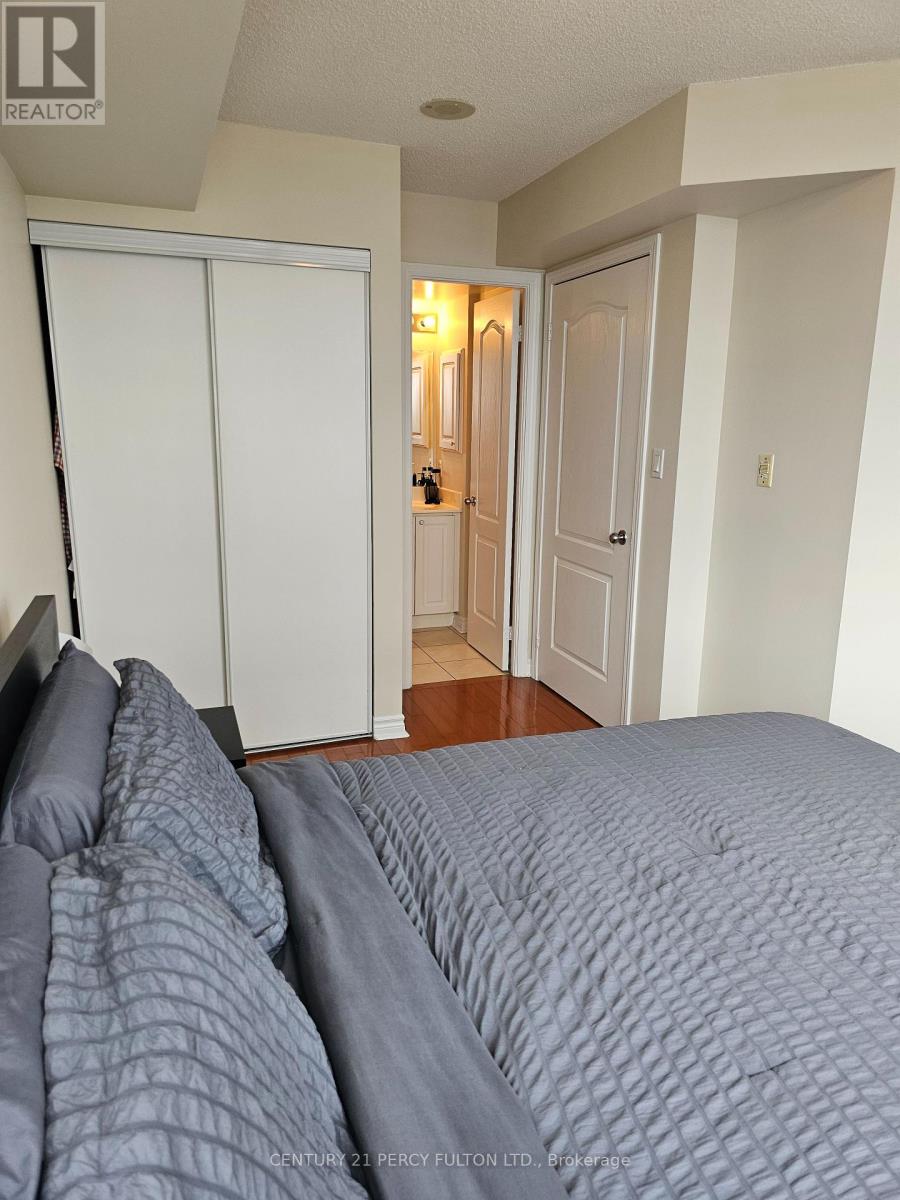
$676.44 MonthlyWelcome Home. The Beautiful Chrysler Building By Daniels Corp Is The Ultimate In Luxury And Convenience. 1+1 Bed, Two Bathroom Unit With A Very Efficient Layout Is Waiting For Its New Owner. Primary Bedroom Is Spacious With Ensuite. Oversize Den With French Doors. A Short Walk Across The Street To High End Shopping At Bayview Village And Bayview Subway. Minutes To 401, Hospital, Schools And Restaurants. Guest Suites, Lots Of Visitor Parking, 24hr Concierge. **** EXTRAS **** Stainless Steel Stove, Fridge, Dishwasher. Stacked Washer/Dryer, Hood Range, All Elfs, Window Coverings. One Locker And One Parking Included. (id:58072)
Property Details
| MLS® Number | C8355782 |
| Property Type | Single Family |
| Community Name | Bayview Village |
| AmenitiesNearBy | Hospital, Public Transit |
| CommunityFeatures | Pet Restrictions |
| Features | Balcony |
| ParkingSpaceTotal | 1 |
| PoolType | Indoor Pool |
Building
| BathroomTotal | 2 |
| BedroomsAboveGround | 1 |
| BedroomsBelowGround | 1 |
| BedroomsTotal | 2 |
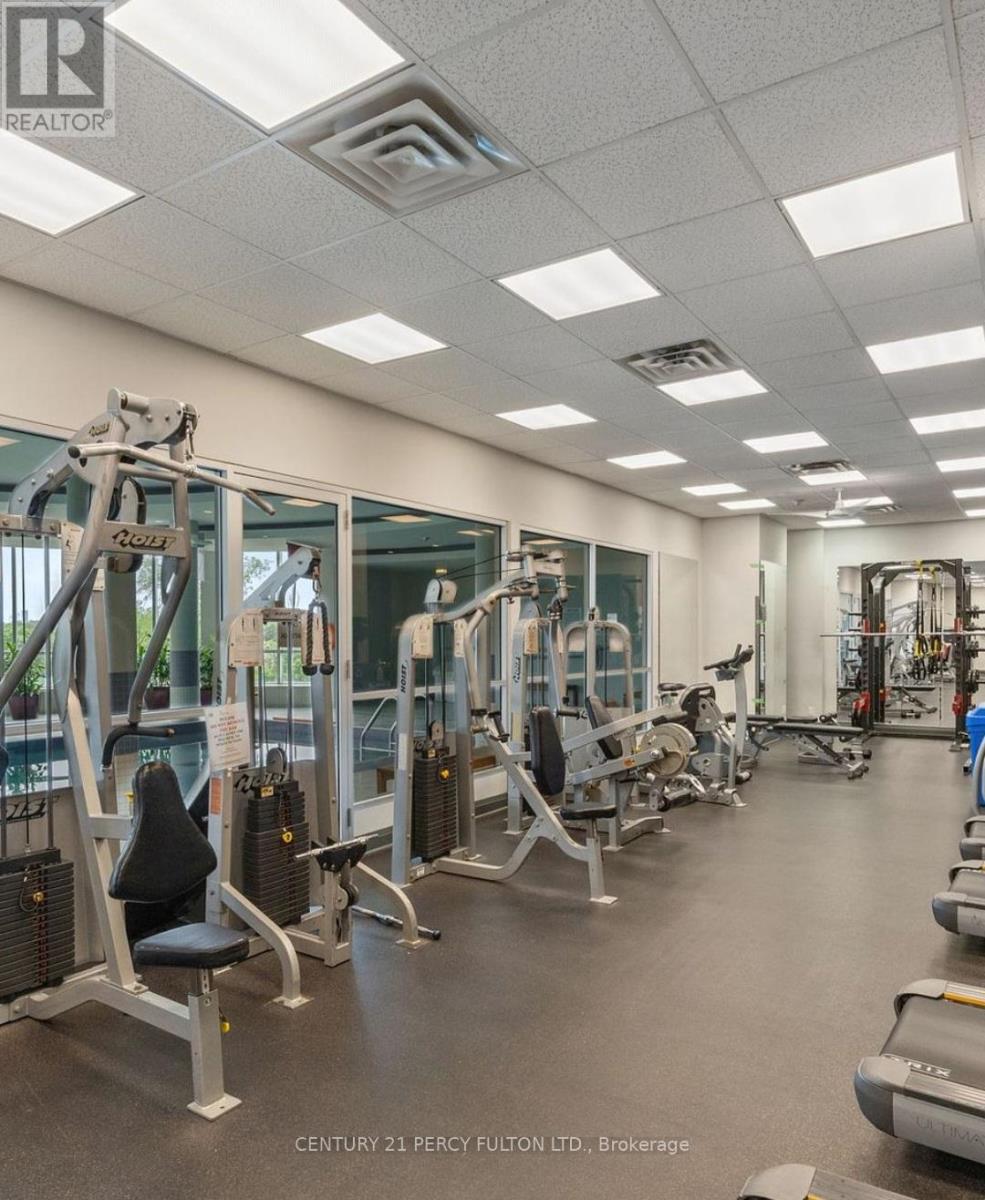
| Amenities | Security/concierge, Exercise Centre, Recreation Centre, Visitor Parking, Storage - Locker |
| CoolingType | Central Air Conditioning |
| ExteriorFinish | Concrete |
| HeatingFuel | Natural Gas |
| HeatingType | Forced Air |
| Type | Apartment |
Parking
| Underground |
Land
| Acreage | No |
| LandAmenities | Hospital, Public Transit |
Rooms
| Level | Type | Length | Width | Dimensions |
|---|---|---|---|---|
| Flat | Living Room | 7.92 m | 2.74 m | 7.92 m x 2.74 m |
| Flat | Dining Room | 7.92 m | 2.74 m | 7.92 m x 2.74 m |
| Flat | Kitchen | 2.38 m | 2.24 m | 2.38 m x 2.24 m |
| Flat | Primary Bedroom | 3.35 m | 3.04 m | 3.35 m x 3.04 m |
| Flat | Den | 2.92 m | 2.45 m | 2.92 m x 2.45 m |
| Flat | Foyer | 2.59 m | 1.2 m | 2.59 m x 1.2 m |
https://www.realtor.ca/real-estate/26919451/1606-1-rean-drive-toronto-bayview-village

The trademarks REALTOR®, REALTORS®, and the REALTOR® logo are controlled by The Canadian Real Estate Association (CREA) and identify real estate professionals who are members of CREA. The trademarks MLS®, Multiple Listing Service® and the associated logos are owned by The Canadian Real Estate Association (CREA) and identify the quality of services provided by real estate professionals who are members of CREA. The trademark DDF® is owned by The Canadian Real Estate Association (CREA) and identifies CREA's Data Distribution Facility (DDF®)
May 21 2024 03:45:23
Toronto Real Estate Board
Century 21 Percy Fulton Ltd.