
160 Begonia Avenue Ottawa, Ontario K1H 6E4








Interested?
Contact us for more information
$1,699,000
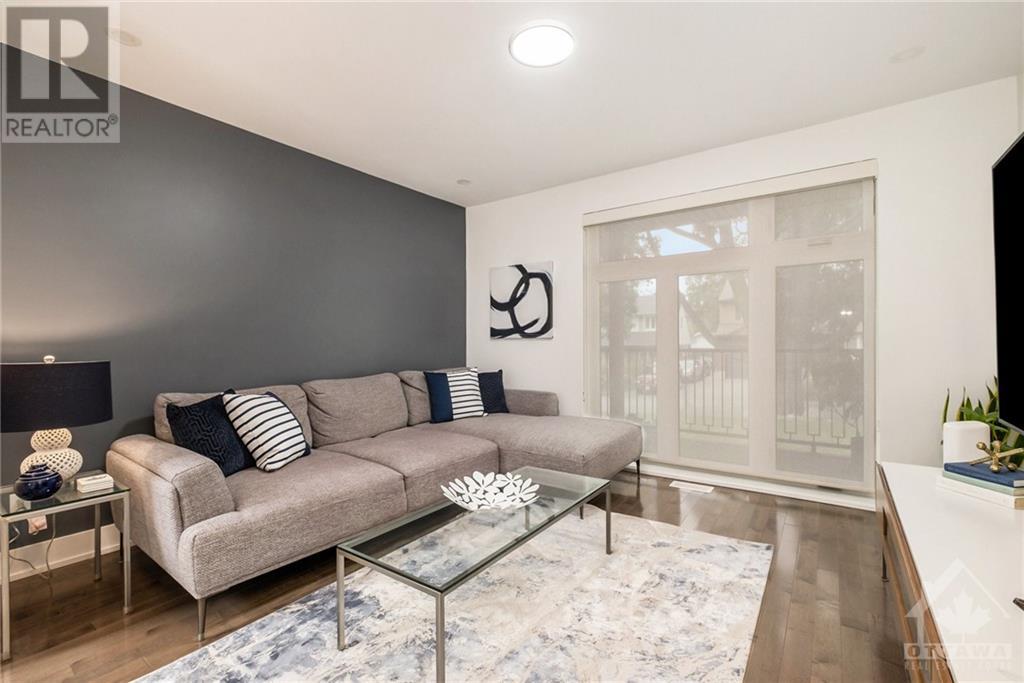
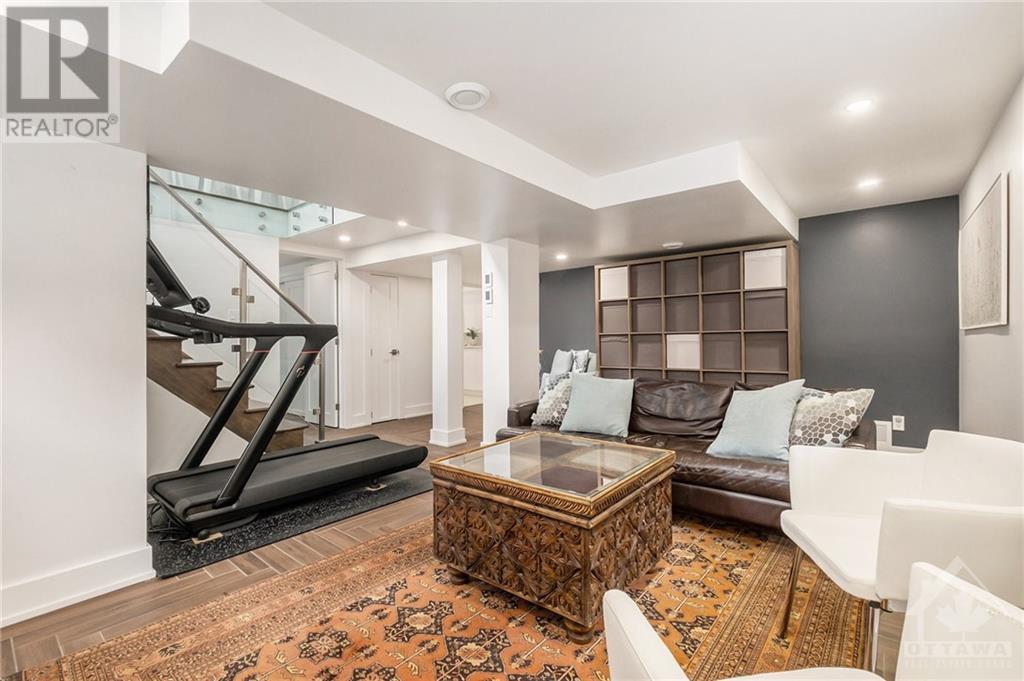
A rare beauty in Alta Vista, this modern 2018 built home is down the street from Applewood Park. From the exterior, this luxury residence is a testament to superior craftsmanship. As you enter, you are greeted by an open-concept layout bathed in natural light, courtesy of high ceilings and large picture windows. The living room, accentuated by a contemporary fireplace, offers a cozy retreat. The adjoining dining area seamlessly flows into the custom Artisan kitchen, complete with waterfall quartz counters and in-drawer lighting. Feature engineered glass staircase will impress guests. Upstairs, discover 3 spacious bedrooms, and 2 full bathrooms with radiant heated floors.The primary suite beckons with its luxurious 4-piece ensuite w glass shower.The basement adds versatility with a den, fourth bedroom, and full laundry w 3 piece bath. Upgraded solid wood floors throughout the main and second storeys. Income from Solar panels. Full list of upgrades attached to highlight features of home. (id:58072)
Property Details
| MLS® Number | 1401155 |
| Property Type | Single Family |
| Neigbourhood | Applewood Acres |
| AmenitiesNearBy | Public Transit, Shopping |
| CommunityFeatures | Family Oriented |
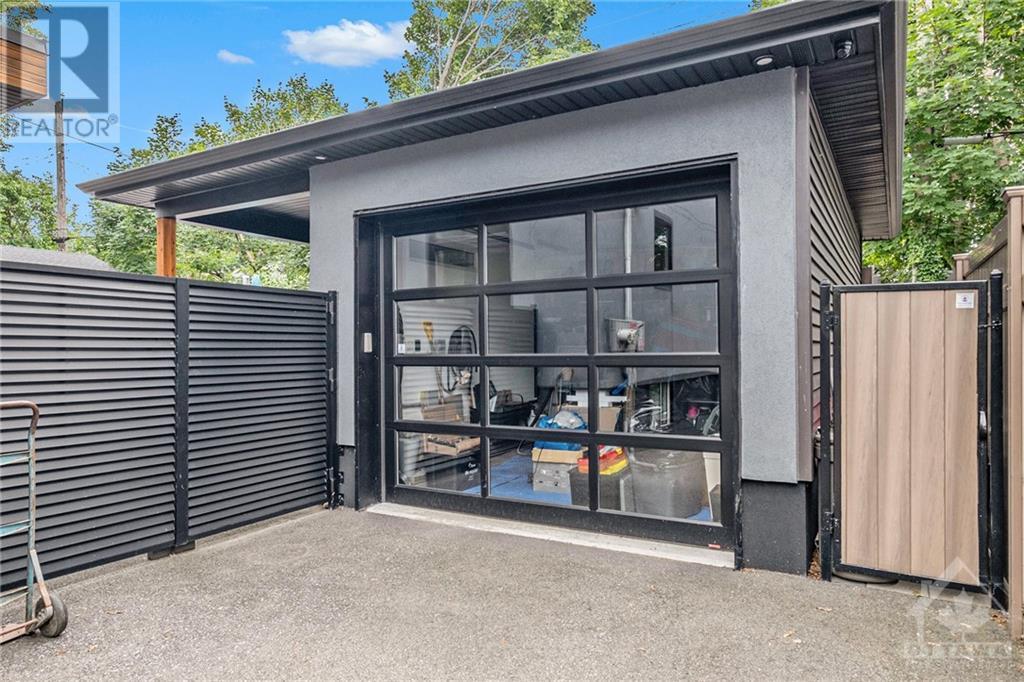
| Features | Automatic Garage Door Opener |
| ParkingSpaceTotal | 3 |
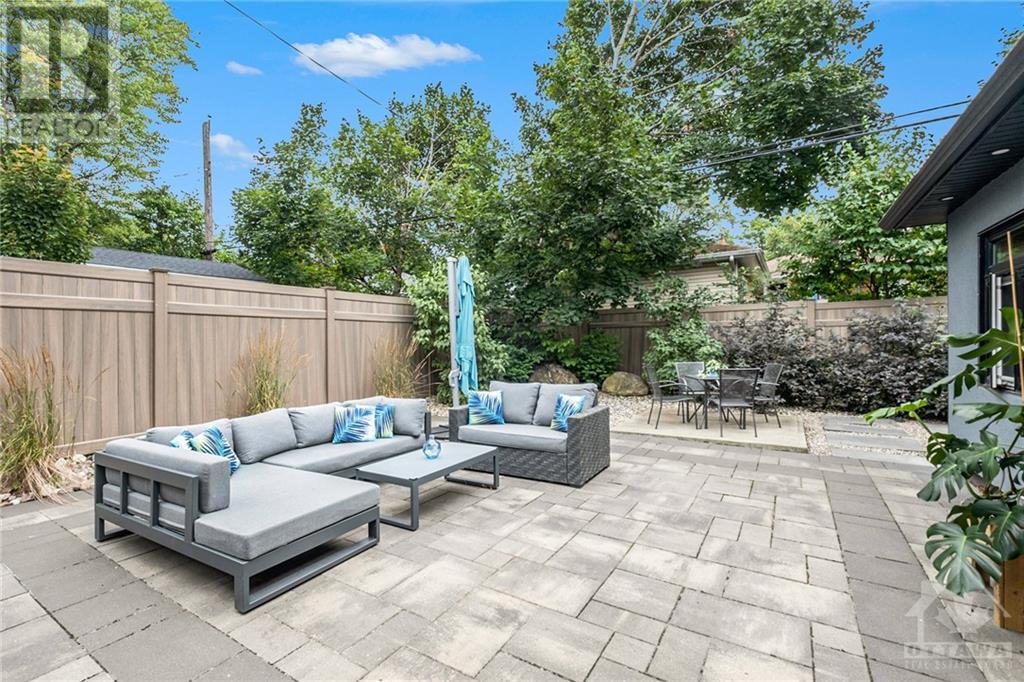
| Structure | Patio(s) |
Building
| BathroomTotal | 3 |
| BedroomsAboveGround | 3 |
| BedroomsBelowGround | 1 |
| BedroomsTotal | 4 |
| Appliances | Refrigerator, Dishwasher, Hood Fan, Stove, Washer, Alarm System, Blinds |
| BasementDevelopment | Finished |
| BasementType | Full (finished) |
| ConstructedDate | 2018 |
| ConstructionMaterial | Wood Frame |
| ConstructionStyleAttachment | Detached |
| CoolingType | Central Air Conditioning |
| ExteriorFinish | Stucco |
| FireplacePresent | Yes |
| FireplaceTotal | 1 |
| FlooringType | Hardwood |
| FoundationType | Poured Concrete |
| HeatingFuel | Natural Gas |
| HeatingType | Forced Air |
| StoriesTotal | 2 |
| Type | House |
| UtilityWater | Municipal Water |
Parking
| Detached Garage | |
| Oversize |
Land
| Acreage | No |
| FenceType | Fenced Yard |
| LandAmenities | Public Transit, Shopping |
| LandscapeFeatures | Landscaped |
| Sewer | Municipal Sewage System |
| SizeDepth | 100 Ft |
| SizeFrontage | 50 Ft |
| SizeIrregular | 50 Ft X 100 Ft |
| SizeTotalText | 50 Ft X 100 Ft |
| ZoningDescription | Residential - R10 |
Rooms
| Level | Type | Length | Width | Dimensions |
|---|---|---|---|---|
| Second Level | Primary Bedroom | 17'1" x 11'7" | ||
| Second Level | 4pc Ensuite Bath | 10'4" x 7'10" | ||
| Second Level | Bedroom | 13'7" x 10'11" | ||
| Second Level | Bedroom | 11'4" x 10'11" | ||
| Second Level | 5pc Bathroom | 7'10" x 7'6" | ||
| Basement | Family Room | 18'11" x 18'1" | ||
| Basement | Bedroom | 12'10" x 11'7" | ||
| Basement | 3pc Bathroom | 10'11" x 9'9" | ||
| Basement | Laundry Room | Measurements not available | ||
| Main Level | Living Room | 15'7" x 12'8" | ||
| Main Level | Dining Room | 10'11" x 9'7" | ||
| Main Level | Kitchen | 18'2" x 13'8" | ||
| Main Level | Eating Area | 11'7" x 10'6" | ||
| Main Level | Foyer | 11'7" x 9'10" |
https://www.realtor.ca/real-estate/27240744/160-begonia-avenue-ottawa-applewood-acres

The trademarks REALTOR®, REALTORS®, and the REALTOR® logo are controlled by The Canadian Real Estate Association (CREA) and identify real estate professionals who are members of CREA. The trademarks MLS®, Multiple Listing Service® and the associated logos are owned by The Canadian Real Estate Association (CREA) and identify the quality of services provided by real estate professionals who are members of CREA. The trademark DDF® is owned by The Canadian Real Estate Association (CREA) and identifies CREA's Data Distribution Facility (DDF®)
August 01 2024 03:12:51
Ottawa Real Estate Board
RE/MAX Absolute Realty Inc.