
16 Susan Avenue Brampton, Ontario L6Y 5N8













Interested?
Contact us for more information
$1,298,000
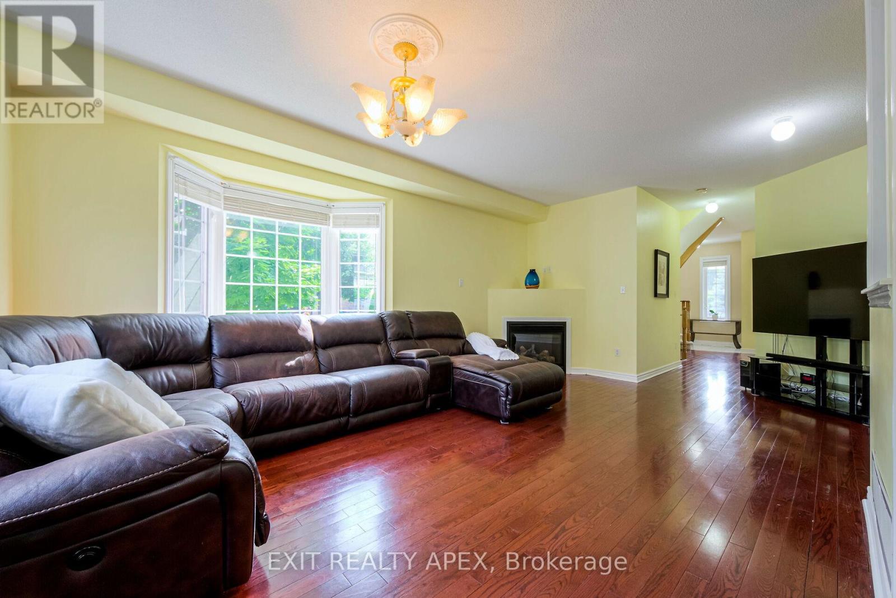
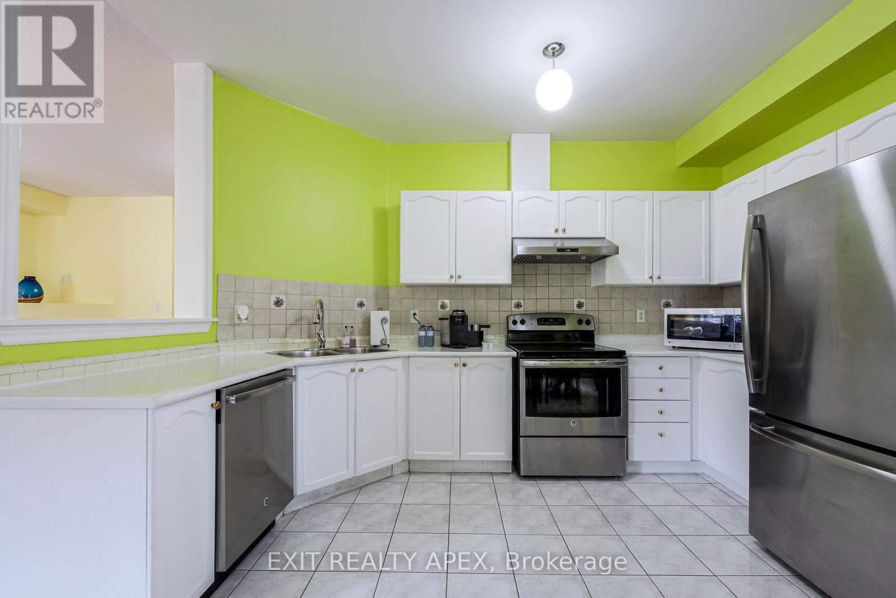
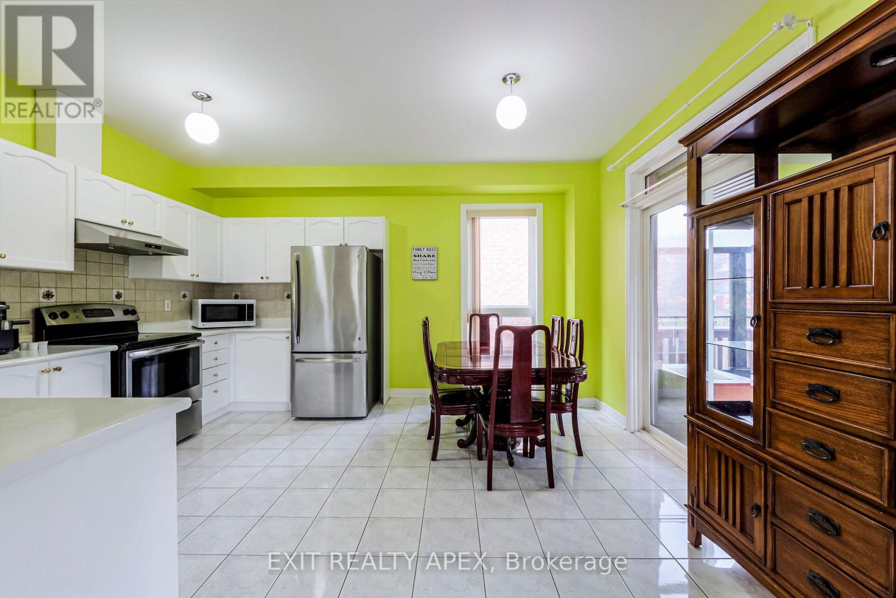
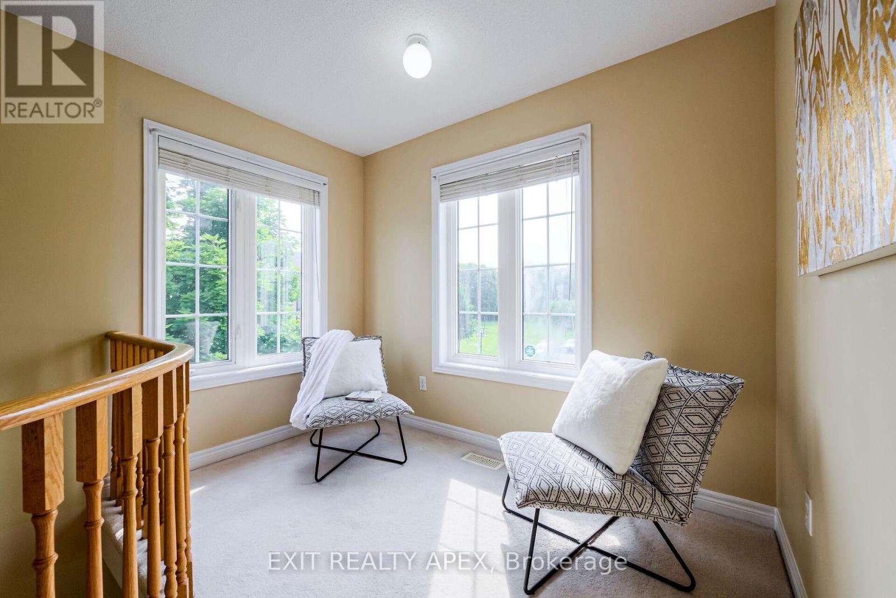
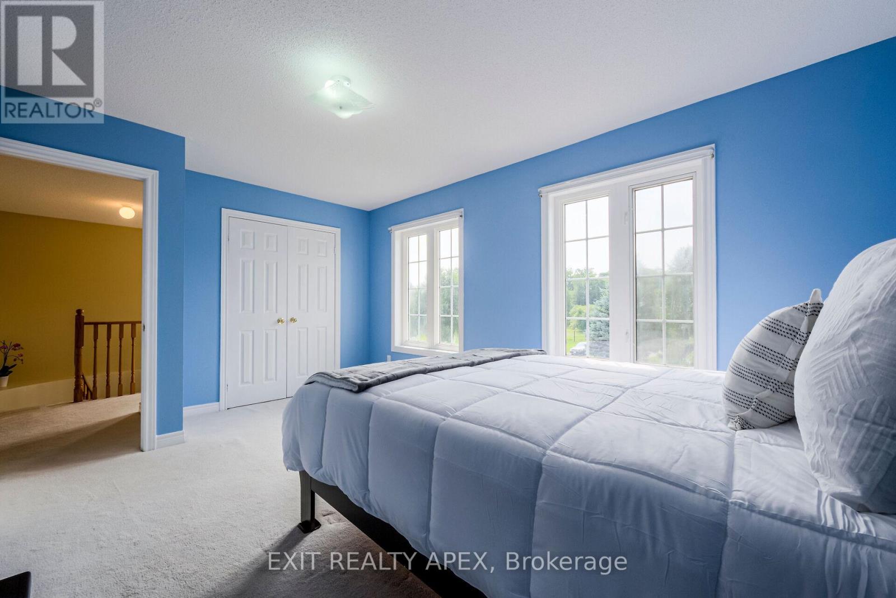
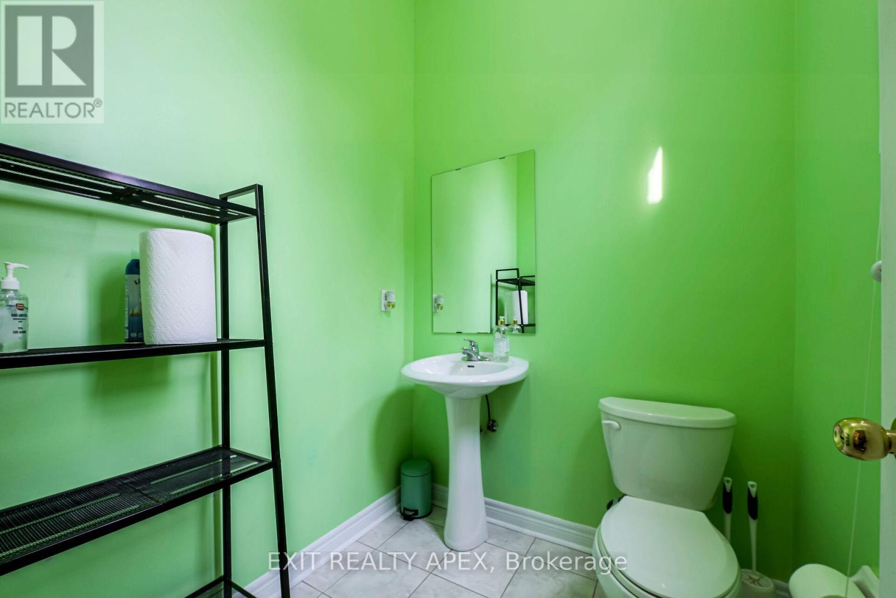
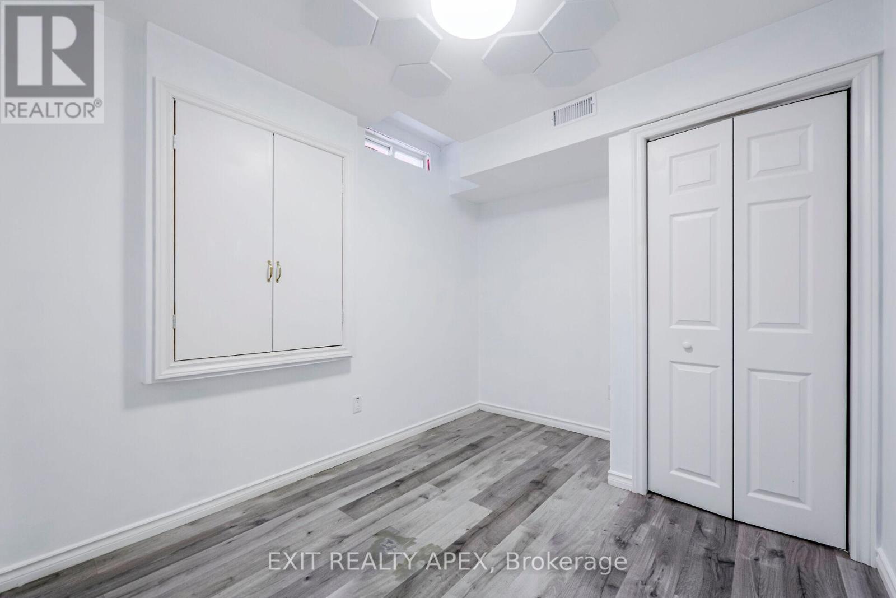
Welcome to 16 Susan Ave in vibrant Bram West. This beautiful & immaculate single-family home is perfect for a growing family with 4 large bedrooms upstairs, with generous windows, 2 additional bedrooms in the finished basement. Inside, you'll find cherry hardwood floors and bold yet tasteful paint colours. The unique loft off the curved oak staircase is ideal for a home office or reading nook. The versatile basement offers a 3-piece bath, large living area, second kitchen, and large L-shaped cold room/cantina with shelving. A separate entrance can be easily added for extended family or rental income. The eat-in kitchen opens onto a 14'x14' deck with a 10'x10' gazebo, perfect for outdoor dining. Situated on a corner lot, the property includes a double garage. The open-concept living room with a cozy fireplace seamlessly combines with the dining room. A laundry room/mud room with a sink provides direct garage access. The luxurious primary bedroom features a Jacuzzi tub, renovated shower, walk-in closet, and coffered ceiling. Close to schools, parks, restaurants, shopping, places of worship, and major transportation routes, this home is perfect for your family. **** EXTRAS **** Roof July 2022, Ducts Cleaned July 2022, Ensuite Shower 2023 (id:58072)
Property Details
| MLS® Number | W9229548 |
| Property Type | Single Family |
| Community Name | Bram West |
| AmenitiesNearBy | Place Of Worship, Schools, Park |
| CommunityFeatures | School Bus, Community Centre |
| ParkingSpaceTotal | 4 |
| Structure | Porch, Deck |
Building
| BathroomTotal | 4 |
| BedroomsAboveGround | 4 |
| BedroomsBelowGround | 2 |
| BedroomsTotal | 6 |
| Amenities | Fireplace(s) |
| Appliances | Water Heater, Water Purifier, Garage Door Opener Remote(s), Dishwasher, Dryer, Refrigerator, Stove, Two Stoves, Washer, Window Coverings |
| BasementDevelopment | Finished |
| BasementType | N/a (finished) |
| ConstructionStyleAttachment | Detached |
| CoolingType | Central Air Conditioning |
| ExteriorFinish | Brick |
| FireplacePresent | Yes |
| FireplaceTotal | 1 |
| FlooringType | Hardwood |
| FoundationType | Poured Concrete |
| HalfBathTotal | 1 |
| HeatingFuel | Natural Gas |
| HeatingType | Forced Air |
| StoriesTotal | 2 |
| Type | House |
| UtilityWater | Municipal Water |
Parking
| Attached Garage |
Land
| Acreage | No |
| FenceType | Fenced Yard |
| LandAmenities | Place Of Worship, Schools, Park |
| LandscapeFeatures | Landscaped |
| Sewer | Sanitary Sewer |
| SizeDepth | 88 Ft |
| SizeFrontage | 37 Ft |
| SizeIrregular | 37.83 X 88.58 Ft |
| SizeTotalText | 37.83 X 88.58 Ft |
Rooms
| Level | Type | Length | Width | Dimensions |
|---|---|---|---|---|
| Second Level | Primary Bedroom | 4.91 m | 3.31 m | 4.91 m x 3.31 m |
| Second Level | Bedroom 2 | 4.68 m | 3.37 m | 4.68 m x 3.37 m |
| Second Level | Bedroom 3 | 3.28 m | 3.29 m | 3.28 m x 3.29 m |
| Second Level | Bedroom 4 | 3.3 m | 3.02 m | 3.3 m x 3.02 m |
| Second Level | Loft | 2.93 m | 2.16 m | 2.93 m x 2.16 m |
| Basement | Living Room | Measurements not available | ||
| Basement | Kitchen | Measurements not available | ||
| Basement | Bedroom | Measurements not available | ||
| Basement | Bedroom 2 | Measurements not available | ||
| Main Level | Living Room | 6.06 m | 4.71 m | 6.06 m x 4.71 m |
| Main Level | Dining Room | 6.06 m | 4.71 m | 6.06 m x 4.71 m |
| Main Level | Kitchen | 4.66 m | 3.88 m | 4.66 m x 3.88 m |
https://www.realtor.ca/real-estate/27226189/16-susan-avenue-brampton-bram-west

The trademarks REALTOR®, REALTORS®, and the REALTOR® logo are controlled by The Canadian Real Estate Association (CREA) and identify real estate professionals who are members of CREA. The trademarks MLS®, Multiple Listing Service® and the associated logos are owned by The Canadian Real Estate Association (CREA) and identify the quality of services provided by real estate professionals who are members of CREA. The trademark DDF® is owned by The Canadian Real Estate Association (CREA) and identifies CREA's Data Distribution Facility (DDF®)
July 29 2024 05:35:10
Toronto Real Estate Board
Real Estate Bay Realty