
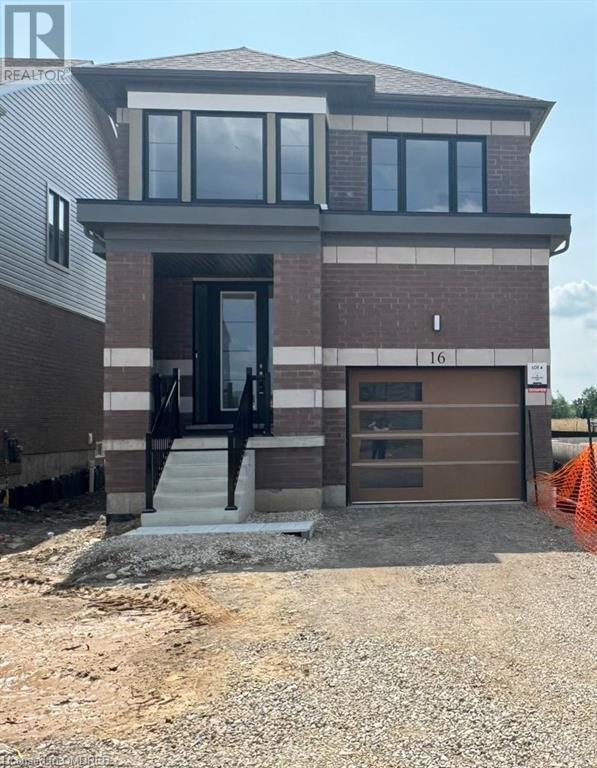
16 Langridge Way Cambridge, Ontario N1S 5S3

Interested?
Contact us for more information
$3,150 Monthly
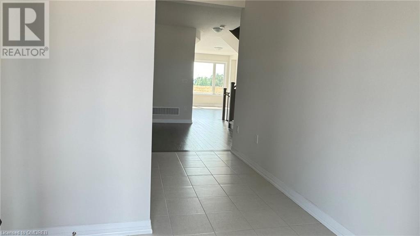
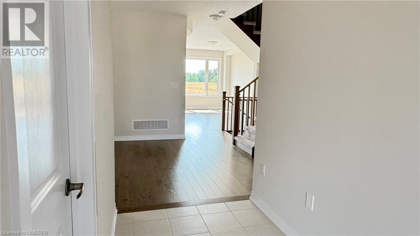
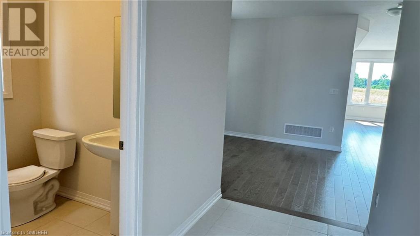
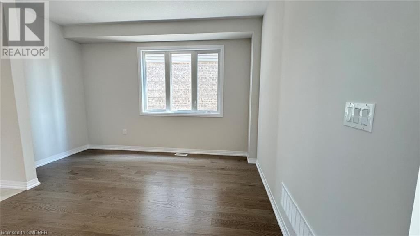
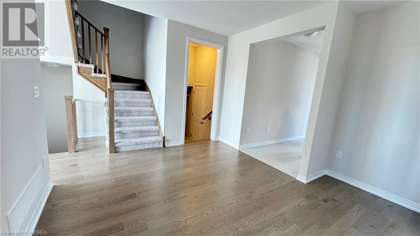
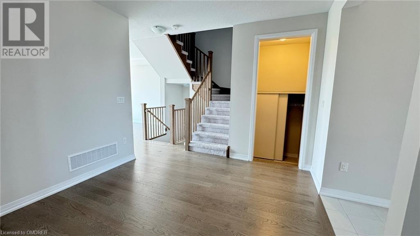
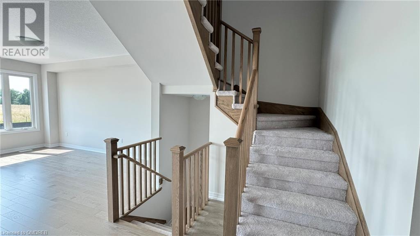
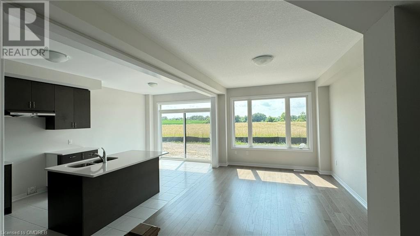
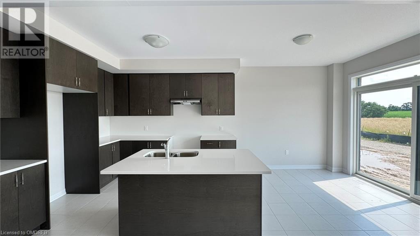
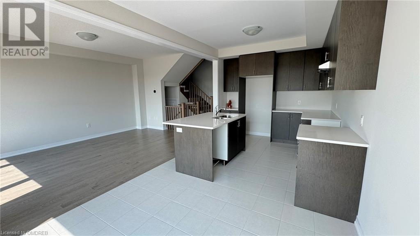
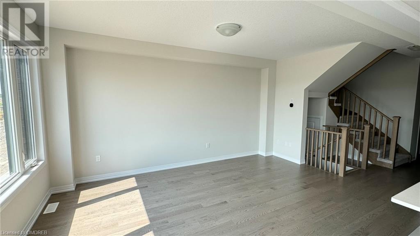
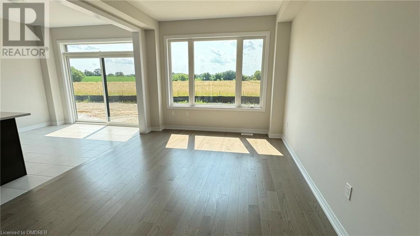
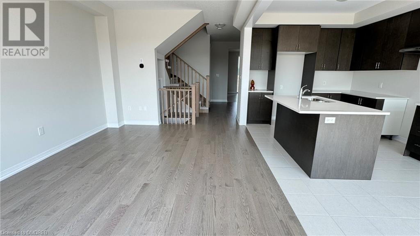
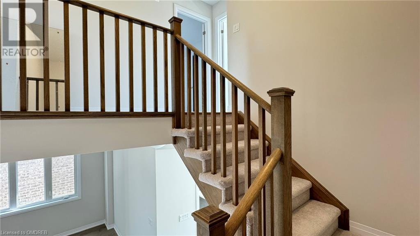
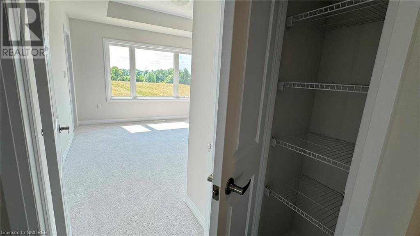
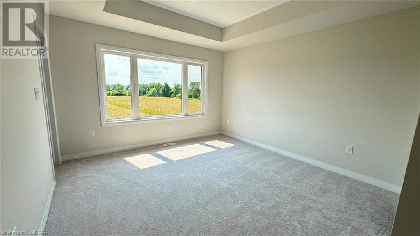
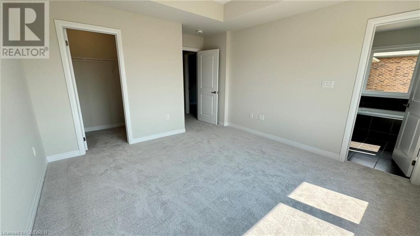
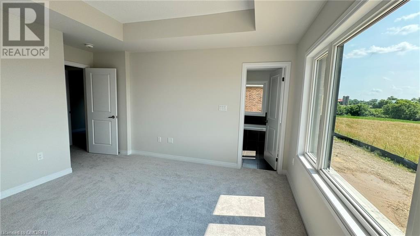
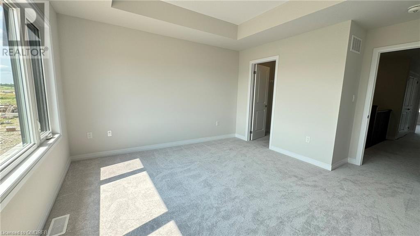
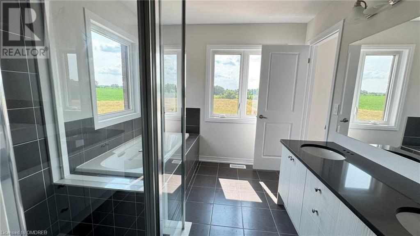
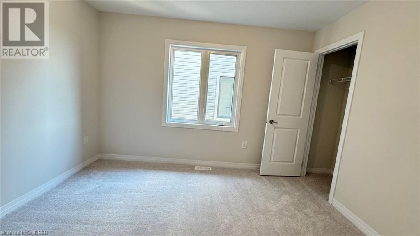
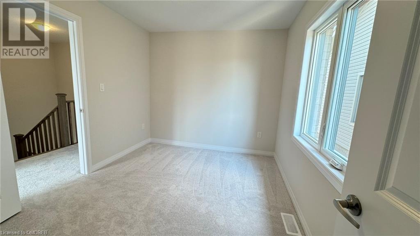
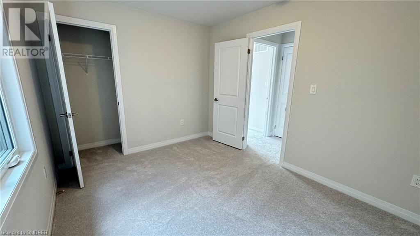
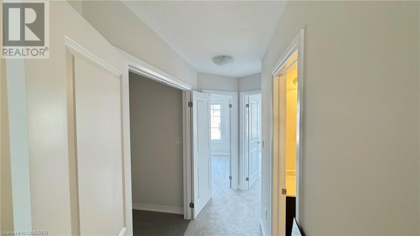
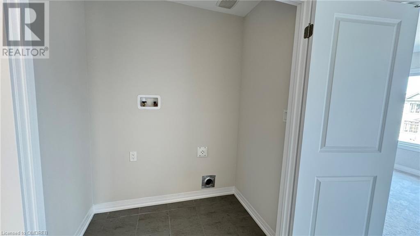
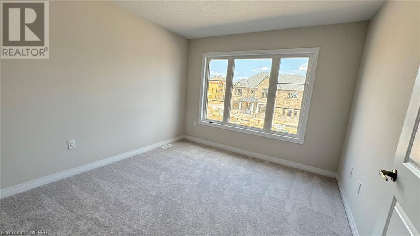
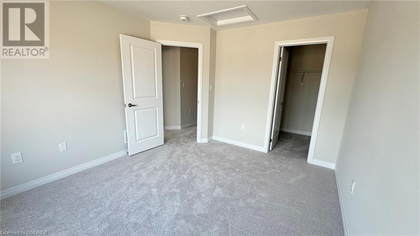
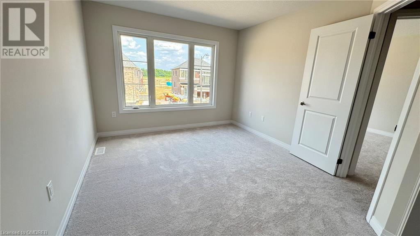
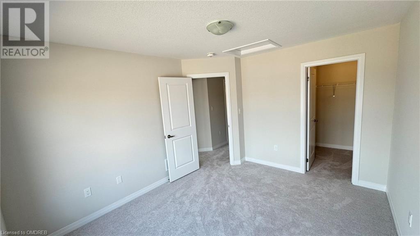
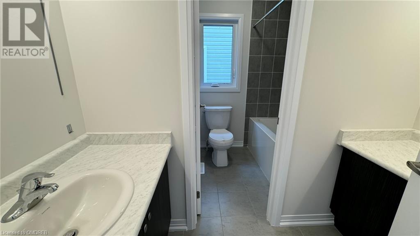
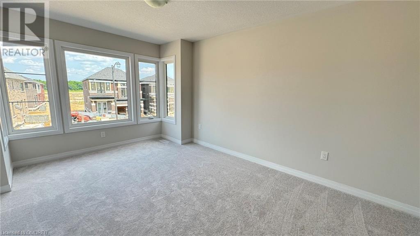
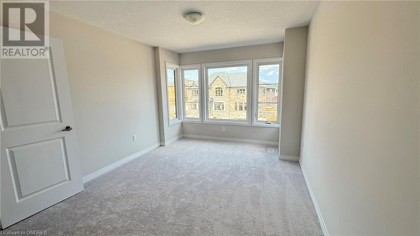
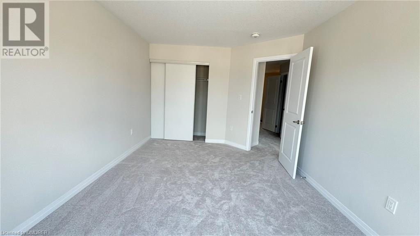
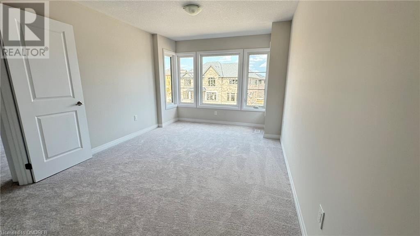
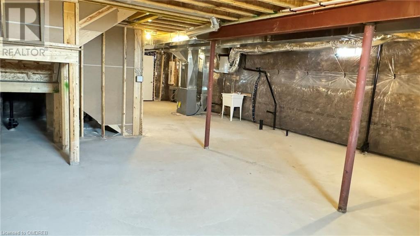
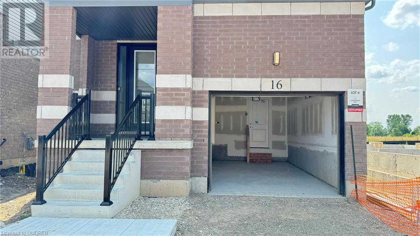
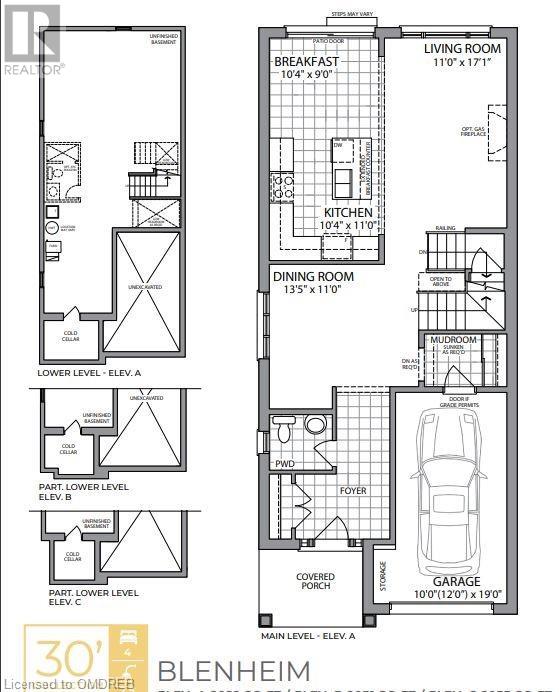
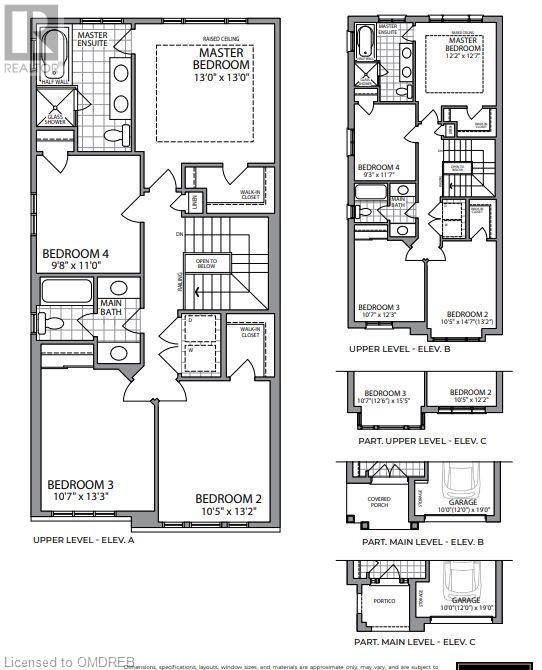
Immaculate!! Brand New-Cachet Built-Detached Home With A Functional And Open Concept Layout Located In A Quiet Neighbourhood. Close To Newly Opened Bismark Park Community Park And Schools. This Spacious And Bright House With A Ravine At The Back Offers 4 Bedrooms And 2.5 Washrooms And 3 Parking Spaces. Main Floor Offers Hardwood Floors, Big Windows, Access To Garage. Spacious Eat-In Kitchen Offers Plenty Of Storage Space And Quartz Countertop. S. S. Appliances And California Shutters Will Be Installed By Next Weekend. Convenient Second Floor Laundry. (id:58072)
Property Details
| MLS® Number | 40623115 |
| Property Type | Single Family |
| AmenitiesNearBy | Schools |
| CommunityFeatures | Quiet Area |
| Features | Ravine, Automatic Garage Door Opener |
| ParkingSpaceTotal | 3 |
Building
| BathroomTotal | 3 |
| BedroomsAboveGround | 4 |
| BedroomsTotal | 4 |
| Appliances | Dishwasher, Dryer, Stove, Washer, Window Coverings, Garage Door Opener |
| ArchitecturalStyle | 2 Level |
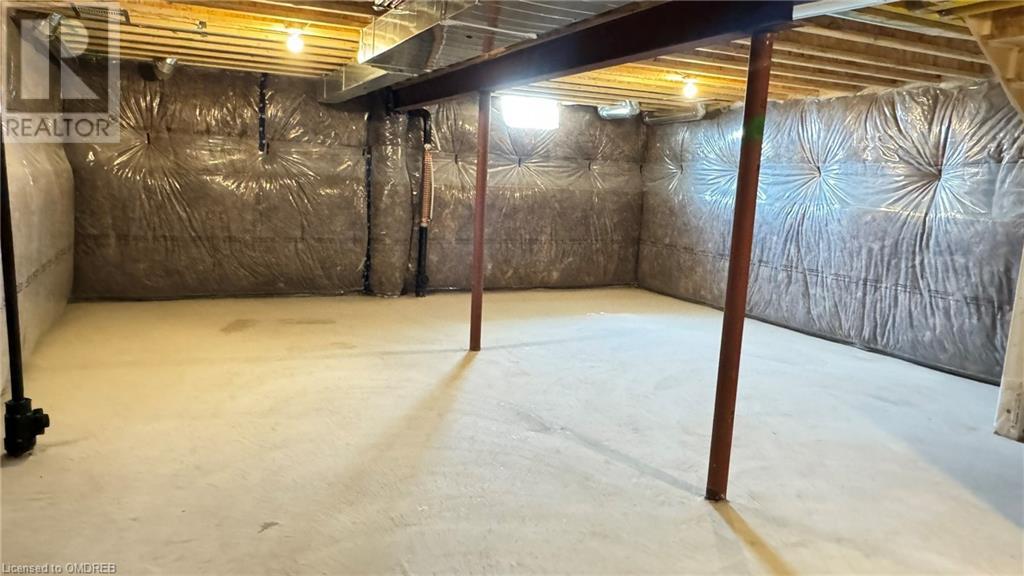
| BasementDevelopment | Unfinished |
| BasementType | Full (unfinished) |
| ConstructedDate | 2024 |
| ConstructionStyleAttachment | Detached |
| CoolingType | Central Air Conditioning |
| ExteriorFinish | Brick |
| HalfBathTotal | 1 |
| HeatingFuel | Natural Gas |
| HeatingType | Forced Air |
| StoriesTotal | 2 |
| SizeInterior | 2033 Sqft |
| Type | House |
| UtilityWater | Municipal Water |
Parking
| Attached Garage |
Land
| Acreage | No |
| LandAmenities | Schools |
| Sewer | Municipal Sewage System |
| SizeDepth | 129 Ft |
| SizeFrontage | 30 Ft |
| ZoningDescription | R6 |
Rooms
| Level | Type | Length | Width | Dimensions |
|---|---|---|---|---|
| Second Level | 5pc Bathroom | Measurements not available | ||
| Second Level | 4pc Bathroom | Measurements not available | ||
| Second Level | Laundry Room | Measurements not available | ||
| Second Level | Bedroom | 9'8'' x 11'2'' | ||
| Second Level | Bedroom | 10'7'' x 13'3'' | ||
| Second Level | Bedroom | 10'5'' x 13'9'' | ||
| Second Level | Primary Bedroom | 13'2'' x 13'2'' | ||
| Main Level | 2pc Bathroom | Measurements not available | ||
| Main Level | Family Room | 11'2'' x 17'9'' | ||
| Main Level | Breakfast | 10'1'' x 9'2'' | ||
| Main Level | Kitchen | 10'4'' x 11'2'' | ||
| Main Level | Living Room | 13'5'' x 11'2'' |
https://www.realtor.ca/real-estate/27196766/16-langridge-way-cambridge

The trademarks REALTOR®, REALTORS®, and the REALTOR® logo are controlled by The Canadian Real Estate Association (CREA) and identify real estate professionals who are members of CREA. The trademarks MLS®, Multiple Listing Service® and the associated logos are owned by The Canadian Real Estate Association (CREA) and identify the quality of services provided by real estate professionals who are members of CREA. The trademark DDF® is owned by The Canadian Real Estate Association (CREA) and identifies CREA's Data Distribution Facility (DDF®)
July 22 2024 02:36:29
Oakville, Milton & District Real Estate Board
Century 21 People's Choice Realty Inc., Brokerage