
16 John Harvey Street Uxbridge, Ontario L9P 1C3



Interested?
Contact us for more information
$959,900
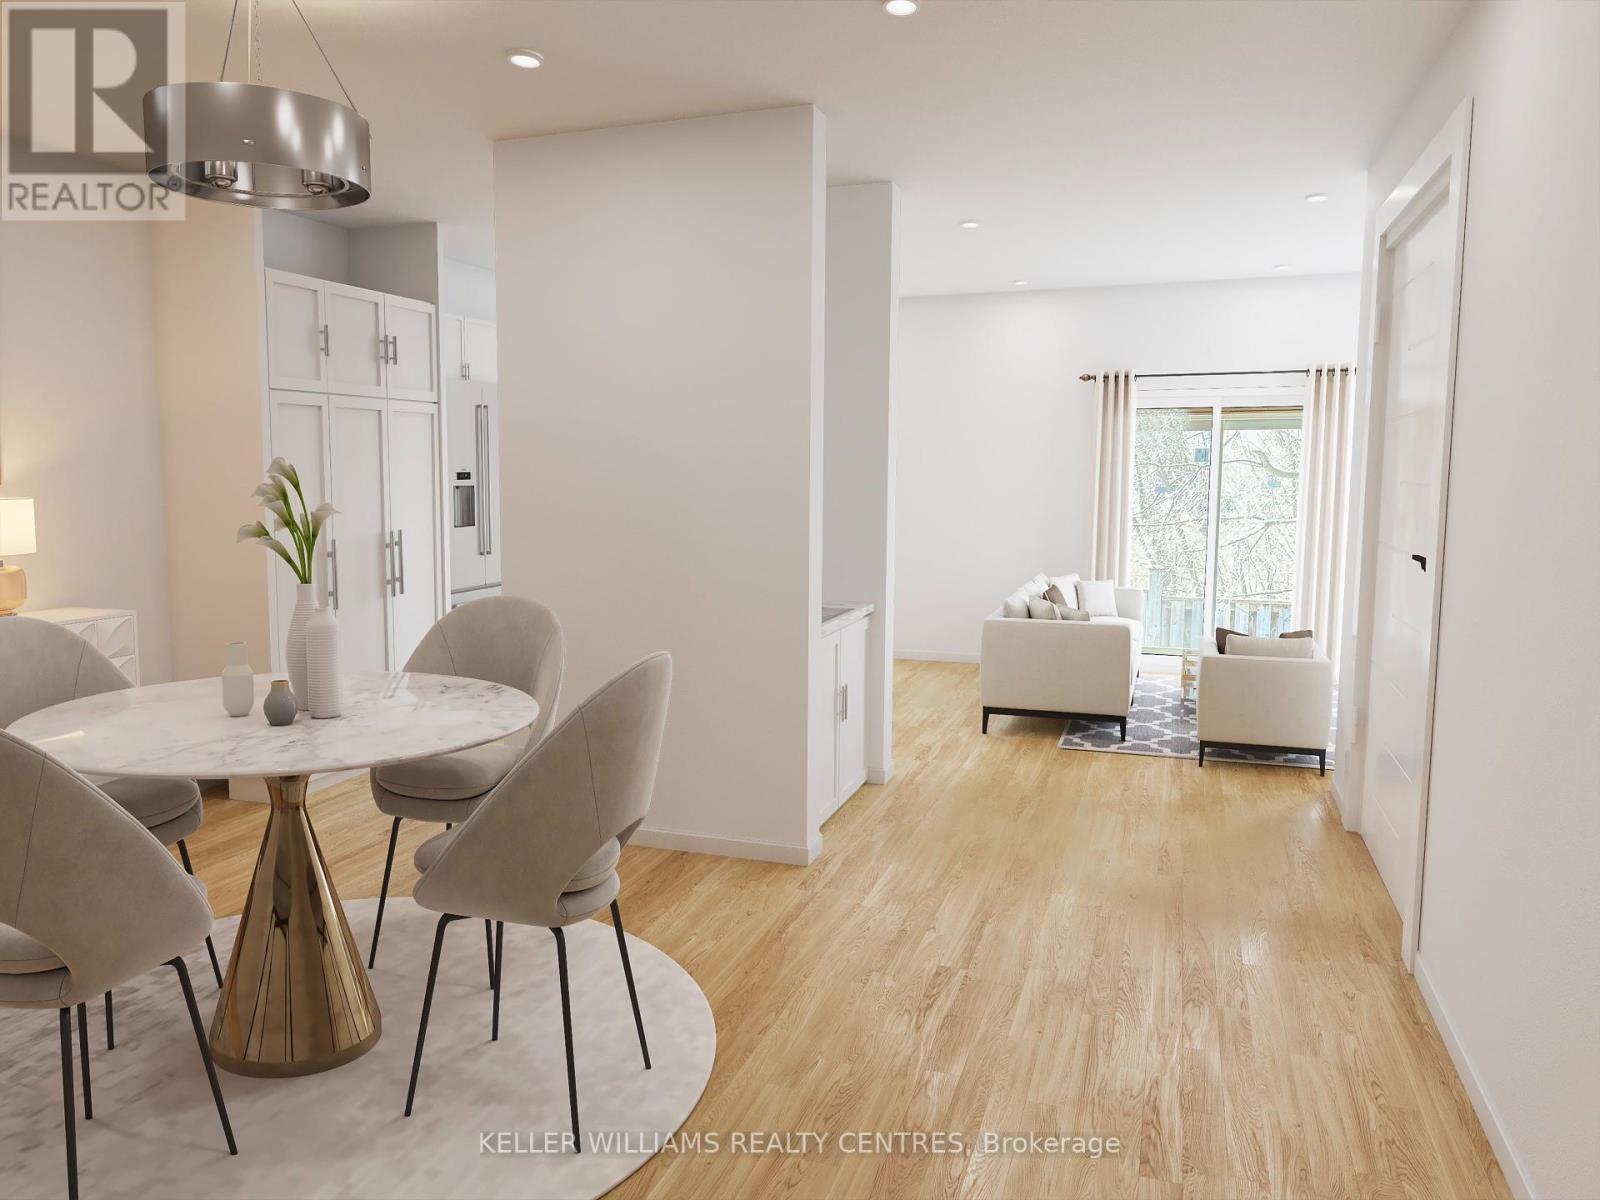
Nestled on a quiet dead-end street, this stunning new build semi-detached home offers the perfect blend of modern luxury and functional design. The main floor boasts a bright open-concept layout with a kitchen, living, and dining area, perfect for entertaining. A designated office, walk-through pantry, and wet bar enhance functionality and style. Upstairs, the master bedroom features an ensuite and walk-in closet, while two additional bedrooms and a full bath with laundry provide ample space. The partially finished basement, roughed in for an in-law suite, offers options for your own personal touch. With modern amenities and a peaceful location, this home won't last long. Book your viewing today! (All images virtually created) **** EXTRAS **** Property includes Washer, Dryer, Fridge, Stove, Dishwasher, Stove, B/I Microwave Hood Fan, all ELFs (id:58072)
Property Details
| MLS® Number | N8335266 |
| Property Type | Single Family |
| Community Name | Uxbridge |
| Features | Cul-de-sac, Carpet Free |
| ParkingSpaceTotal | 4 |
Building
| BathroomTotal | 3 |
| BedroomsAboveGround | 3 |
| BedroomsTotal | 3 |
| Appliances | Oven - Built-in, Water Heater - Tankless, Dishwasher, Dryer, Hood Fan, Microwave, Refrigerator, Stove, Washer |
| BasementDevelopment | Partially Finished |
| BasementType | N/a (partially Finished) |
| ConstructionStyleAttachment | Semi-detached |
| CoolingType | Central Air Conditioning |
| ExteriorFinish | Vinyl Siding, Stone |
| FireplacePresent | Yes |
| FireplaceTotal | 1 |
| FoundationType | Poured Concrete |
| HeatingFuel | Natural Gas |
| HeatingType | Forced Air |
| StoriesTotal | 2 |
| Type | House |
| UtilityWater | Municipal Water |
Parking
| Garage |
Land
| Acreage | No |
| Sewer | Sanitary Sewer |
| SizeIrregular | 33.02 X 66.01 Ft |
| SizeTotalText | 33.02 X 66.01 Ft|under 1/2 Acre |
Rooms
| Level | Type | Length | Width | Dimensions |
|---|---|---|---|---|
| Second Level | Primary Bedroom | 3.76 m | 3.34 m | 3.76 m x 3.34 m |
| Second Level | Bedroom 2 | 3.05 m | 3.11 m | 3.05 m x 3.11 m |
| Second Level | Bedroom 3 | 2.9 m | 3.5 m | 2.9 m x 3.5 m |
| Basement | Recreational, Games Room | 6.36 m | 5.02 m | 6.36 m x 5.02 m |
| Ground Level | Kitchen | 2.72 m | 3.72 m | 2.72 m x 3.72 m |
| Ground Level | Living Room | 4 m | 3.72 m | 4 m x 3.72 m |
| Ground Level | Dining Room | 5.41 m | 3.2 m | 5.41 m x 3.2 m |
| Ground Level | Office | 1.78 m | 2.03 m | 1.78 m x 2.03 m |
https://www.realtor.ca/real-estate/26889728/16-john-harvey-street-uxbridge-uxbridge

The trademarks REALTOR®, REALTORS®, and the REALTOR® logo are controlled by The Canadian Real Estate Association (CREA) and identify real estate professionals who are members of CREA. The trademarks MLS®, Multiple Listing Service® and the associated logos are owned by The Canadian Real Estate Association (CREA) and identify the quality of services provided by real estate professionals who are members of CREA. The trademark DDF® is owned by The Canadian Real Estate Association (CREA) and identifies CREA's Data Distribution Facility (DDF®)
May 17 2024 11:25:53
Toronto Real Estate Board
Keller Williams Realty Centres