
16 Beachaven Drive Unit# 2 St. Catharines, Ontario L2M 1A4









Interested?
Contact us for more information
$2,400 Monthly
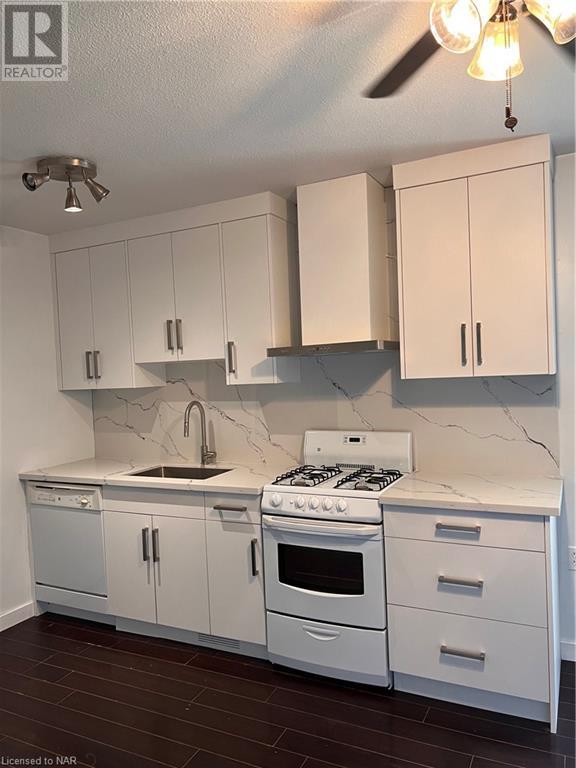
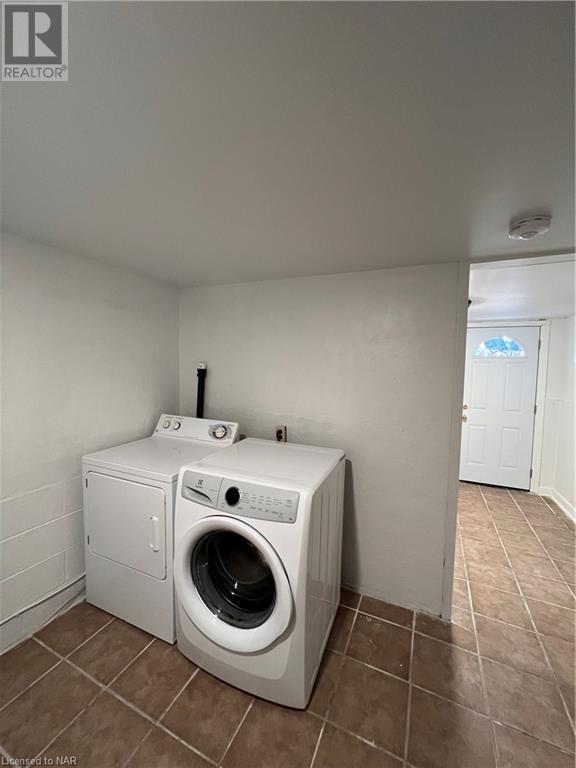
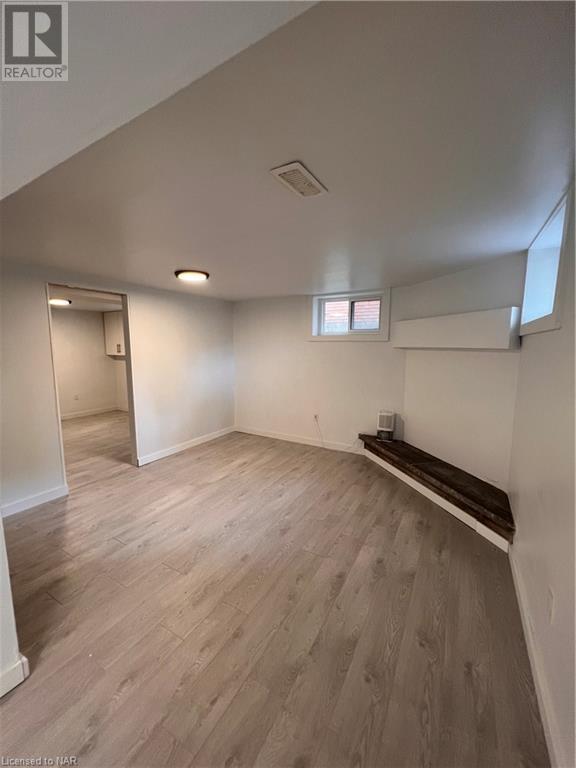
Welcome to 16 Beachaven Drive Unit#2 located mins walk from the beautiful sunset beach and great trails in North St.Catharines! This home features 3 bedrooms & 2 bathrooms, laminate and tile throughout, brand new kitchen with quartz countertop, main floor laundry, built in closet, large Foye and office space, comes with two parking spots & plenty of street parking, and separate backyard. This unit has a full basement with large egress windows and lots of natural light. Unit#1/#2 share utility costs. Don’t miss out, contact me today for a private showing. (id:58072)
Property Details
| MLS® Number | 40621592 |
| Property Type | Single Family |
| AmenitiesNearBy | Beach, Marina, Park, Playground |
| EquipmentType | Water Heater |
| Features | Crushed Stone Driveway |
| ParkingSpaceTotal | 2 |
| RentalEquipmentType | Water Heater |
Building
| BathroomTotal | 2 |
| BedroomsAboveGround | 2 |
| BedroomsBelowGround | 1 |
| BedroomsTotal | 3 |
| Appliances | Dishwasher, Dryer, Refrigerator, Washer, Gas Stove(s) |
| ArchitecturalStyle | Bungalow |
| BasementDevelopment | Finished |
| BasementType | Full (finished) |
| ConstructedDate | 1966 |
| ConstructionStyleAttachment | Detached |
| CoolingType | Central Air Conditioning |
| ExteriorFinish | Aluminum Siding |
| FireplacePresent | Yes |
| FireplaceTotal | 1 |
| Fixture | Ceiling Fans |
| FoundationType | Unknown |
| HeatingFuel | Natural Gas |
| HeatingType | Forced Air |
| StoriesTotal | 1 |
| SizeInterior | 1056 Sqft |
| Type | House |
| UtilityWater | Municipal Water |
Land
| Acreage | No |
| LandAmenities | Beach, Marina, Park, Playground |
| Sewer | Municipal Sewage System |
| SizeDepth | 90 Ft |
| SizeFrontage | 70 Ft |
| SizeTotalText | Under 1/2 Acre |
| ZoningDescription | R2b |
Rooms
| Level | Type | Length | Width | Dimensions |
|---|---|---|---|---|
| Basement | Family Room | 12'0'' x 12'0'' | ||
| Basement | Bedroom | 10'0'' x 11'0'' | ||
| Basement | 4pc Bathroom | Measurements not available | ||
| Lower Level | Other | 11'0'' x 6'4'' | ||
| Main Level | 4pc Bathroom | Measurements not available | ||
| Main Level | Bedroom | 11'2'' x 9'4'' | ||
| Main Level | Bedroom | 12'10'' x 8'7'' | ||
| Main Level | Living Room | 10'3'' x 11'7'' | ||
| Main Level | Kitchen | 8'0'' x 11'7'' | ||
| Main Level | Laundry Room | 7'0'' x 11'0'' | ||
| Main Level | Foyer | 8'0'' x 6'9'' | ||
| Main Level | Office | 13'0'' x 10'9'' |
https://www.realtor.ca/real-estate/27190441/16-beachaven-drive-unit-2-st-catharines

The trademarks REALTOR®, REALTORS®, and the REALTOR® logo are controlled by The Canadian Real Estate Association (CREA) and identify real estate professionals who are members of CREA. The trademarks MLS®, Multiple Listing Service® and the associated logos are owned by The Canadian Real Estate Association (CREA) and identify the quality of services provided by real estate professionals who are members of CREA. The trademark DDF® is owned by The Canadian Real Estate Association (CREA) and identifies CREA's Data Distribution Facility (DDF®)
July 19 2024 04:56:48
Niagara Association of REALTORS®
Boldt Realty Inc., Brokerage