
16 Bayside Private Ottawa, Ontario K1V 9R3





Interested?
Contact us for more information
$745,000Maintenance, Other, See Remarks, Reserve Fund Contributions
$135 Monthly
Maintenance, Other, See Remarks, Reserve Fund Contributions
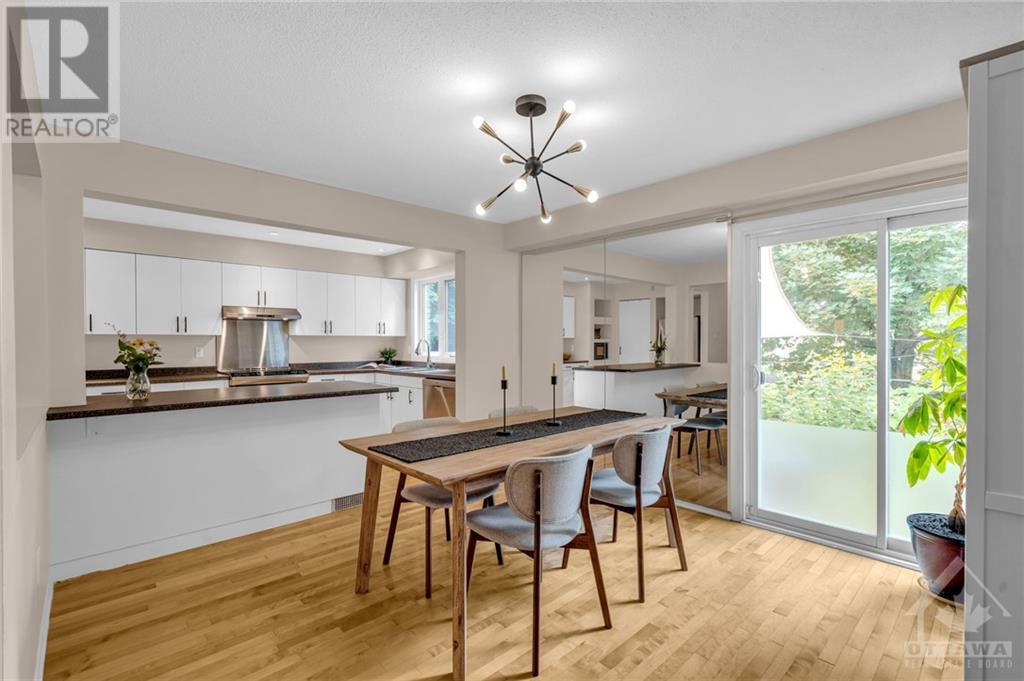
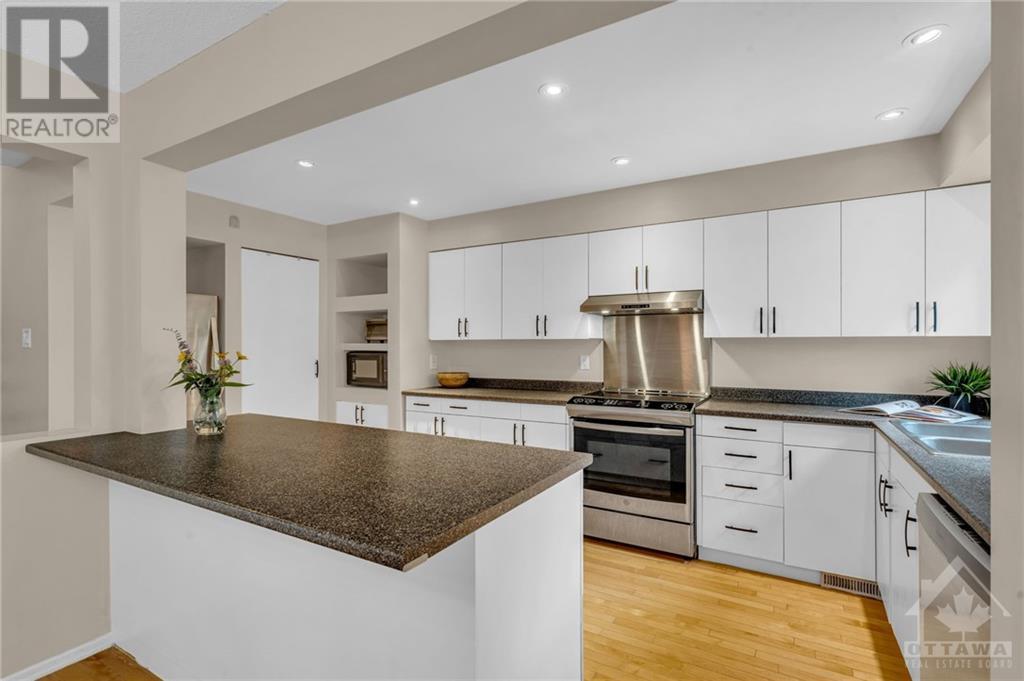
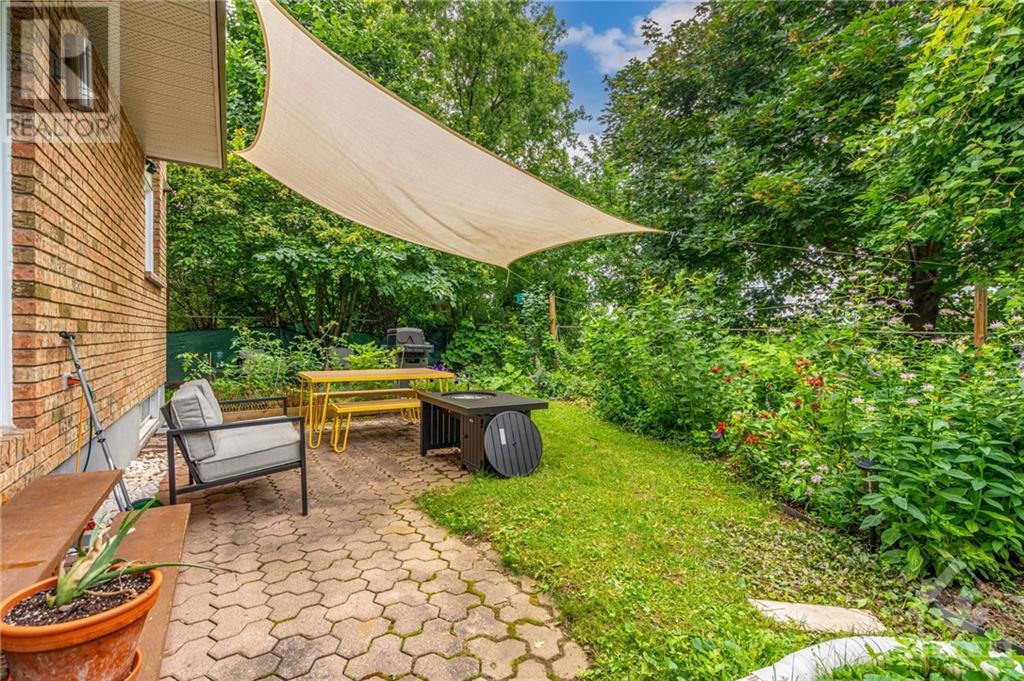
$135 MonthlyRarely offered! Fabulous unique Freehold semi on private condo road! Nestled on a quiet, private cul-de-sac, this home offers a strong sense of community and safety. The main floor includes an inviting open-concept floor plan that seamlessly connects the spacious living room, dining area and a beautifully appointed kitchen with high-end appliances. Upstairs you will find 3 generous bedrooms plus a loft area, currently utilized as an office, easily converted back to an additional bedroom depending on your needs. 1 full bathroom serves 2 of the bedrooms, while the primary bedroom features an ensuite for added convenience. A finished basement provides additional living space, ideal for entertainment, fitness or relaxation. The location of this property is unmatched being just steps to Mooney’s Bay, a 10 minute drive to downtown, a short walk to elementary and high schools, and even Carleton U. You will undoubtedly save on your commute! A lifestyle full of fun and convenience awaits! (id:58072)
Property Details
| MLS® Number | 1403719 |
| Property Type | Single Family |
| Neigbourhood | Riverside Park/ Mooney's Bay |
| CommunityFeatures | Pets Allowed |
| ParkingSpaceTotal | 2 |
Building
| BathroomTotal | 3 |
| BedroomsAboveGround | 3 |
| BedroomsTotal | 3 |
| Amenities | Laundry - In Suite |
| BasementDevelopment | Finished |
| BasementType | Full (finished) |
| ConstructedDate | 1978 |
| ConstructionStyleAttachment | Semi-detached |
| CoolingType | Central Air Conditioning |
| ExteriorFinish | Brick, Siding |
| FlooringType | Hardwood, Laminate, Tile |
| FoundationType | Poured Concrete |
| HalfBathTotal | 1 |
| HeatingFuel | Natural Gas |
| HeatingType | Forced Air |
| StoriesTotal | 2 |
| Type | House |
| UtilityWater | Municipal Water |
Parking
| Attached Garage |
Land
| Acreage | No |
| Sewer | Municipal Sewage System |
| ZoningDescription | Residential |
Rooms
| Level | Type | Length | Width | Dimensions |
|---|---|---|---|---|
| Second Level | Primary Bedroom | 14'6" x 11'6" | ||
| Second Level | Bedroom | 10'0" x 10'0" | ||
| Second Level | Bedroom | 10'0" x 8'0" | ||
| Lower Level | Living Room | 19'0" x 11'0" | ||
| Main Level | Dining Room | 12'0" x 11'0" | ||
| Main Level | Living Room/fireplace | 19'0" x 11'0" | ||
| Main Level | Kitchen | 15'0" x 8'0" |
https://www.realtor.ca/real-estate/27205020/16-bayside-private-ottawa-riverside-park-mooneys-bay

The trademarks REALTOR®, REALTORS®, and the REALTOR® logo are controlled by The Canadian Real Estate Association (CREA) and identify real estate professionals who are members of CREA. The trademarks MLS®, Multiple Listing Service® and the associated logos are owned by The Canadian Real Estate Association (CREA) and identify the quality of services provided by real estate professionals who are members of CREA. The trademark DDF® is owned by The Canadian Real Estate Association (CREA) and identifies CREA's Data Distribution Facility (DDF®)
July 31 2024 03:11:45
Ottawa Real Estate Board
Engel & Volkers Ottawa