
155 Glynn Avenue Ottawa, Ontario K1K 1S5







Interested?
Contact us for more information
$649,900
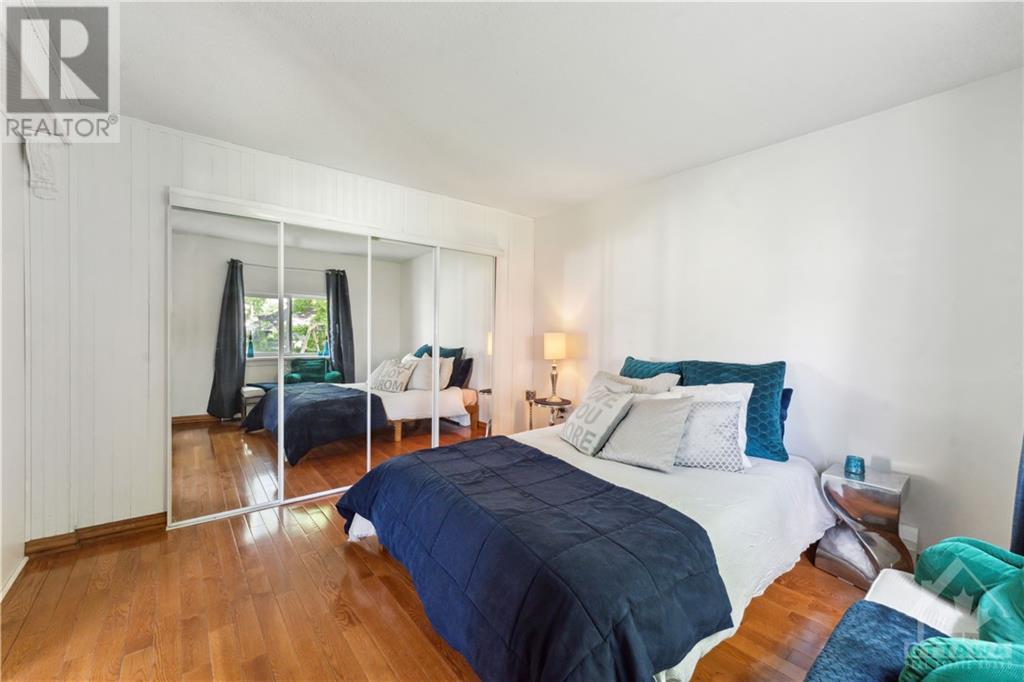
This fabulous bungalow with great curb appeal is larger than it looks! 3 BDRMS + 2 BTHS, nestled in an extremely walkable area of Overbrook West, offers a 50ft x 104ft yard w/ stone patio, shed + attached garage. Surrounded by amenities; schools, parks, churches, community centres & city services. Just steps from Vanier Parkway, local shops like Dumouchel Deli & Meats (a must visit neighbourhood gem!!), as well as Rideau River, Rideau Sports Centre, Adawe Bridge to Strathcona Park/Sandy Hill, Loblaws Super Centre, local restaurants, plus only 25 min walk to O-train & VIA Rail station. (id:58072)
Property Details
| MLS® Number | 1405113 |
| Property Type | Single Family |
| Neigbourhood | Overbrook West |
| AmenitiesNearBy | Public Transit, Recreation Nearby, Shopping, Water Nearby |
| CommunityFeatures | Family Oriented |
| Features | Flat Site |
| ParkingSpaceTotal | 4 |
| StorageType | Storage Shed |
| Structure | Patio(s) |
Building
| BathroomTotal | 2 |
| BedroomsAboveGround | 3 |
| BedroomsTotal | 3 |
| Appliances | Refrigerator, Dishwasher, Dryer, Microwave Range Hood Combo, Stove, Washer |
| ArchitecturalStyle | Bungalow |
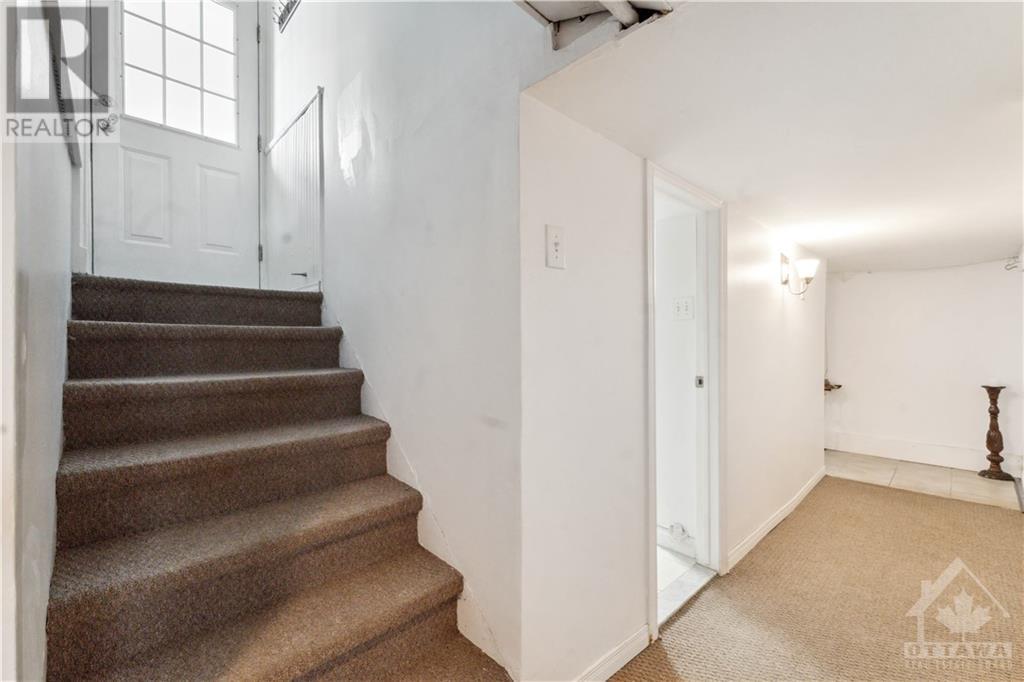
| BasementDevelopment | Finished |
| BasementFeatures | Low |
| BasementType | Unknown (finished) |
| ConstructedDate | 1948 |
| ConstructionStyleAttachment | Detached |
| CoolingType | Heat Pump |
| ExteriorFinish | Brick, Siding, Wood |
| FlooringType | Wall-to-wall Carpet, Hardwood, Tile |
| FoundationType | Poured Concrete |
| HeatingFuel | Natural Gas |
| HeatingType | Hot Water Radiator Heat |
| StoriesTotal | 1 |
| Type | House |
| UtilityWater | Municipal Water |
Parking
| Attached Garage | |
| Surfaced |
Land
| Acreage | No |
| LandAmenities | Public Transit, Recreation Nearby, Shopping, Water Nearby |
| LandscapeFeatures | Partially Landscaped |
| Sewer | Municipal Sewage System |
| SizeDepth | 104 Ft |
| SizeFrontage | 50 Ft |
| SizeIrregular | 50 Ft X 104 Ft |
| SizeTotalText | 50 Ft X 104 Ft |
| ZoningDescription | R3m |
Rooms
| Level | Type | Length | Width | Dimensions |
|---|---|---|---|---|
| Basement | Recreation Room | 22'3" x 14'4" | ||
| Basement | Den | 15'7" x 9'11" | ||
| Basement | Office | 17'10" x 11'3" | ||
| Basement | Laundry Room | 8'10" x 5'2" | ||
| Basement | 4pc Bathroom | Measurements not available | ||
| Main Level | Foyer | Measurements not available | ||
| Main Level | Kitchen | 15'3" x 13'3" | ||
| Main Level | Eating Area | 11'2" x 9'7" | ||
| Main Level | Living Room | 14'7" x 11'8" | ||
| Main Level | Primary Bedroom | 11'11" x 11'7" | ||
| Main Level | Bedroom | 13'1" x 9'4" | ||
| Main Level | Bedroom | 10'1" x 9'11" | ||
| Main Level | 4pc Bathroom | 7'5" x 5'2" |
https://www.realtor.ca/real-estate/27236183/155-glynn-avenue-ottawa-overbrook-west

The trademarks REALTOR®, REALTORS®, and the REALTOR® logo are controlled by The Canadian Real Estate Association (CREA) and identify real estate professionals who are members of CREA. The trademarks MLS®, Multiple Listing Service® and the associated logos are owned by The Canadian Real Estate Association (CREA) and identify the quality of services provided by real estate professionals who are members of CREA. The trademark DDF® is owned by The Canadian Real Estate Association (CREA) and identifies CREA's Data Distribution Facility (DDF®)
July 31 2024 04:11:30
Ottawa Real Estate Board
Exp Realty