
1512 - 7167 Yonge Street Markham, Ontario L3T 0E1






Interested?
Contact us for more information
$839,000Maintenance, Heat, Common Area Maintenance, Insurance, Parking
$662 Monthly
Maintenance, Heat, Common Area Maintenance, Insurance, Parking
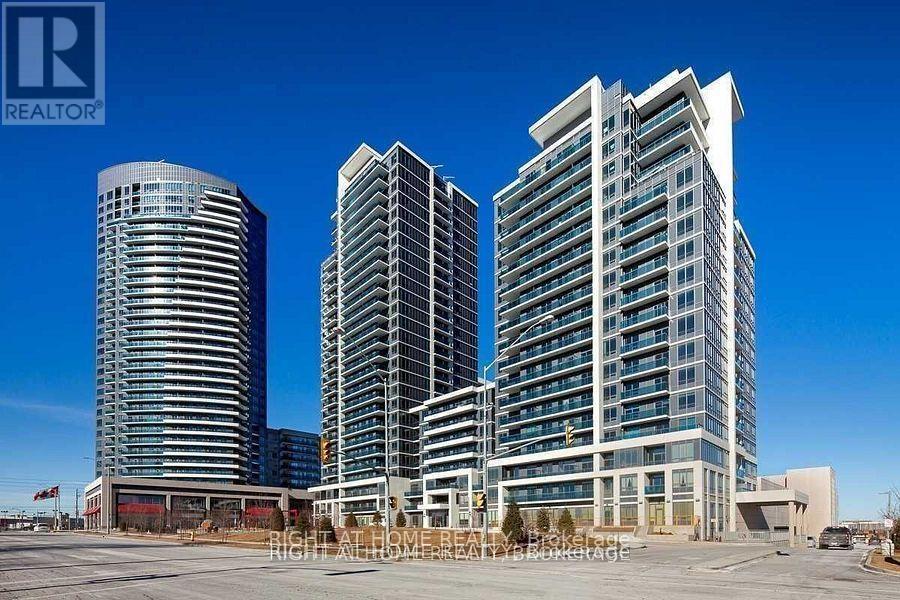
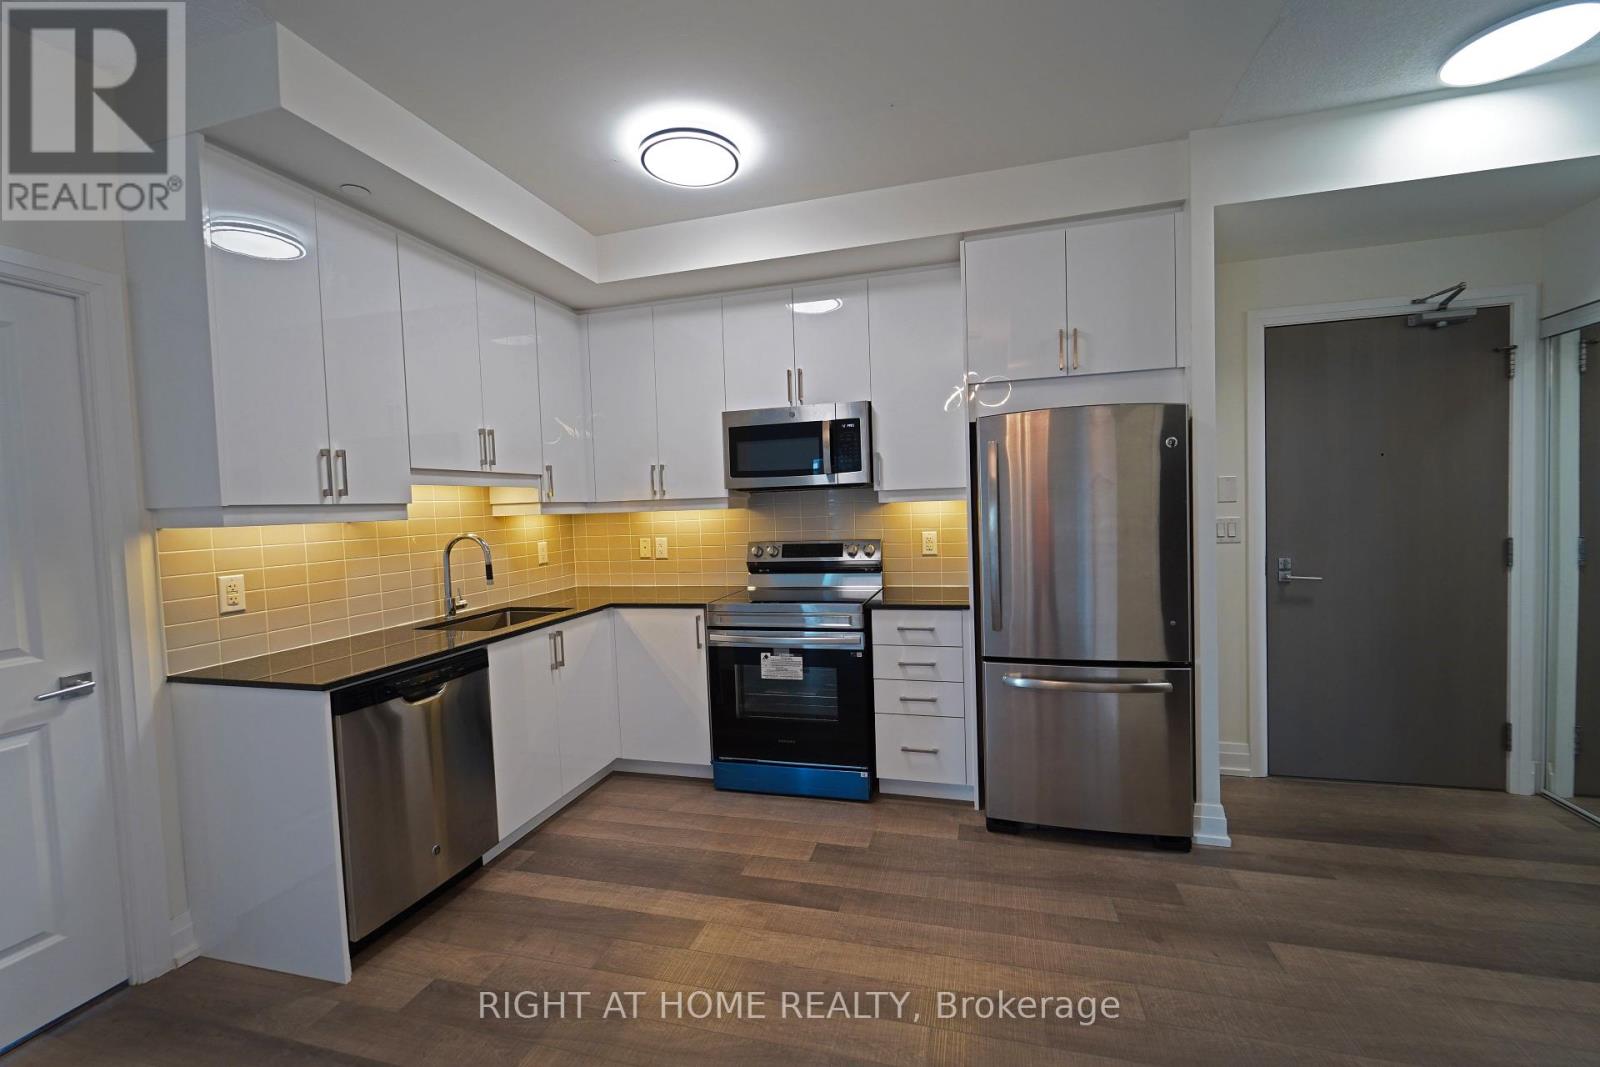
$662 MonthlyClient RemarksLive At Luxurious World On Yonge (Parkside B2). Unobstructed North/West View,Corner Unit W/ Unobstructed Panoramic View, 9' Ceiling, , Open Concept, UP dated Modern Sleek Kitchen W/ Granite Counter Top & Stainless Steel Appliances. Direct Access To Indoor Shopping Mall, Supersize Grocery Store, Banks, Food Court & Retail Store. Steps To Future Subway. 24 Hours Concierge. **** EXTRAS **** FRIDGE, STOVE, WASHER/DRYER , DISH WASHER, ALL ELF'S (id:58072)
Property Details
| MLS® Number | N9232886 |
| Property Type | Single Family |
| Community Name | Thornhill |
| CommunityFeatures | Pet Restrictions |
| Features | Balcony, In Suite Laundry |
| ParkingSpaceTotal | 1 |
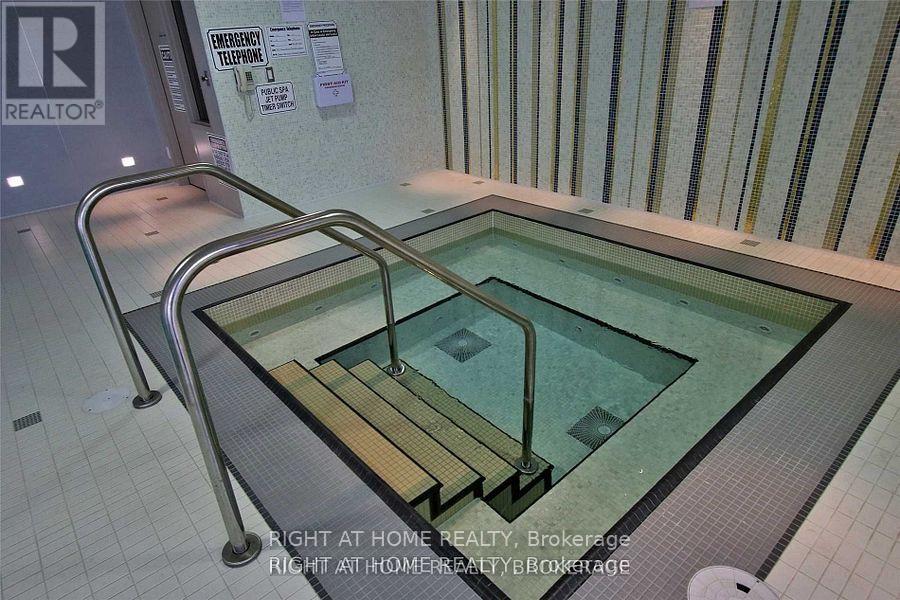
| PoolType | Indoor Pool |
Building
| BathroomTotal | 2 |
| BedroomsAboveGround | 2 |
| BedroomsTotal | 2 |
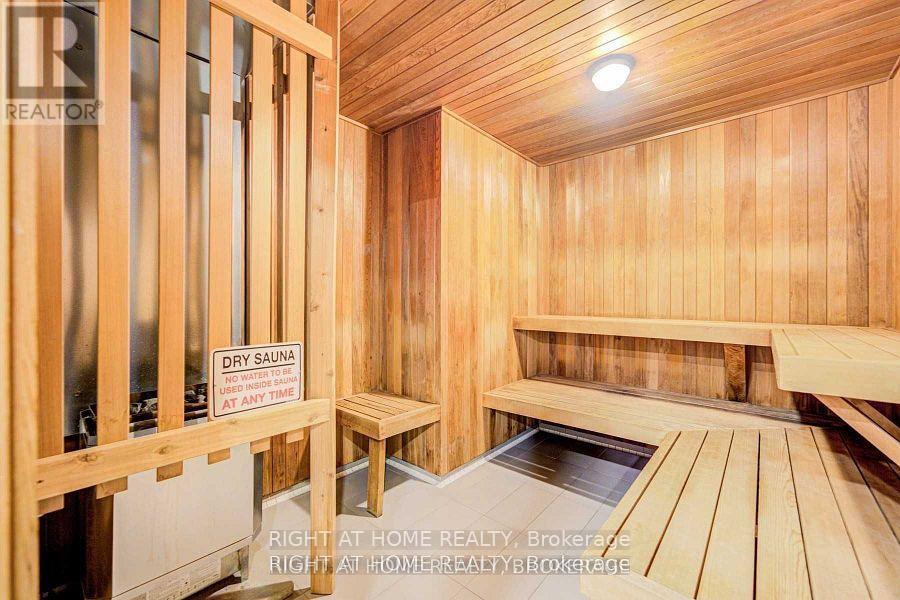
| Amenities | Exercise Centre, Party Room, Visitor Parking, Storage - Locker |
| CoolingType | Central Air Conditioning |
| ExteriorFinish | Concrete |
| FlooringType | Laminate |
| HeatingFuel | Natural Gas |
| HeatingType | Forced Air |
| Type | Apartment |
Parking
| Underground |
Land
| Acreage | No |
Rooms
| Level | Type | Length | Width | Dimensions |
|---|---|---|---|---|
| Second Level | Bedroom | 3.45 m | 2.01 m | 3.45 m x 2.01 m |
| Flat | Living Room | 5.78 m | 3.45 m | 5.78 m x 3.45 m |
| Flat | Dining Room | 5.78 m | 3.45 m | 5.78 m x 3.45 m |
| Flat | Primary Bedroom | 3.96 m | 3.04 m | 3.96 m x 3.04 m |
https://www.realtor.ca/real-estate/27234975/1512-7167-yonge-street-markham-thornhill

The trademarks REALTOR®, REALTORS®, and the REALTOR® logo are controlled by The Canadian Real Estate Association (CREA) and identify real estate professionals who are members of CREA. The trademarks MLS®, Multiple Listing Service® and the associated logos are owned by The Canadian Real Estate Association (CREA) and identify the quality of services provided by real estate professionals who are members of CREA. The trademark DDF® is owned by The Canadian Real Estate Association (CREA) and identifies CREA's Data Distribution Facility (DDF®)
August 01 2024 04:04:36
Toronto Real Estate Board
Right At Home Realty