
1503 - 950 Portage Parkway Vaughan, Ontario L4K 0J7



Interested?
Contact us for more information
$2,580 Monthly
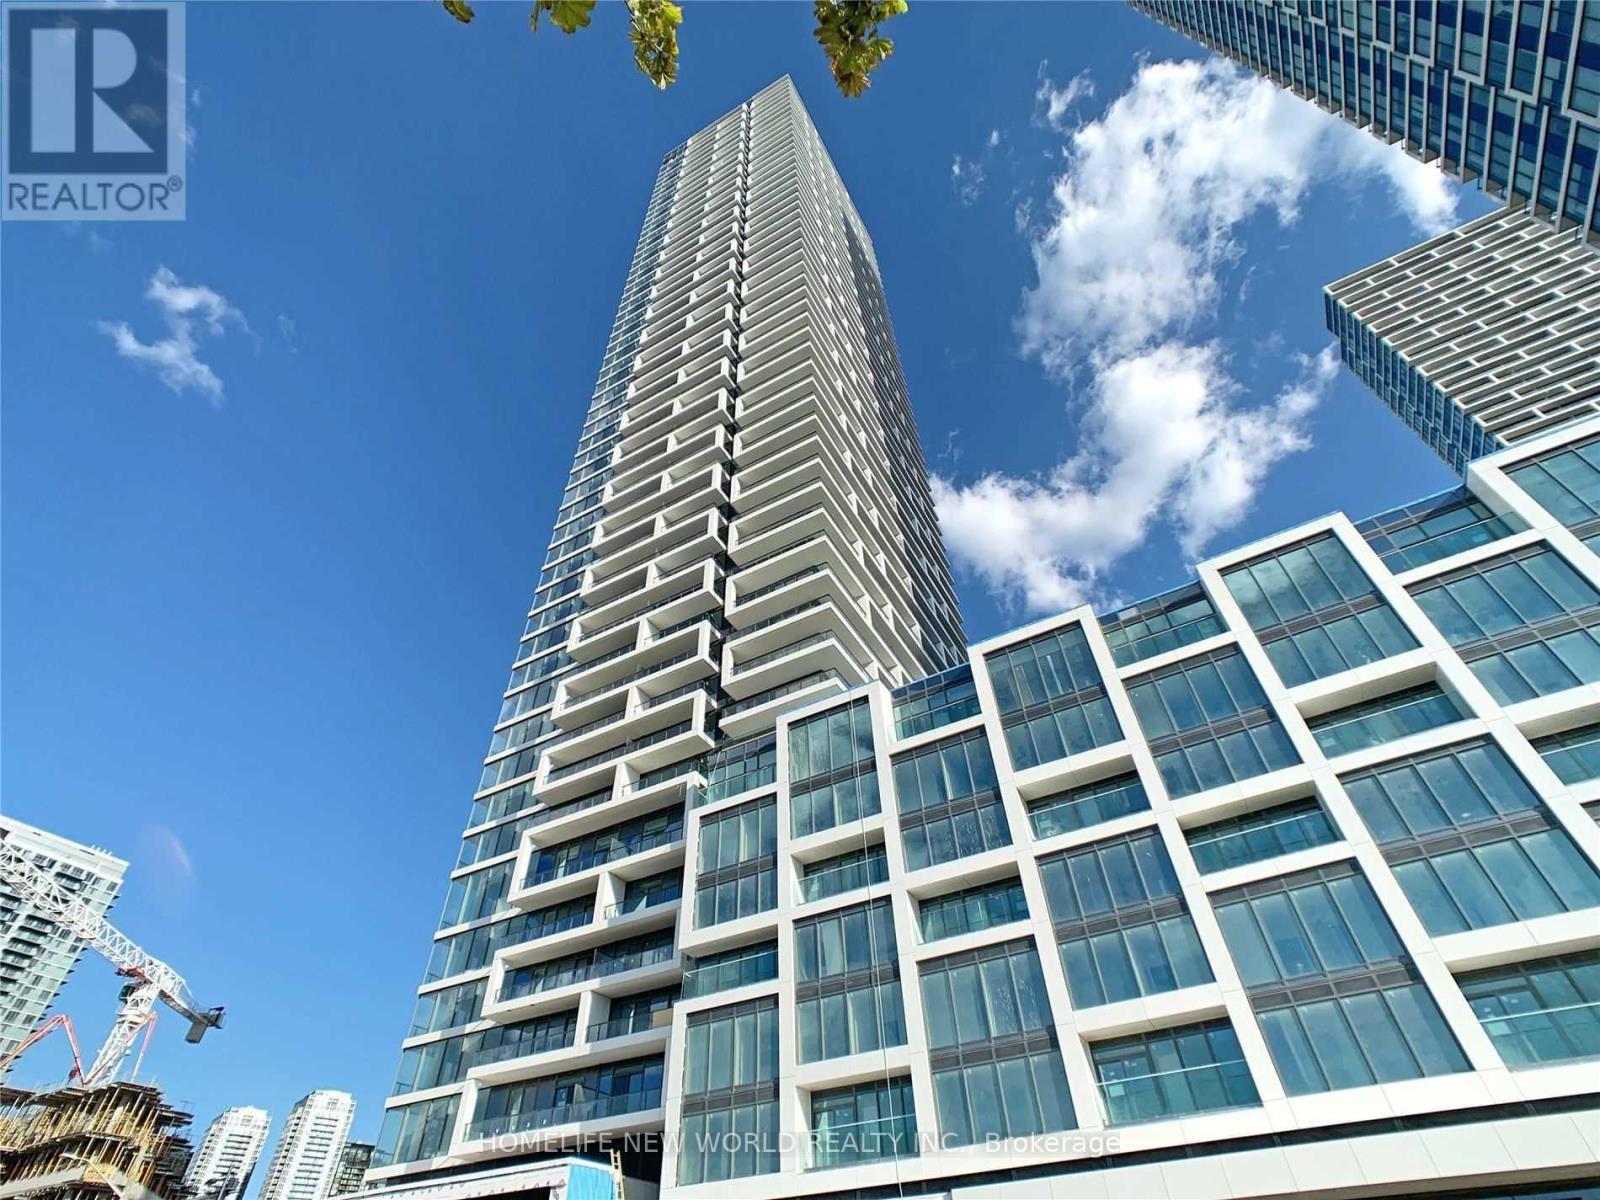
Client RemarksBrand New Luxury Tc3 , 2 Bed 2 Bath Facing East, Vaughan Metropolitan Transit Centre. Bright & Spacious Unit. 665Sqft +114 Sqft Balcony. Laminate Floors Throughout, Modern Kitchen W/ Integrated S/S Appliances, Quartz Countertop & Backsplash. Steps To Ttc Subway Station, Viva Bus Terminal, Shopping, Restaurants. Mins To Highway 400 & 407 And Near York University.**Tenant Pay For Utilities, No Parking** (id:58072)
Property Details
| MLS® Number | N9016679 |
| Property Type | Single Family |
| Community Name | Vaughan Corporate Centre |
| CommunityFeatures | Pet Restrictions |
| Features | Balcony |
| PoolType | Indoor Pool |
Building
| BathroomTotal | 2 |
| BedroomsAboveGround | 2 |
| BedroomsTotal | 2 |
| Amenities | Security/concierge, Exercise Centre, Party Room |
| BasementFeatures | Apartment In Basement |
| BasementType | N/a |
| CoolingType | Central Air Conditioning |
| ExteriorFinish | Concrete |
| HeatingFuel | Natural Gas |
| HeatingType | Forced Air |
| Type | Apartment |
Land
| Acreage | No |
Rooms
| Level | Type | Length | Width | Dimensions |
|---|---|---|---|---|
| Ground Level | Living Room | 6.04 m | 3.05 m | 6.04 m x 3.05 m |
| Ground Level | Dining Room | 6.04 m | 3.05 m | 6.04 m x 3.05 m |
| Ground Level | Kitchen | 6.04 m | 3.05 m | 6.04 m x 3.05 m |
| Ground Level | Primary Bedroom | 3.32 m | 3.08 m | 3.32 m x 3.08 m |
| Ground Level | Bedroom 2 | 2.47 m | 2.65 m | 2.47 m x 2.65 m |

The trademarks REALTOR®, REALTORS®, and the REALTOR® logo are controlled by The Canadian Real Estate Association (CREA) and identify real estate professionals who are members of CREA. The trademarks MLS®, Multiple Listing Service® and the associated logos are owned by The Canadian Real Estate Association (CREA) and identify the quality of services provided by real estate professionals who are members of CREA. The trademark DDF® is owned by The Canadian Real Estate Association (CREA) and identifies CREA's Data Distribution Facility (DDF®)
July 08 2024 05:26:32
Toronto Real Estate Board
Homelife New World Realty Inc.