
15 Wilmont Court Brampton, Ontario L6X 4Y9






Interested?
Contact us for more information
$899,000
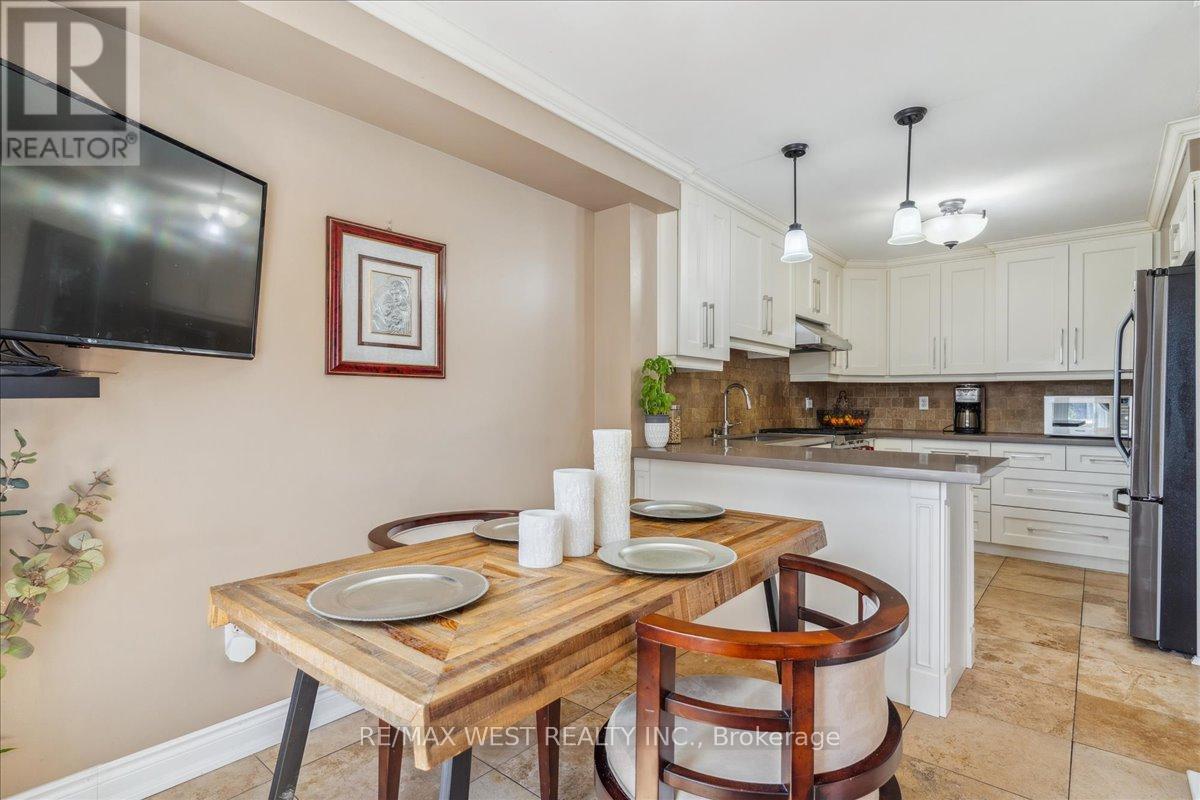
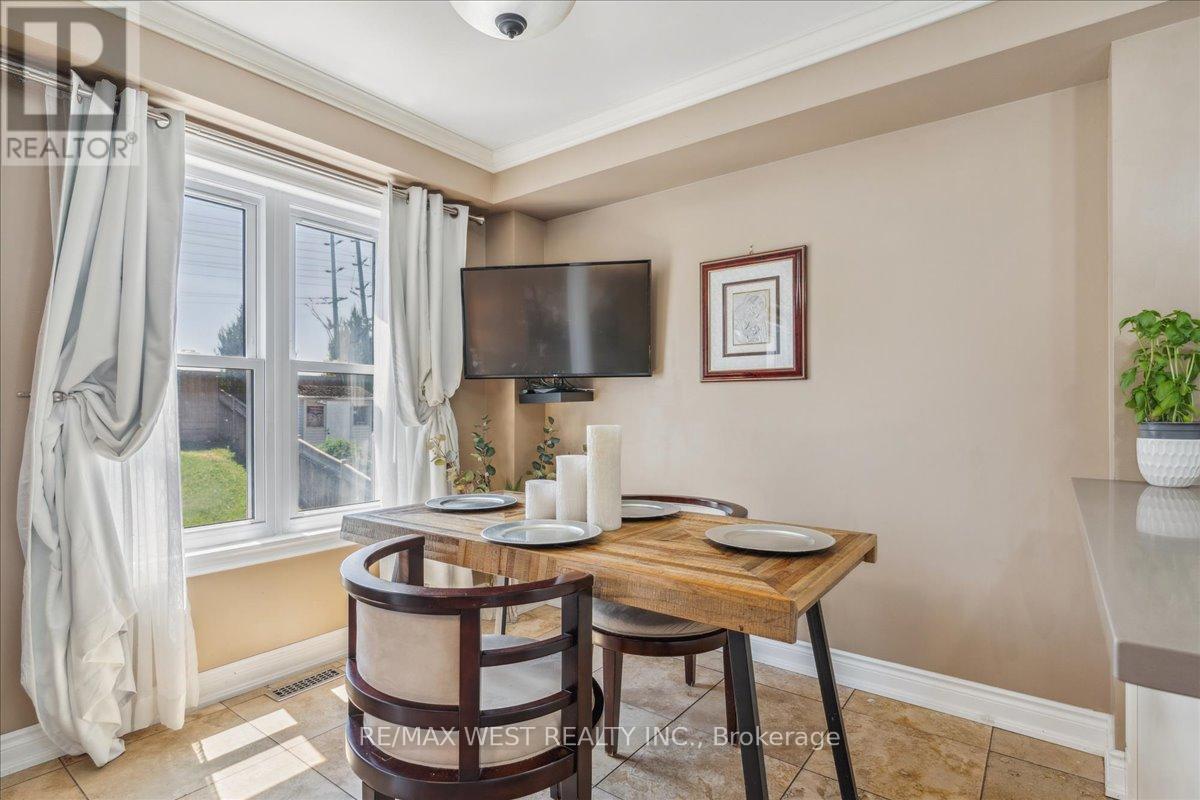
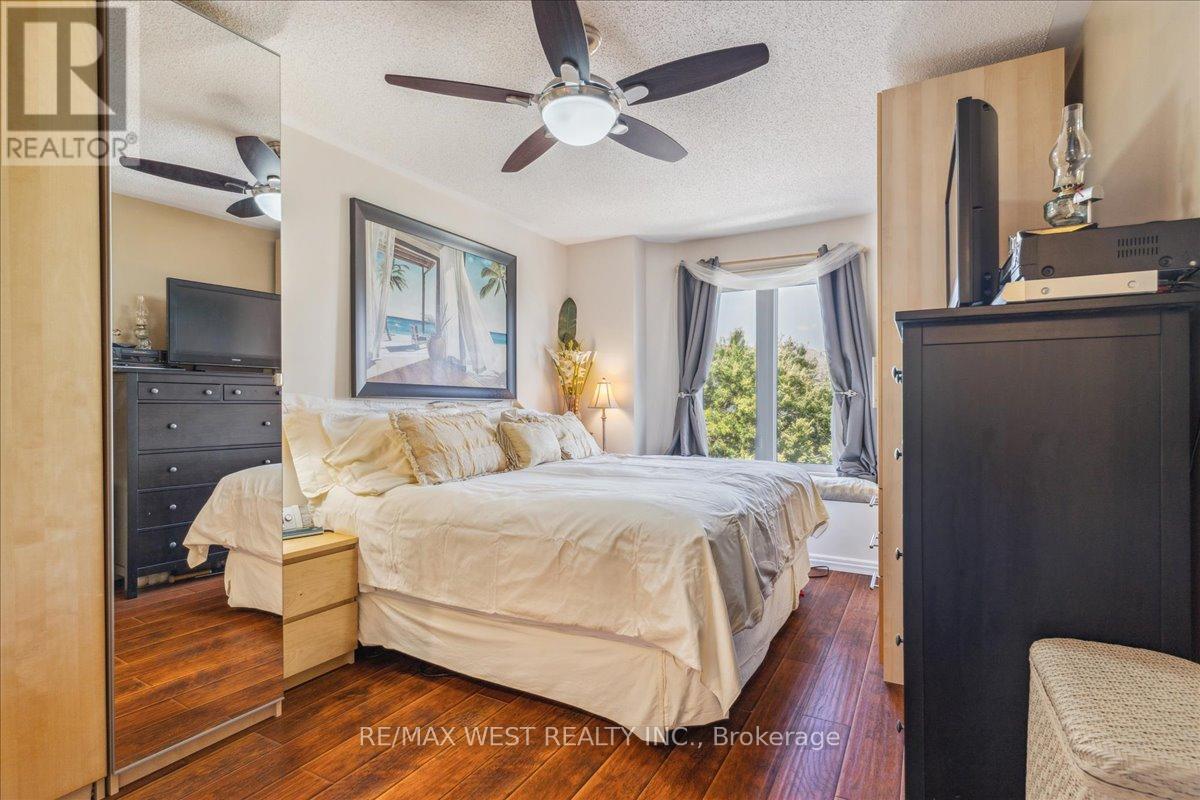
*Immaculately Kept 3 Bedroom/ 3 Bath Townhome Nestled On A Quiet Family Friendly Street*Recently Renovated With Luxurious Designer Finishes Throughout* Custom Chefs Kitchen Includes High End Appliances, Quartz Counter Top, Custom Backsplash, Deep S/S Kitchen Undermount Sink* Hardwood Floors Throughout, Crown Moulding, Updated Oak Staircase and Pickets, Primary Bedroom Complete With His/Her Closets, Spa-Like 4PC Ensuite, Finished Walk Out Basement w/ Access From The Garage*Well Maintained Entertainers Delight Backyard On 128 Ft Deep Lot! Conveniently Located Close to All Amenities, Steps To Shopping Mall, Mount Pleasant Go Station and Much More! (id:58072)
Property Details
| MLS® Number | W9230577 |
| Property Type | Single Family |
| Community Name | Fletcher's Meadow |
| AmenitiesNearBy | Park, Public Transit, Schools |
| ParkingSpaceTotal | 4 |
Building
| BathroomTotal | 3 |
| BedroomsAboveGround | 3 |
| BedroomsTotal | 3 |
| Appliances | Dryer, Garage Door Opener, Microwave, Refrigerator, Stove, Washer |
| BasementDevelopment | Finished |
| BasementType | N/a (finished) |
| ConstructionStyleAttachment | Attached |
| CoolingType | Central Air Conditioning |
| ExteriorFinish | Brick, Aluminum Siding |
| FireplacePresent | Yes |
| FlooringType | Hardwood, Tile |
| FoundationType | Unknown |
| HalfBathTotal | 1 |
| HeatingFuel | Natural Gas |
| HeatingType | Forced Air |
| StoriesTotal | 2 |
| Type | Row / Townhouse |
| UtilityWater | Municipal Water |
Parking
| Garage |
Land
| Acreage | No |
| FenceType | Fenced Yard |
| LandAmenities | Park, Public Transit, Schools |
| Sewer | Sanitary Sewer |
| SizeDepth | 128 Ft |
| SizeFrontage | 18 Ft |
| SizeIrregular | 18.61 X 128.52 Ft ; Irre. Shaped (120.85 X 18-56) |
| SizeTotalText | 18.61 X 128.52 Ft ; Irre. Shaped (120.85 X 18-56) |
Rooms
| Level | Type | Length | Width | Dimensions |
|---|---|---|---|---|
| Second Level | Primary Bedroom | 4.42 m | 3.15 m | 4.42 m x 3.15 m |
| Second Level | Bedroom 2 | 3 m | 2.7 m | 3 m x 2.7 m |
| Second Level | Bedroom 3 | 3 m | 2.67 m | 3 m x 2.67 m |
| Lower Level | Recreational, Games Room | 4.8 m | 4.22 m | 4.8 m x 4.22 m |
| Main Level | Family Room | 4.67 m | 3.09 m | 4.67 m x 3.09 m |
| Main Level | Living Room | 4.62 m | 2.87 m | 4.62 m x 2.87 m |
| Main Level | Dining Room | 4.62 m | 2.87 m | 4.62 m x 2.87 m |
| Main Level | Kitchen | 3.66 m | 2.54 m | 3.66 m x 2.54 m |
| Main Level | Eating Area | 2.74 m | 2.54 m | 2.74 m x 2.54 m |
https://www.realtor.ca/real-estate/27228702/15-wilmont-court-brampton-fletchers-meadow

The trademarks REALTOR®, REALTORS®, and the REALTOR® logo are controlled by The Canadian Real Estate Association (CREA) and identify real estate professionals who are members of CREA. The trademarks MLS®, Multiple Listing Service® and the associated logos are owned by The Canadian Real Estate Association (CREA) and identify the quality of services provided by real estate professionals who are members of CREA. The trademark DDF® is owned by The Canadian Real Estate Association (CREA) and identifies CREA's Data Distribution Facility (DDF®)
July 30 2024 07:47:36
Toronto Real Estate Board
RE/MAX West Realty Inc.