
15 Eaglesprings Crescent Brampton, Ontario L6P 2V8







Interested?
Contact us for more information
$1,499,999
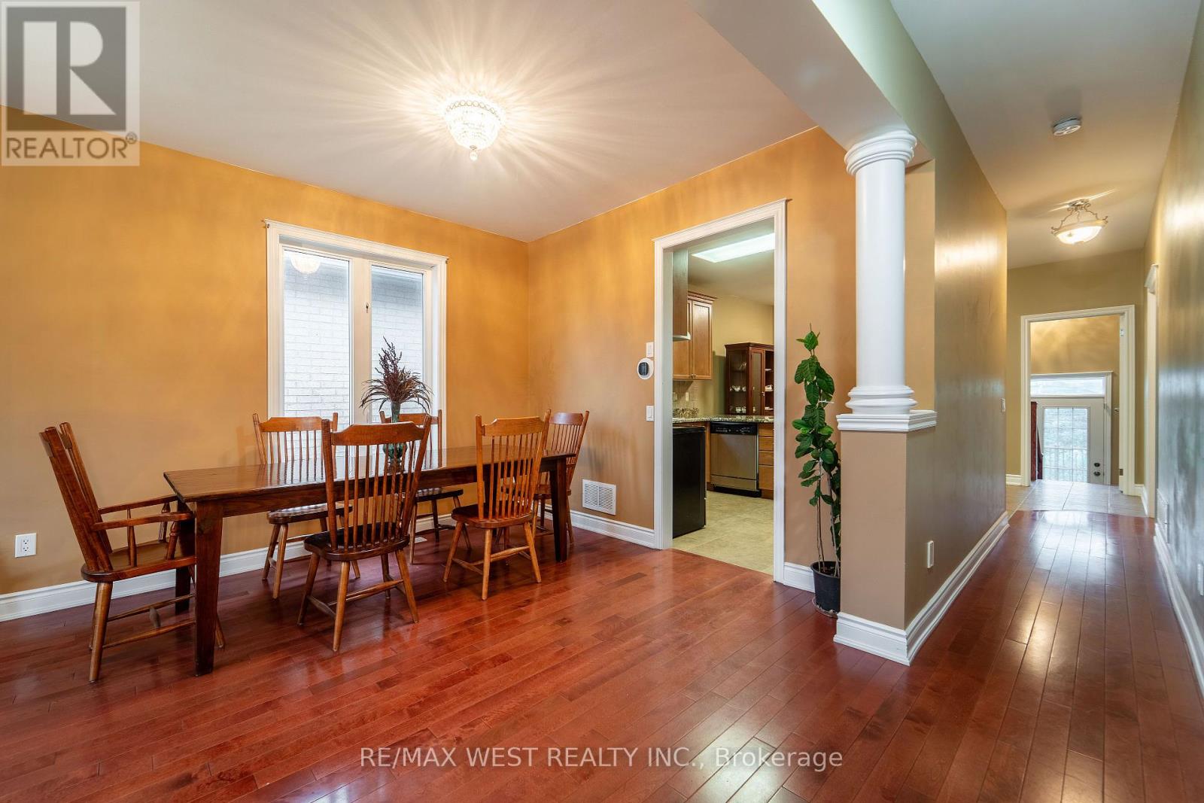
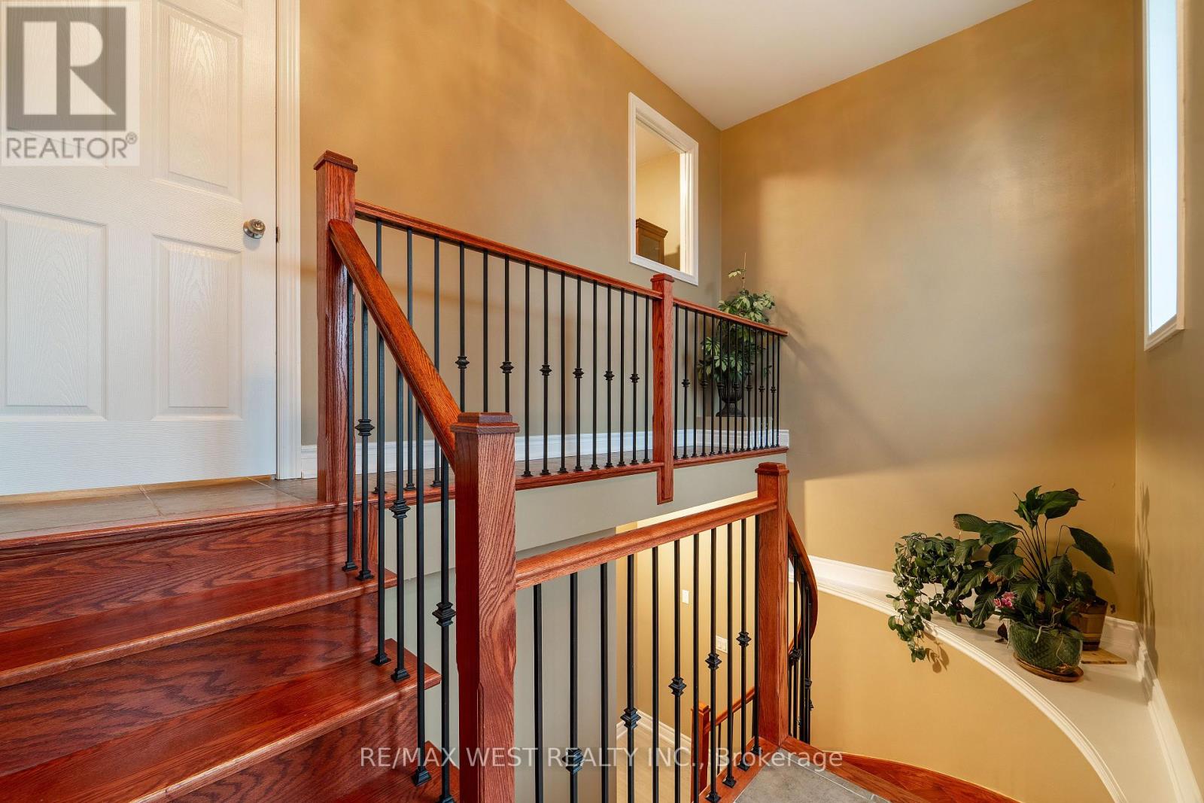
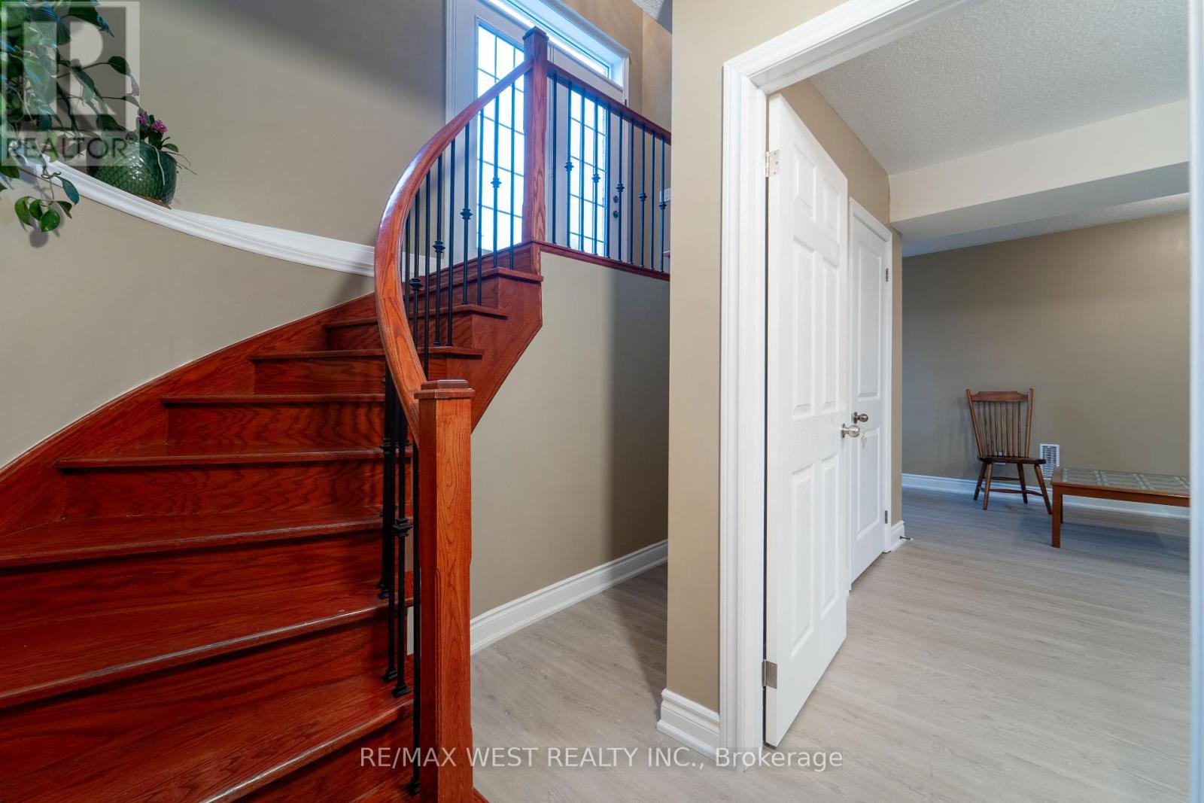
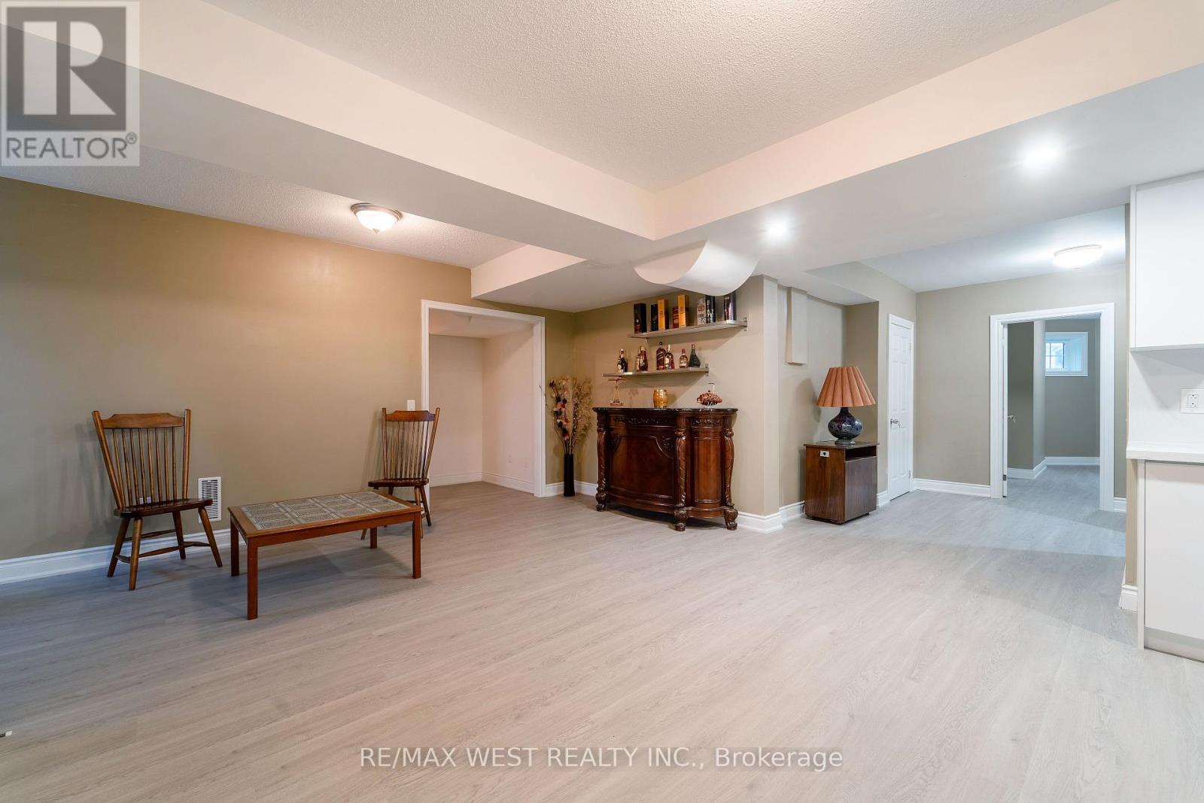
Great Opportunity To Break Into This High Demand Neighbourhood. Beautiful and Cozy Detached Home Boasts Abundance of Space and Comfort. A Separate Entrance Leads To The Fully Finished Basement With Opportunity To Generate Extra Income Monthly. W/O To Breathtaking View Of Ravine and A Large Deck To Enjoy Your Summer Days. Upgrades Include Roofing (Aug. 2023), Fiber Glass In The Attic (May 2023), Heat Pump (Aug. 2023) Basement Kitchen- New Appliances (June 2024), Windows (2 Bedrooms- Main Floor). This Home Combines Suburban Tranquility with Urban Accessibility, Making it a Prime Choice for Discerning Buyers. **** EXTRAS **** Sprinkler System in Place (id:58072)
Property Details
| MLS® Number | W9051348 |
| Property Type | Single Family |
| Community Name | Brampton East |
| ParkingSpaceTotal | 6 |
Building
| BathroomTotal | 3 |
| BedroomsAboveGround | 2 |
| BedroomsBelowGround | 2 |
| BedroomsTotal | 4 |
| Appliances | Garage Door Opener, Window Coverings |
| ArchitecturalStyle | Raised Bungalow |
| BasementDevelopment | Finished |
| BasementFeatures | Separate Entrance |
| BasementType | N/a (finished) |
| ConstructionStyleAttachment | Detached |
| CoolingType | Central Air Conditioning |
| ExteriorFinish | Stone, Stucco |
| FlooringType | Laminate |
| HeatingFuel | Natural Gas |
| HeatingType | Forced Air |
| StoriesTotal | 1 |
| Type | House |
| UtilityWater | Municipal Water |
Parking
| Attached Garage |
Land
| Acreage | No |
| Sewer | Sanitary Sewer |
| SizeDepth | 110 Ft |
| SizeFrontage | 52 Ft |
| SizeIrregular | 52 X 110 Ft |
| SizeTotalText | 52 X 110 Ft |
Rooms
| Level | Type | Length | Width | Dimensions |
|---|---|---|---|---|
| Basement | Kitchen | 0.5 m | 0.86 m | 0.5 m x 0.86 m |
| Basement | Living Room | 1.25 m | 1.67 m | 1.25 m x 1.67 m |
| Basement | Bedroom 3 | 1.42 m | 1.49 m | 1.42 m x 1.49 m |
| Basement | Bedroom 4 | 0.83 m | 1.25 m | 0.83 m x 1.25 m |
| Main Level | Living Room | 1.84 m | 1.92 m | 1.84 m x 1.92 m |
| Main Level | Kitchen | 2.08 m | 1.33 m | 2.08 m x 1.33 m |
| Main Level | Primary Bedroom | 1.25 m | 1.33 m | 1.25 m x 1.33 m |
| Main Level | Bedroom 2 | 0.75 m | 0.75 m | 0.75 m x 0.75 m |
https://www.realtor.ca/real-estate/27206481/15-eaglesprings-crescent-brampton-brampton-east

The trademarks REALTOR®, REALTORS®, and the REALTOR® logo are controlled by The Canadian Real Estate Association (CREA) and identify real estate professionals who are members of CREA. The trademarks MLS®, Multiple Listing Service® and the associated logos are owned by The Canadian Real Estate Association (CREA) and identify the quality of services provided by real estate professionals who are members of CREA. The trademark DDF® is owned by The Canadian Real Estate Association (CREA) and identifies CREA's Data Distribution Facility (DDF®)
July 25 2024 03:38:50
Toronto Real Estate Board
RE/MAX West Realty Inc.