
149 Milky Way Drive Richmond Hill, Ontario L4C 4Y3









Interested?
Contact us for more information
$2,680,000
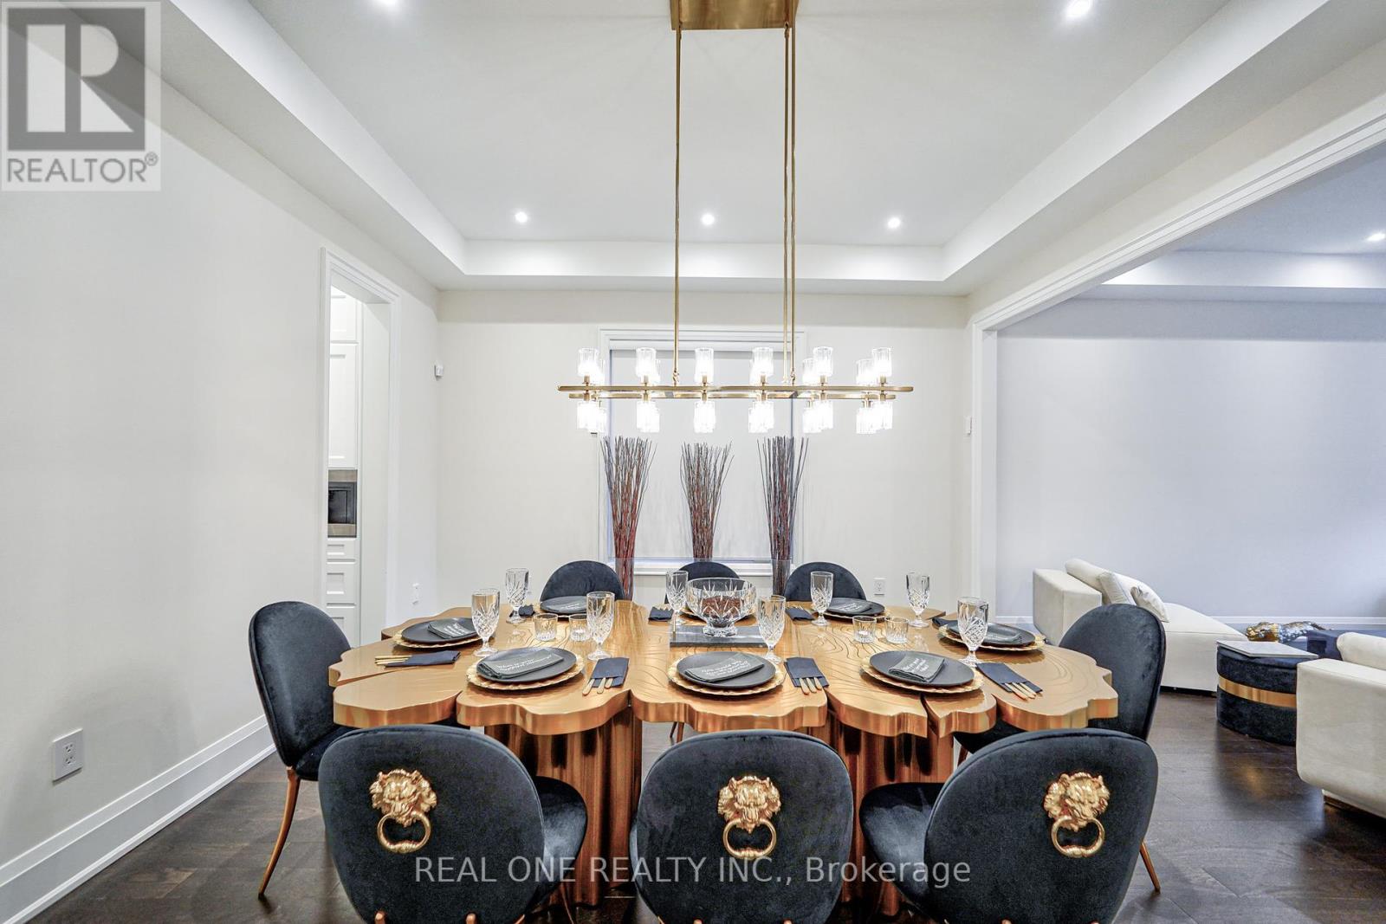
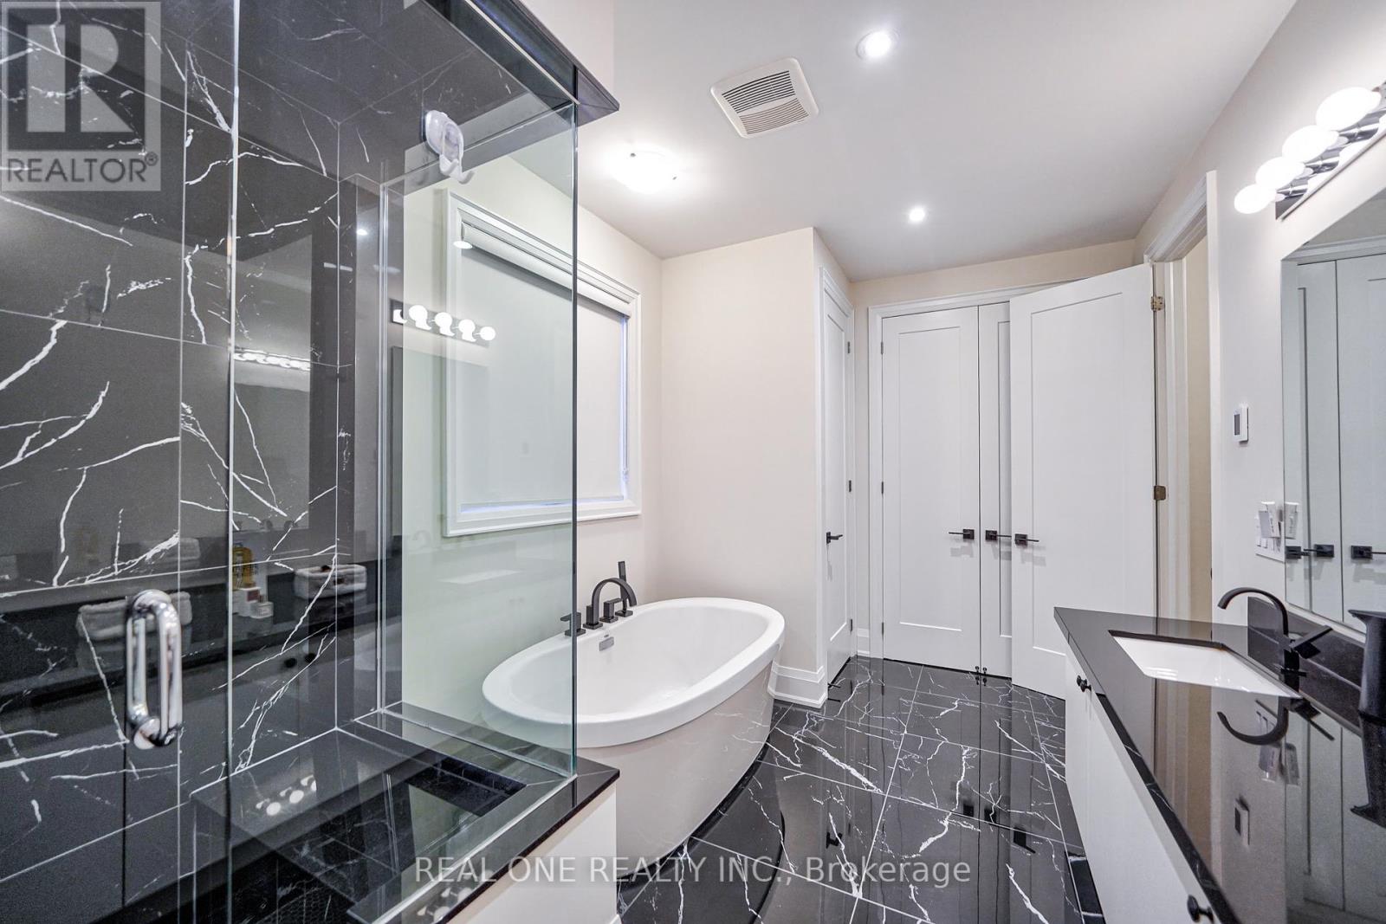
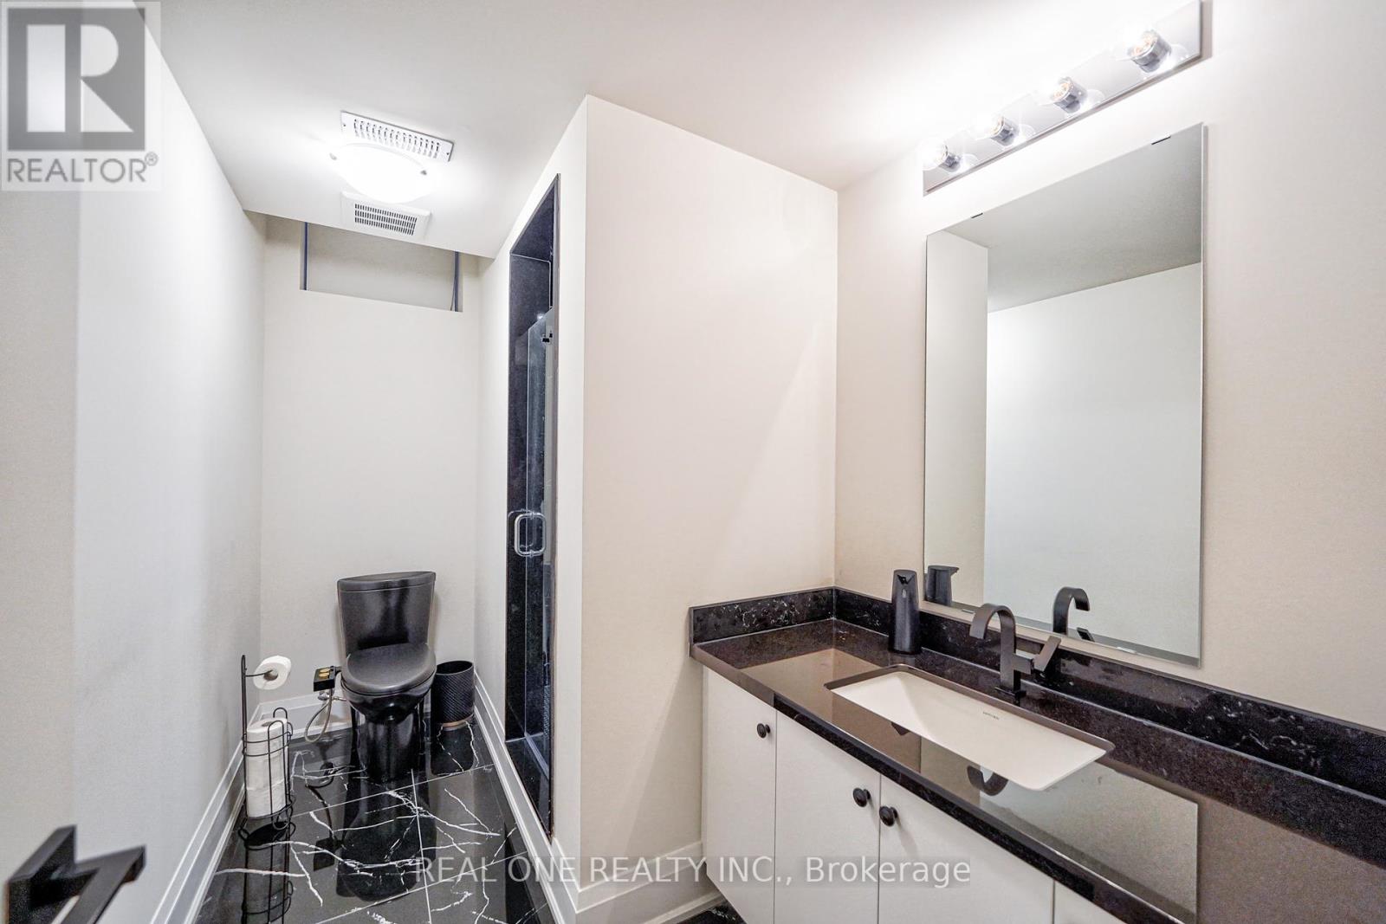
Lux Hse @ Grt Location* Absolute Fabulous Luxury 1.5Yr Hm. Total 5400 Sqft living Space Included 9 Ft High Fin Bsmt * 10 Ft Ceiling On Both Ground & 2nd Flr *Entertainer's Dream Loft On 3rd Flr W/4 Pc Bath* $$$$$ Upgrades W/The Builder Aspen Ridge*Upgrade 8 Ft Interior Drs*Top Of Line Appliances *Remote Controlled Roller Shades for Most Wndws*Matte Black Toliets Throughout* All Kit Cabinets & Drawers Included In the Servery Rm Have Soft Close System & Countertops & Backsplash Have Stoneguard Installed* Cat 6 Ceiling Wifi Mounts* Delight In The Unique Features*Heated Flr For Bthrms On 2nd Flr *Fully Interlocked Driveway + Backyard* Natural Stone Steps In the Front Entrance + Backyard *2 Sets Of Cac*2 Set Of Furnaces * Space For Elevator* Ez Access To Shopping Centers, Parks, Restaurants, Public Transit*Close to $400K Upgrade W/Builder (List Attached)+ Owner""s Own Upgrade total Almost $500K Upgrade**Top Bayview SS Zone. **** EXTRAS **** All High End Designer's Furniture And Gym Equipment in the Basement are Negotiable if Buyer Likes It. Matching Coffee Tables At Living and Family Can Stay (id:58072)
Property Details
| MLS® Number | N9231976 |
| Property Type | Single Family |
| Community Name | Observatory |
| AmenitiesNearBy | Schools, Hospital |
| CommunityFeatures | Community Centre |
| ParkingSpaceTotal | 6 |
Building
| BathroomTotal | 6 |
| BedroomsAboveGround | 5 |
| BedroomsTotal | 5 |
| Appliances | Central Vacuum, Dishwasher, Microwave, Range, Refrigerator, Window Coverings |
| BasementDevelopment | Finished |
| BasementType | N/a (finished) |
| ConstructionStyleAttachment | Detached |
| CoolingType | Central Air Conditioning |
| ExteriorFinish | Brick Facing |
| FireplacePresent | Yes |
| FlooringType | Hardwood |
| FoundationType | Block |
| HalfBathTotal | 1 |
| HeatingFuel | Natural Gas |
| HeatingType | Forced Air |
| StoriesTotal | 3 |
| Type | House |
| UtilityWater | Municipal Water |
Parking
| Garage |
Land
| Acreage | No |
| LandAmenities | Schools, Hospital |
| Sewer | Sanitary Sewer |
| SizeDepth | 98 Ft |
| SizeFrontage | 44 Ft |
| SizeIrregular | 44.99 X 98.52 Ft |
| SizeTotalText | 44.99 X 98.52 Ft |
Rooms
| Level | Type | Length | Width | Dimensions |
|---|---|---|---|---|
| Second Level | Primary Bedroom | 3.1 m | 2.8 m | 3.1 m x 2.8 m |
| Second Level | Bedroom 2 | 3.35 m | 4.8 m | 3.35 m x 4.8 m |
| Second Level | Bedroom 3 | 3.6 m | 3.1 m | 3.6 m x 3.1 m |
| Second Level | Bedroom 4 | 5.55 m | 3.72 m | 5.55 m x 3.72 m |
| Second Level | Bedroom 5 | 5.6 m | 3.8 m | 5.6 m x 3.8 m |
| Basement | Recreational, Games Room | 10.2 m | 4.4 m | 10.2 m x 4.4 m |
| Ground Level | Living Room | 3.1 m | 4.9 m | 3.1 m x 4.9 m |
| Ground Level | Library | 3.1 m | 4.2 m | 3.1 m x 4.2 m |
| Ground Level | Dining Room | 5 m | 4.3 m | 5 m x 4.3 m |
| Ground Level | Family Room | 4.3 m | 4.6 m | 4.3 m x 4.6 m |
| Ground Level | Kitchen | 2.6 m | 5.2 m | 2.6 m x 5.2 m |
| Ground Level | Eating Area | 3.8 m | 4.6 m | 3.8 m x 4.6 m |
https://www.realtor.ca/real-estate/27232751/149-milky-way-drive-richmond-hill-observatory

The trademarks REALTOR®, REALTORS®, and the REALTOR® logo are controlled by The Canadian Real Estate Association (CREA) and identify real estate professionals who are members of CREA. The trademarks MLS®, Multiple Listing Service® and the associated logos are owned by The Canadian Real Estate Association (CREA) and identify the quality of services provided by real estate professionals who are members of CREA. The trademark DDF® is owned by The Canadian Real Estate Association (CREA) and identifies CREA's Data Distribution Facility (DDF®)
July 30 2024 09:25:35
Toronto Real Estate Board
Real One Realty Inc.