
1470 Maple Rd Road Innisfil, Ontario L9S 4R1

Interested?
Contact us for more information
$2,599,999
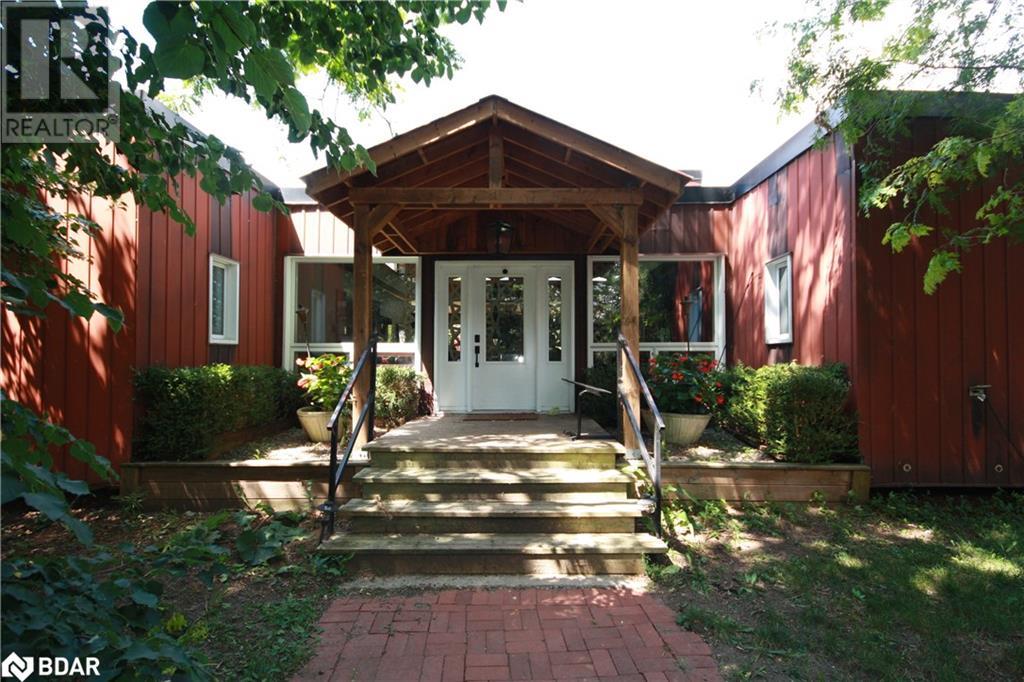
Seize the opportunity to own this extraordinary property in Innisfil, nestled on a sprawling 2.57-acre estate lot just a short stroll from the tranquil shores of Lake Simcoe. This gated retreat offers unparalleled privacy and a serene escape from the everyday hustle, making it a perfect haven for those seeking both luxury and tranquility. The home stands as a striking example of mid-century modern architecture, thoughtfully designed and inspired by the renowned Frank Lloyd Wright. Embrace the essence of timeless design with an open-concept layout that seamlessly integrates with the natural surroundings. The residence features soaring 12-foot ceilings that enhance the spaciousness, while floor-to-ceiling windows, alone rear wall, invite an abundance of natural light and offer breathtaking views of the well maintained, park-like grounds. At the heart of the home lies a one-of-a-kind two sided field stone fireplace/BBQ pit, serving as a grand focal point that epitomizes both warmth and elegance. This unique feature adds character and a sense of history to the property, making it a perfect centerpiece for both intimate gatherings and grand celebrations. Each bedroom offers its own ensuite. This exceptional estate provides multiple avenues for customization and development. You can choose to renovate/update the existing home to suit your personal tastes and lifestyle, transforming it into a bespoke sanctuary. Explore the potential for redevelopment, given the generous size of the lot and its prime location. The property's versatility allows you to create a unique vision that complements your aspirations. (id:58072)
Property Details
| MLS® Number | 40624691 |
| Property Type | Single Family |
| AmenitiesNearBy | Place Of Worship |
| CommunityFeatures | Quiet Area, Community Centre |
| EquipmentType | Water Heater |
| Features | Paved Driveway |
| ParkingSpaceTotal | 8 |
| RentalEquipmentType | Water Heater |
Building
| BathroomTotal | 3 |
| BedroomsAboveGround | 3 |
| BedroomsTotal | 3 |
| Appliances | Dishwasher, Dryer, Oven - Built-in, Refrigerator, Stove, Washer |
| ArchitecturalStyle | Bungalow |
| BasementDevelopment | Unfinished |
| BasementType | Partial (unfinished) |
| ConstructedDate | 1965 |
| ConstructionStyleAttachment | Detached |
| CoolingType | Central Air Conditioning |
| ExteriorFinish | Aluminum Siding |
| Fixture | Ceiling Fans |
| HeatingFuel | Natural Gas |
| HeatingType | Forced Air, Hot Water Radiator Heat |
| StoriesTotal | 1 |
| SizeInterior | 2992 Sqft |
| Type | House |
| UtilityWater | Drilled Well |
Parking
| Detached Garage |
Land
| AccessType | Highway Nearby |
| Acreage | Yes |
| LandAmenities | Place Of Worship |
| LandscapeFeatures | Landscaped |
| Sewer | Municipal Sewage System |
| SizeDepth | 352 Ft |
| SizeFrontage | 351 Ft |
| SizeIrregular | 2.57 |
| SizeTotal | 2.57 Ac|2 - 4.99 Acres |
| SizeTotalText | 2.57 Ac|2 - 4.99 Acres |
| ZoningDescription | Residential |
Rooms
| Level | Type | Length | Width | Dimensions |
|---|---|---|---|---|
| Main Level | 4pc Bathroom | Measurements not available | ||
| Main Level | 3pc Bathroom | Measurements not available | ||
| Main Level | 4pc Bathroom | Measurements not available | ||
| Main Level | Laundry Room | 11'2'' x 6'1'' | ||
| Main Level | Bedroom | 11'6'' x 11'3'' | ||
| Main Level | Bedroom | 12'6'' x 13'1'' | ||
| Main Level | Primary Bedroom | 16'11'' x 14'4'' | ||
| Main Level | Kitchen | 16'11'' x 10'4'' | ||
| Main Level | Family Room | 21'4'' x 14'4'' | ||
| Main Level | Dining Room | 17'4'' x 14'4'' | ||
| Main Level | Living Room | 25'6'' x 21'4'' |
https://www.realtor.ca/real-estate/27209704/1470-maple-rd-road-innisfil

The trademarks REALTOR®, REALTORS®, and the REALTOR® logo are controlled by The Canadian Real Estate Association (CREA) and identify real estate professionals who are members of CREA. The trademarks MLS®, Multiple Listing Service® and the associated logos are owned by The Canadian Real Estate Association (CREA) and identify the quality of services provided by real estate professionals who are members of CREA. The trademark DDF® is owned by The Canadian Real Estate Association (CREA) and identifies CREA's Data Distribution Facility (DDF®)
July 29 2024 10:11:30
Barrie & District Association of REALTORS® Inc.
Right At Home Realty Brokerage