
147 Susan Drive Pelham, Ontario L0S 1E6





Interested?
Contact us for more information
$1,029,000
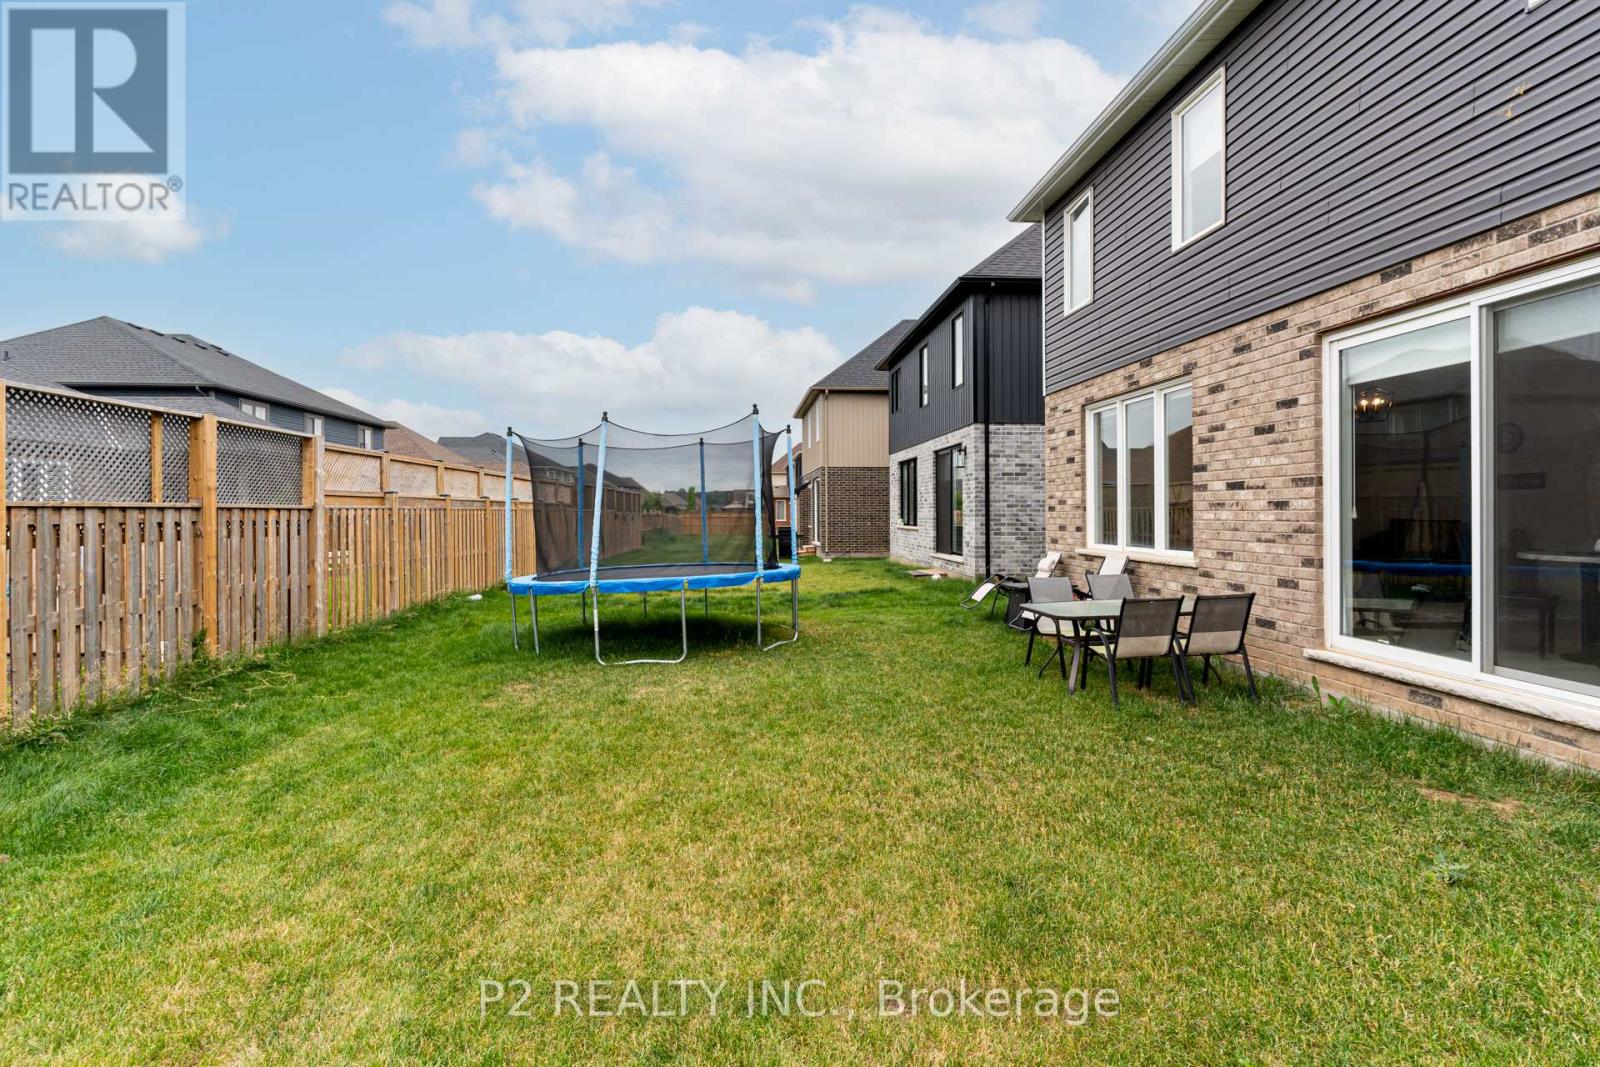
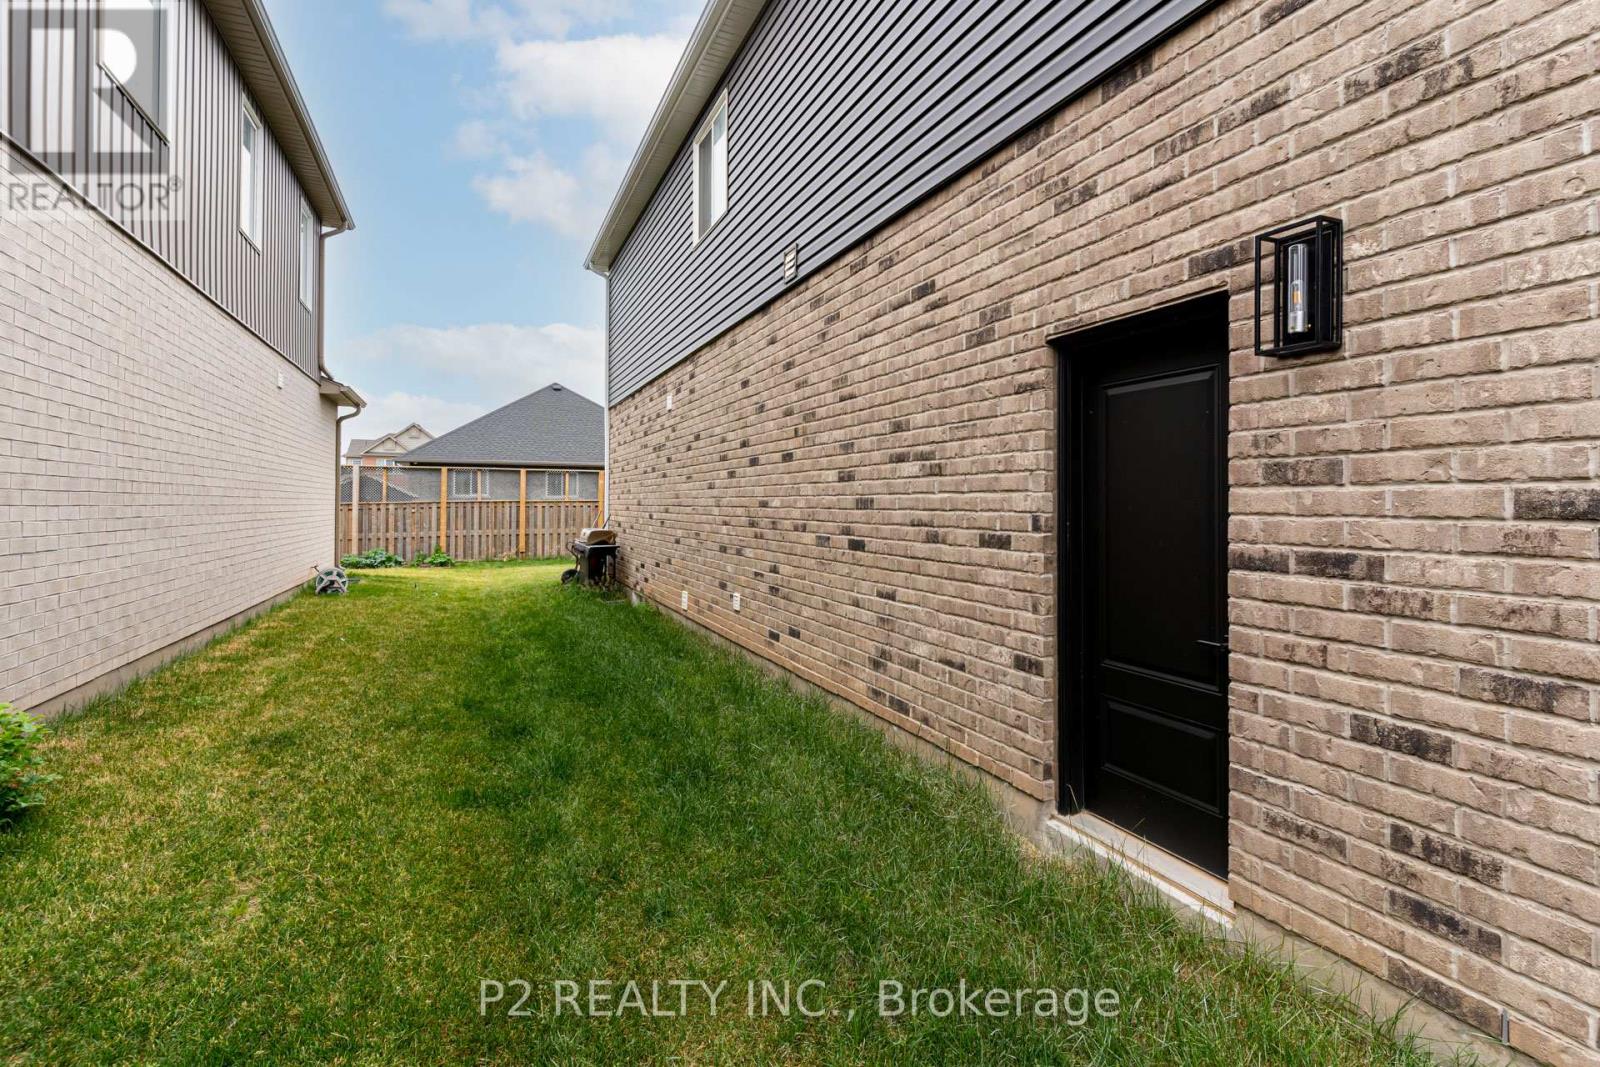
Exquisite detach home set in prestigious Fonthill, combines modern comfort with a serene small town lifestyle with easy access to the highway for commuters. Walk into an inviting foyer that leads you to the open-concept main floor with 9ft ceilings, the living area features large windows that allow natural light to flood the space. The modern kitchen is a chef's dream, equipped with stainless steel appliances, ample cabinet space, and a centre island that serves as a focal point for both cooking and entertaining. This home has over 2600 sq ft with 4 bedrooms/4 bathrooms, partially finished basement that includes another bedroom with bright egress windows and full bath. The 2nd floor is where you will find your oversized family room with a cathedral ceiling that you will surely enjoy. Primary bedroom has glass shower, large walk-in closet and cathedral ceiling as well. Close to St. Catharines and Niagara Falls hustle and bustle but retreat to quiet, family friendly Fonthill to call home! **** EXTRAS **** Schools, shopping, restaurants, wineries, golf and trails are all within this beautiful area. Included: Fridge, gas stove, dishwasher, dryer, all elfs, remote controlled blinds and window coverings and automatic garage door opener. (id:58072)
Property Details
| MLS® Number | X8456476 |
| Property Type | Single Family |
| ParkingSpaceTotal | 4 |
Building
| BathroomTotal | 4 |
| BedroomsAboveGround | 4 |
| BedroomsBelowGround | 1 |
| BedroomsTotal | 5 |
| BasementDevelopment | Partially Finished |
| BasementType | N/a (partially Finished) |
| ConstructionStyleAttachment | Detached |
| CoolingType | Central Air Conditioning |
| ExteriorFinish | Brick, Vinyl Siding |
| FlooringType | Vinyl, Carpeted |
| FoundationType | Poured Concrete |
| HalfBathTotal | 1 |
| HeatingFuel | Natural Gas |
| HeatingType | Forced Air |
| StoriesTotal | 2 |
| Type | House |
| UtilityWater | Municipal Water |
Parking
| Attached Garage |
Land
| Acreage | No |
| Sewer | Sanitary Sewer |
| SizeDepth | 108 Ft |
| SizeFrontage | 41 Ft |
| SizeIrregular | 41.4 X 108.07 Ft |
| SizeTotalText | 41.4 X 108.07 Ft |
Rooms
| Level | Type | Length | Width | Dimensions |
|---|---|---|---|---|
| Second Level | Family Room | 5.97 m | 4.81 m | 5.97 m x 4.81 m |
| Second Level | Primary Bedroom | 3.84 m | 4.87 m | 3.84 m x 4.87 m |
| Second Level | Bedroom 2 | 3.53 m | 3 m | 3.53 m x 3 m |
| Second Level | Bedroom 3 | 3.23 m | 3 m | 3.23 m x 3 m |
| Second Level | Bedroom 4 | 3.13 m | 3.07 m | 3.13 m x 3.07 m |
| Basement | Bedroom 5 | Measurements not available | ||
| Main Level | Great Room | 5.18 m | 4.14 m | 5.18 m x 4.14 m |
| Main Level | Laundry Room | Measurements not available | ||
| Main Level | Dining Room | 3.5 m | 3.23 m | 3.5 m x 3.23 m |
| Main Level | Eating Area | 3.23 m | 3.84 m | 3.23 m x 3.84 m |
| Main Level | Kitchen | 3.5 m | 3.65 m | 3.5 m x 3.65 m |
https://www.realtor.ca/real-estate/27062738/147-susan-drive-pelham

The trademarks REALTOR®, REALTORS®, and the REALTOR® logo are controlled by The Canadian Real Estate Association (CREA) and identify real estate professionals who are members of CREA. The trademarks MLS®, Multiple Listing Service® and the associated logos are owned by The Canadian Real Estate Association (CREA) and identify the quality of services provided by real estate professionals who are members of CREA. The trademark DDF® is owned by The Canadian Real Estate Association (CREA) and identifies CREA's Data Distribution Facility (DDF®)
July 09 2024 05:43:39
Toronto Real Estate Board
P2 Realty Inc.