
147 Lemon Leaf Lane Ottawa, Ontario K1T 0X5



Interested?
Contact us for more information
$592,900
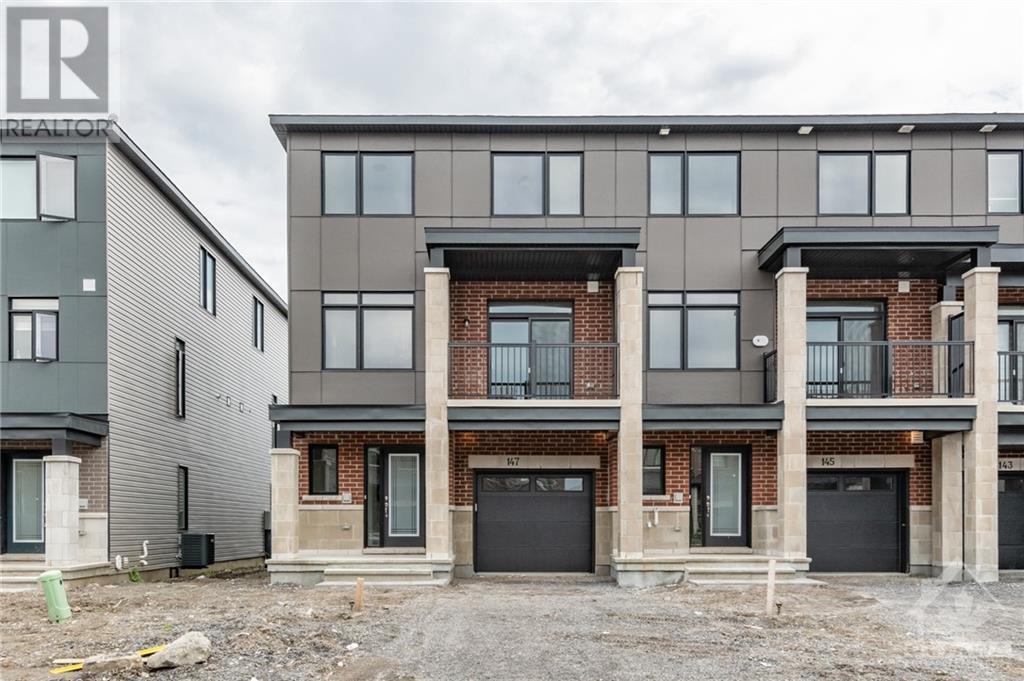
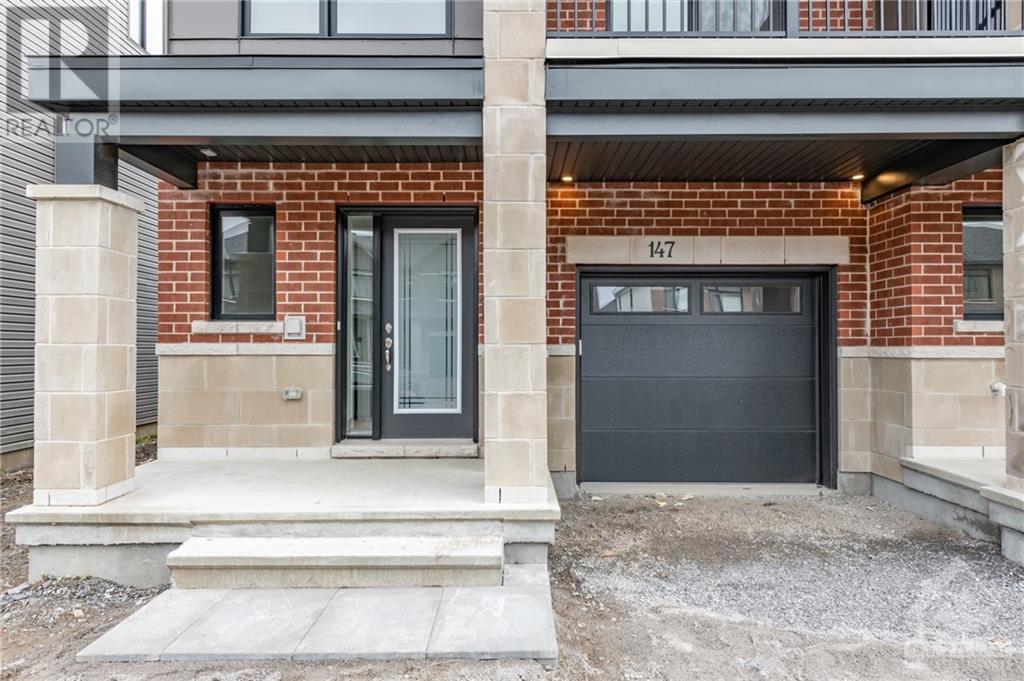
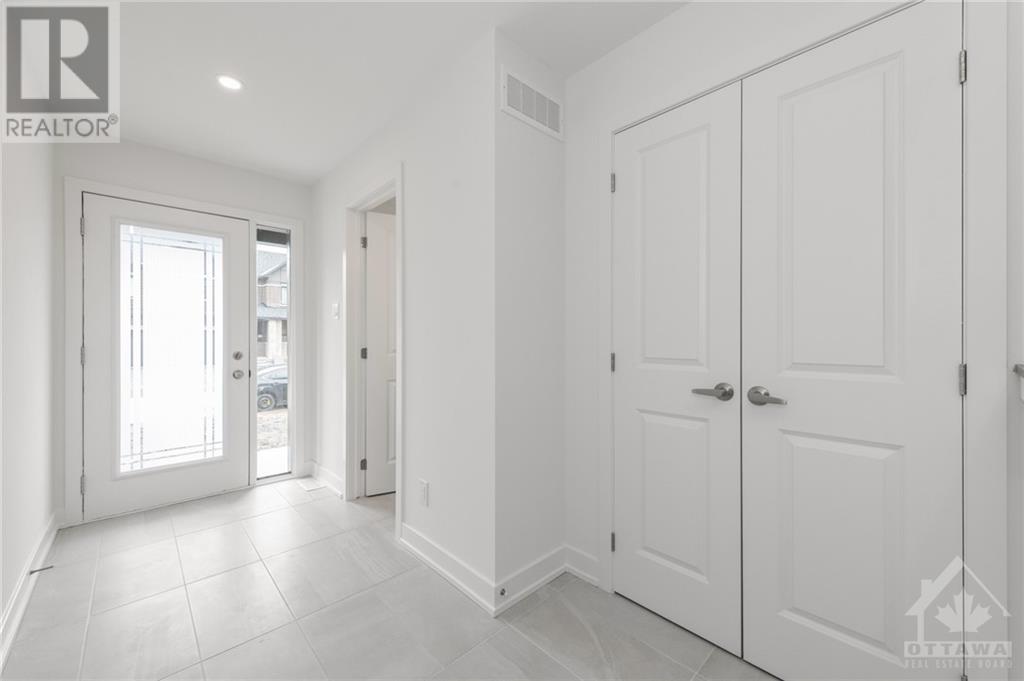
Welcome to 147 Lemon Leaf Lane, an immaculate end-unit townhome offering 2 bedrooms and 3 bathrooms, thoughtfully designed for both comfort and style. Relish in the open-concept living area, featuring elegant hardwood floors and brand-new carpeting throughout. The inviting glass front door leads into a large foyer. On the second floor, luxurious hardwood flooring extends through the kitchen, dining area, and great room, opening onto a charming balcony. Upstairs, discover 2 well-appointed bedrooms and 2 bathrooms, including a primary bedroom with a walk-in closet and a beautiful 3-piece ensuite. Ideally situated just a short walk from Leitrim Park, shops, and restaurants, this home suits a variety of lifestyles. Don't miss the chance to experience the charm and functionality of this upgraded residence! (id:58072)
Property Details
| MLS® Number | 1390724 |
| Property Type | Single Family |
| Neigbourhood | Leitrim |
| AmenitiesNearBy | Airport, Golf Nearby, Shopping |
| CommunicationType | Internet Access |
| Features | Balcony, Automatic Garage Door Opener |
| ParkingSpaceTotal | 2 |
Building
| BathroomTotal | 3 |
| BedroomsAboveGround | 2 |
| BedroomsTotal | 2 |
| Appliances | Refrigerator, Oven - Built-in, Dishwasher, Dryer, Freezer, Hood Fan, Stove, Washer |
| BasementDevelopment | Unfinished |
| BasementType | Partial (unfinished) |
| ConstructedDate | 2023 |
| CoolingType | Central Air Conditioning |
| ExteriorFinish | Brick, Siding |
| FlooringType | Wall-to-wall Carpet, Hardwood, Tile |
| FoundationType | Poured Concrete |
| HalfBathTotal | 1 |
| HeatingFuel | Natural Gas |
| HeatingType | Forced Air |
| StoriesTotal | 3 |
| Type | Row / Townhouse |
| UtilityWater | Municipal Water |
Parking
| Attached Garage |
Land
| Acreage | No |
| LandAmenities | Airport, Golf Nearby, Shopping |
| Sewer | Municipal Sewage System |
| SizeDepth | 45 Ft ,7 In |
| SizeFrontage | 21 Ft ,6 In |
| SizeIrregular | 21.47 Ft X 45.6 Ft |
| SizeTotalText | 21.47 Ft X 45.6 Ft |
| ZoningDescription | Residential |
Rooms
| Level | Type | Length | Width | Dimensions |
|---|---|---|---|---|
| Second Level | 4pc Bathroom | 10'10" x 4'10" | ||
| Second Level | Primary Bedroom | 10'11" x 12'8" | ||
| Second Level | 3pc Ensuite Bath | 9'3" x 8'3" | ||
| Second Level | Bedroom | 9'2" x 9'3" | ||
| Basement | Storage | 25'3" x 7'9" | ||
| Lower Level | 2pc Bathroom | 3'7" x 7'2" | ||
| Main Level | Kitchen | 12'11" x 10'7" | ||
| Main Level | Living Room | 12'4" x 14'2" | ||
| Main Level | Dining Room | 7'11" x 12'0" |
https://www.realtor.ca/real-estate/26909284/147-lemon-leaf-lane-ottawa-leitrim

The trademarks REALTOR®, REALTORS®, and the REALTOR® logo are controlled by The Canadian Real Estate Association (CREA) and identify real estate professionals who are members of CREA. The trademarks MLS®, Multiple Listing Service® and the associated logos are owned by The Canadian Real Estate Association (CREA) and identify the quality of services provided by real estate professionals who are members of CREA. The trademark DDF® is owned by The Canadian Real Estate Association (CREA) and identifies CREA's Data Distribution Facility (DDF®)
May 17 2024 03:12:24
Ottawa Real Estate Board
Engel & Volkers Ottawa