
147 Grandview Street Oshawa, Ontario L1H 7C6







Interested?
Contact us for more information
$798,900
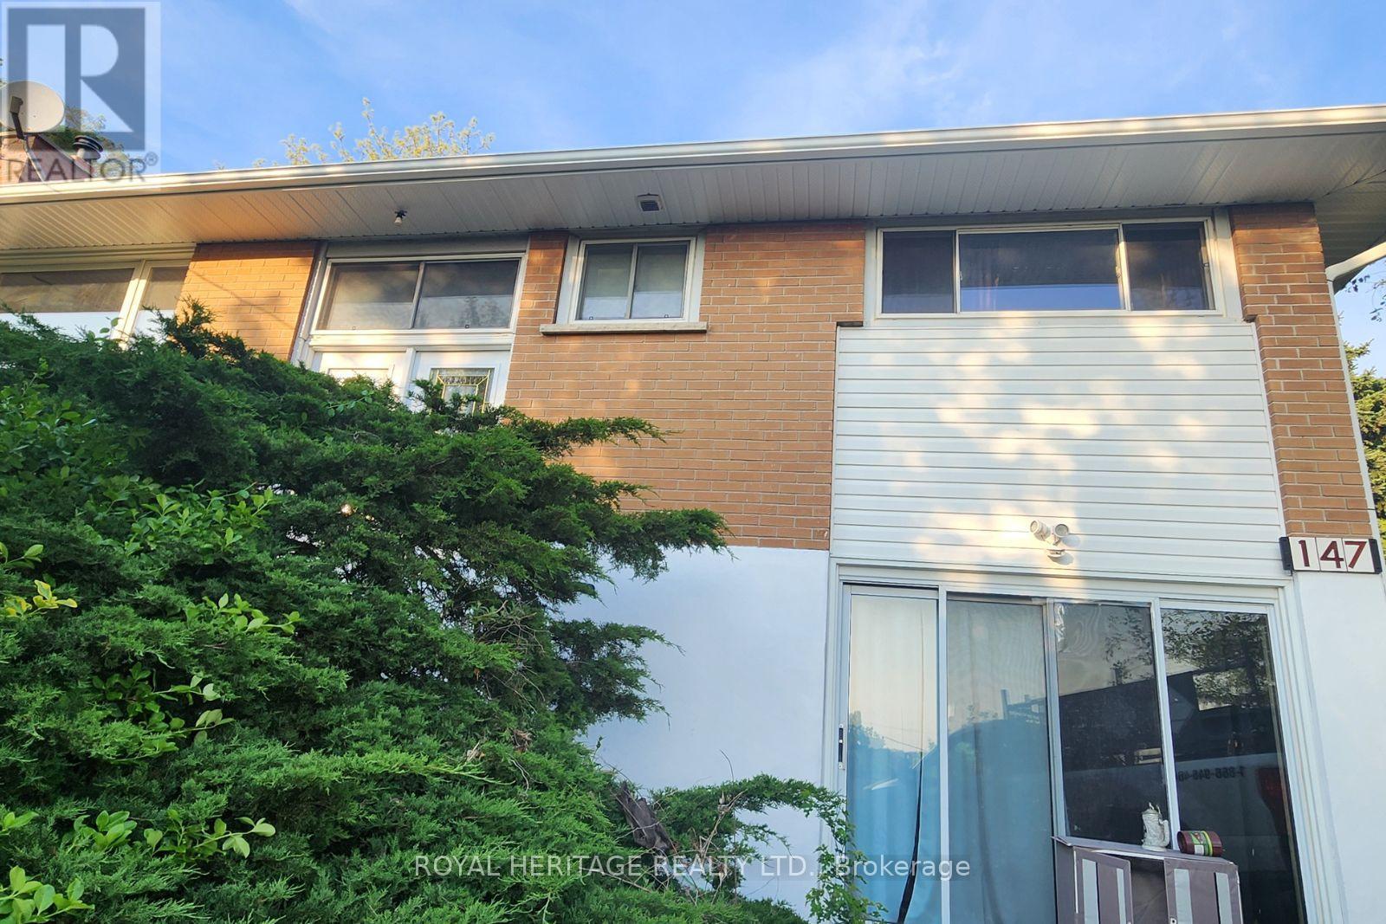
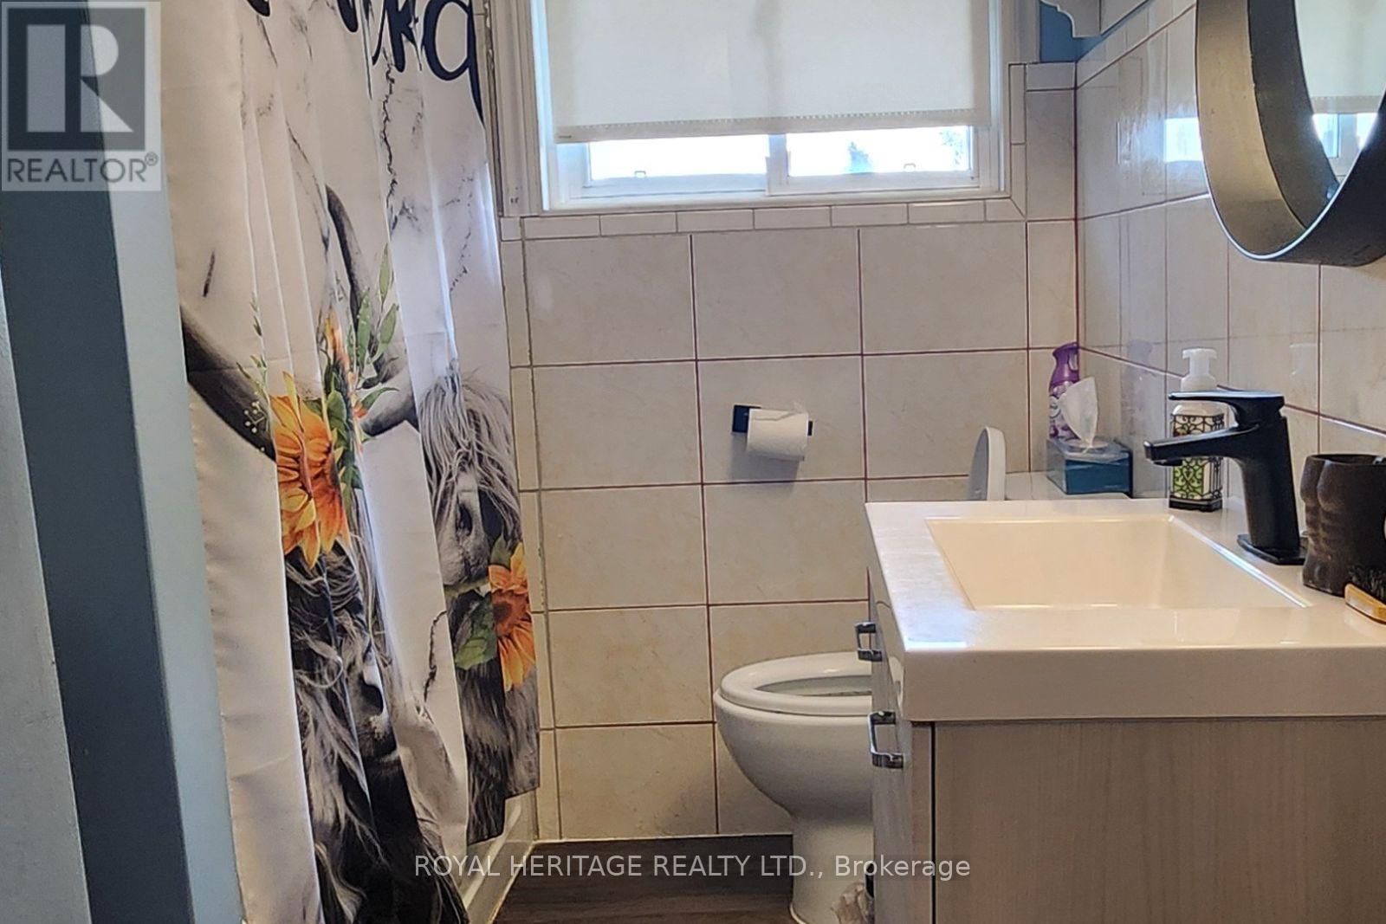
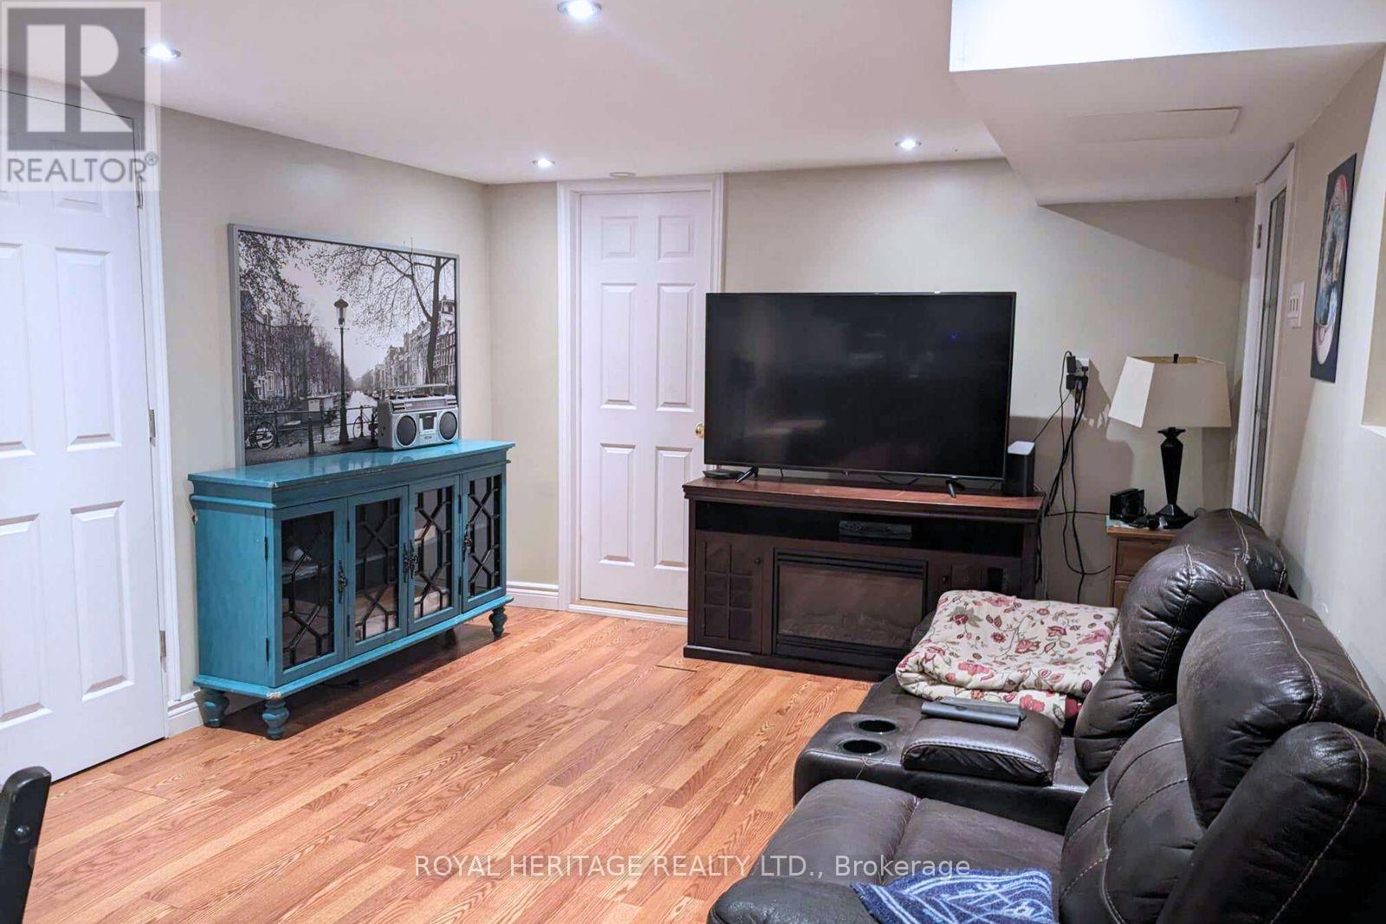
Country living in the city! This stunning Oshawa bungalow features a large pool with easy access to the pool deck from the front and back of the house. Enjoy 3 decks in the back and a charming pond in the front yard, with lots of fish. The house needs some minor work, which is reflected in the price. This home includes 3 spacious bedrooms on the main level, a separate 2 bedroom inlaw suite, 2 kitchens, and 2 modern bathrooms. Expansive windows fill the home with natural light, and the serene neighborhood offers the perfect blend of tranquility and accessibility. Don't miss out on this fantastic opportunity! (id:58072)
Property Details
| MLS® Number | E8366346 |
| Property Type | Single Family |
| Community Name | Donevan |
| ParkingSpaceTotal | 4 |
| PoolType | Inground Pool |
Building
| BathroomTotal | 2 |
| BedroomsAboveGround | 3 |
| BedroomsBelowGround | 2 |
| BedroomsTotal | 5 |
| Appliances | Dryer, Refrigerator, Stove, Washer, Window Coverings |
| ArchitecturalStyle | Bungalow |
| BasementDevelopment | Finished |
| BasementFeatures | Apartment In Basement, Walk Out |
| BasementType | N/a (finished) |
| ConstructionStyleAttachment | Detached |
| CoolingType | Central Air Conditioning |
| ExteriorFinish | Brick |
| FireplacePresent | Yes |
| HeatingFuel | Natural Gas |
| HeatingType | Forced Air |
| StoriesTotal | 1 |
| Type | House |
| UtilityWater | Municipal Water |
Land
| Acreage | No |
| Sewer | Sanitary Sewer |
| SizeDepth | 200 Ft |
| SizeFrontage | 75 Ft |
| SizeIrregular | 75 X 200 Ft |
| SizeTotalText | 75 X 200 Ft |
Rooms
| Level | Type | Length | Width | Dimensions |
|---|---|---|---|---|
| Basement | Bathroom | 1.82 m | 1.82 m | 1.82 m x 1.82 m |
| Basement | Kitchen | 2.4 m | 2.9 m | 2.4 m x 2.9 m |
| Basement | Laundry Room | 2.1 m | 2.4 m | 2.1 m x 2.4 m |
| Basement | Bedroom | 3.7 m | 3.3 m | 3.7 m x 3.3 m |
| Other | Foyer | 2.01 m | 2.1 m | 2.01 m x 2.1 m |
| Ground Level | Kitchen | 3 m | 3.04 m | 3 m x 3.04 m |
| Ground Level | Living Room | 4.5 m | 3.65 m | 4.5 m x 3.65 m |
| Ground Level | Bedroom | 3.04 m | 2.1 m | 3.04 m x 2.1 m |
| Ground Level | Bedroom | 2.7 m | 3.6 m | 2.7 m x 3.6 m |
| Ground Level | Bedroom | 2.4 m | 2.4 m | 2.4 m x 2.4 m |
| Ground Level | Bathroom | 2.4 m | 1.82 m | 2.4 m x 1.82 m |
| Ground Level | Kitchen | 2.4 m | 2.9 m | 2.4 m x 2.9 m |
https://www.realtor.ca/real-estate/26935058/147-grandview-street-oshawa-donevan

The trademarks REALTOR®, REALTORS®, and the REALTOR® logo are controlled by The Canadian Real Estate Association (CREA) and identify real estate professionals who are members of CREA. The trademarks MLS®, Multiple Listing Service® and the associated logos are owned by The Canadian Real Estate Association (CREA) and identify the quality of services provided by real estate professionals who are members of CREA. The trademark DDF® is owned by The Canadian Real Estate Association (CREA) and identifies CREA's Data Distribution Facility (DDF®)
July 16 2024 03:36:05
Toronto Real Estate Board
Royal Heritage Realty Ltd.