
1460 Highland Road W Unit# 9e Kitchener, Ontario N2N 0B7








Interested?
Contact us for more information
$419,900Maintenance, Insurance, Landscaping, Parking
$162.50 Monthly
Maintenance, Insurance, Landscaping, Parking
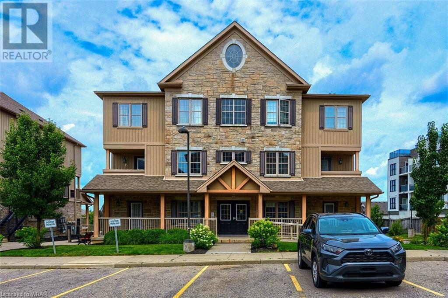
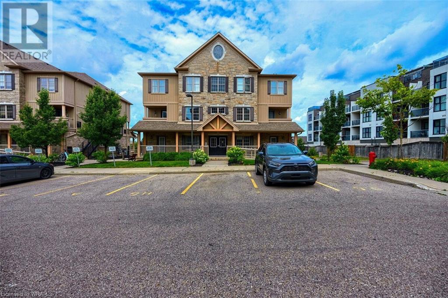
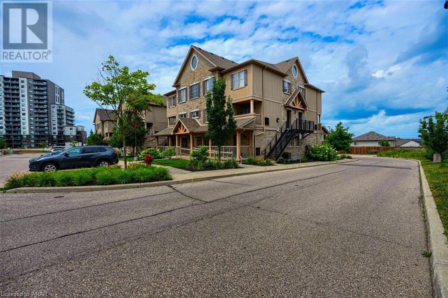
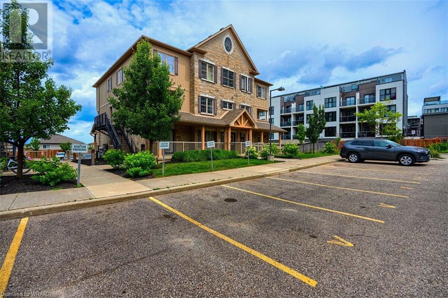
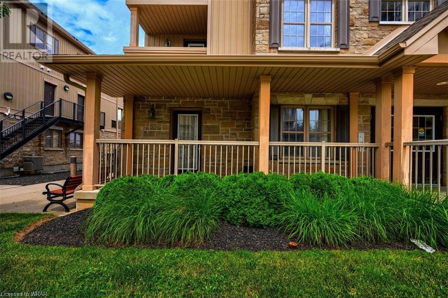
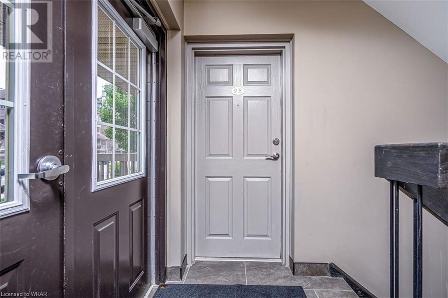
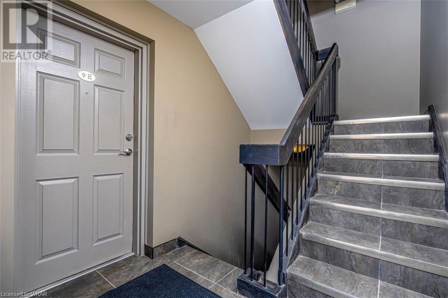
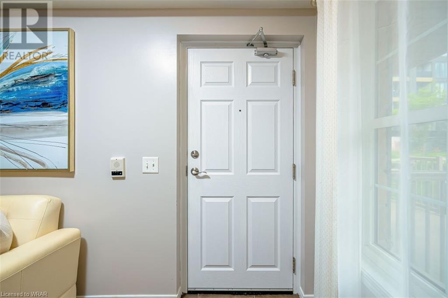
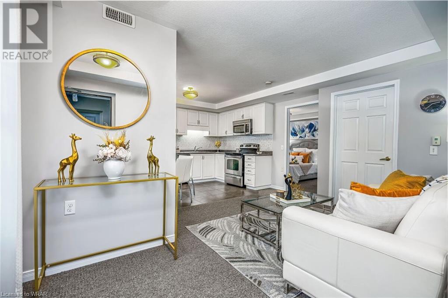
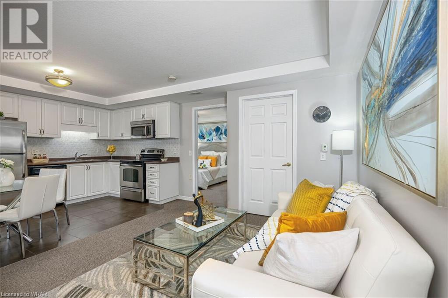
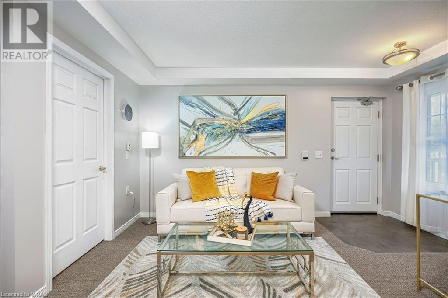
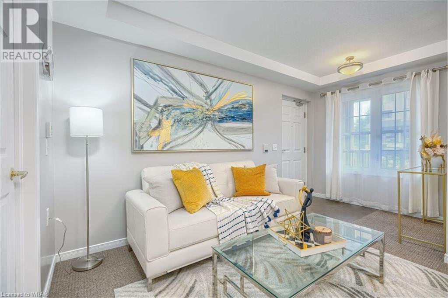
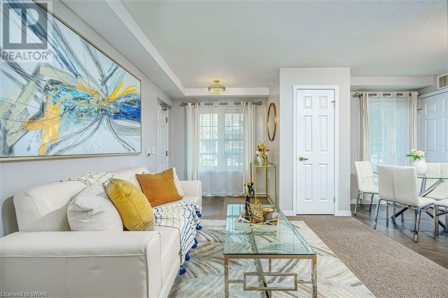
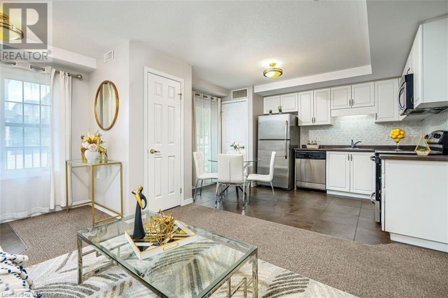
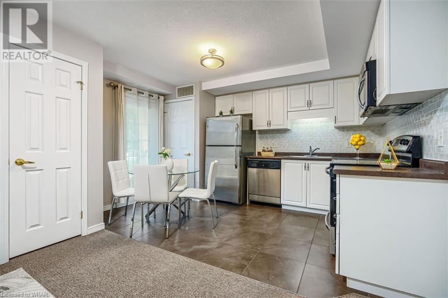
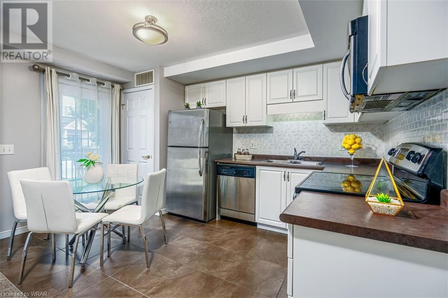
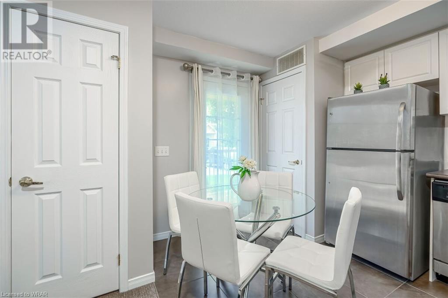
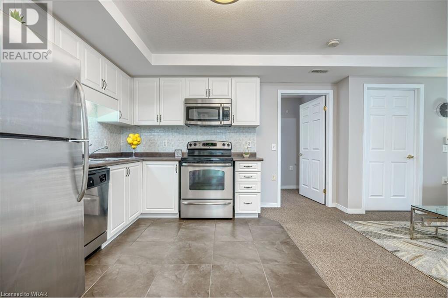
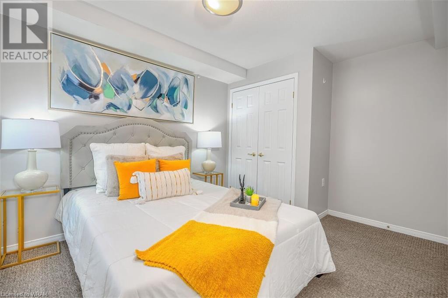
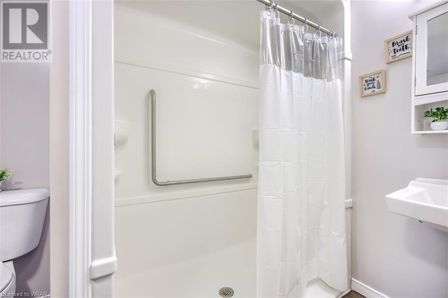
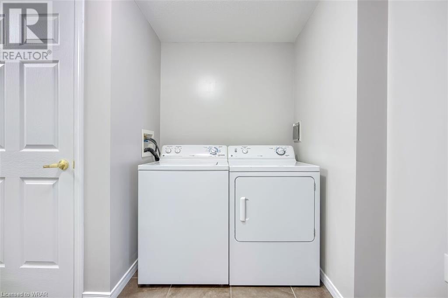
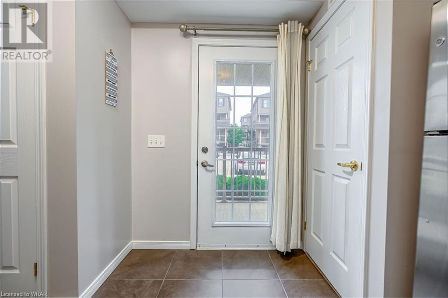
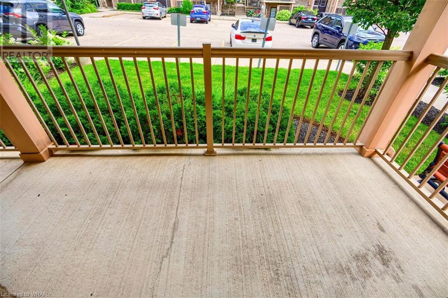
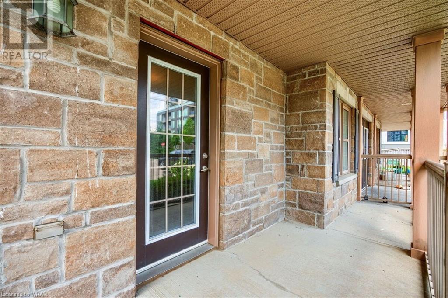
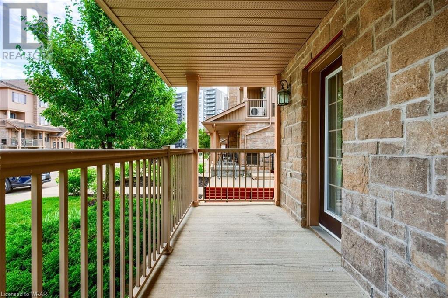
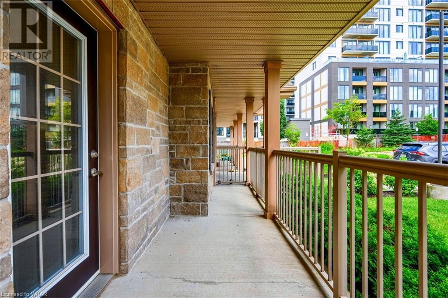
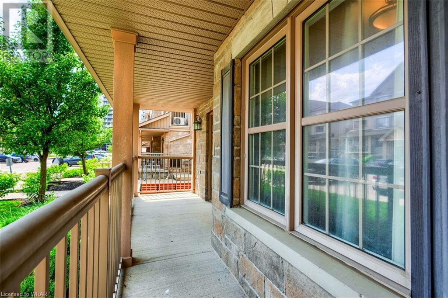
$162.50 MonthlyACCESSIBLE & SPOTLESS. This is a 1 bedroom cutey that has easy access. NO STEPS. Open Great Room &Kitchen. Located on the main floor with a ground level covered porch and accessible entry from dinning/kitchen area. This condo is in great shape and has low condo fees. Stainless Steel Kitchen Appliances & Backsplash included. Neutral Decor. Move In Ready. Immediate Possession Possible! Conveniently located near schools, shopping, LCBO, Sobey's, Tim’s, Starbuck’s & Shoppers and has easy access to Ira Needles and the Expressway. Room dimension may be at widest point. (id:58072)
Open House
This property has open houses!
2:00 pm
Ends at:4:00 pm
2:00 pm
Ends at:4:00 pm
Property Details
| MLS® Number | 40615455 |
| Property Type | Single Family |
| AmenitiesNearBy | Golf Nearby, Hospital, Park, Place Of Worship, Public Transit, Schools |
| EquipmentType | Water Heater |
| Features | Southern Exposure, Balcony, Paved Driveway |
| ParkingSpaceTotal | 1 |
| RentalEquipmentType | Water Heater |
Building
| BathroomTotal | 1 |
| BedroomsAboveGround | 1 |
| BedroomsTotal | 1 |
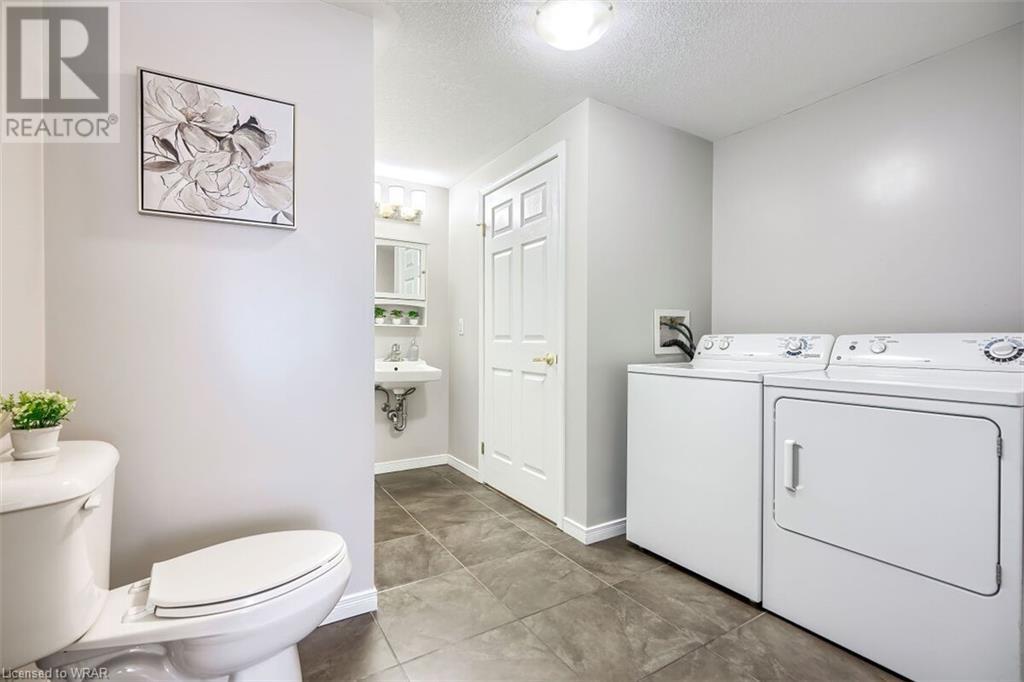
| Appliances | Dishwasher, Dryer, Microwave, Refrigerator, Stove |
| BasementType | None |
| ConstructedDate | 2011 |
| ConstructionStyleAttachment | Attached |
| CoolingType | Central Air Conditioning |
| ExteriorFinish | Brick, Stone, Vinyl Siding |
| FoundationType | Poured Concrete |
| HeatingFuel | Natural Gas |
| HeatingType | Forced Air |
| StoriesTotal | 1 |
| SizeInterior | 650 Sqft |
| Type | Apartment |
| UtilityWater | Municipal Water |
Land
| Acreage | No |
| LandAmenities | Golf Nearby, Hospital, Park, Place Of Worship, Public Transit, Schools |
| Sewer | Municipal Sewage System |
| ZoningDescription | R9 |
Rooms
| Level | Type | Length | Width | Dimensions |
|---|---|---|---|---|
| Main Level | 3pc Bathroom | 11'7'' x 9'9'' | ||
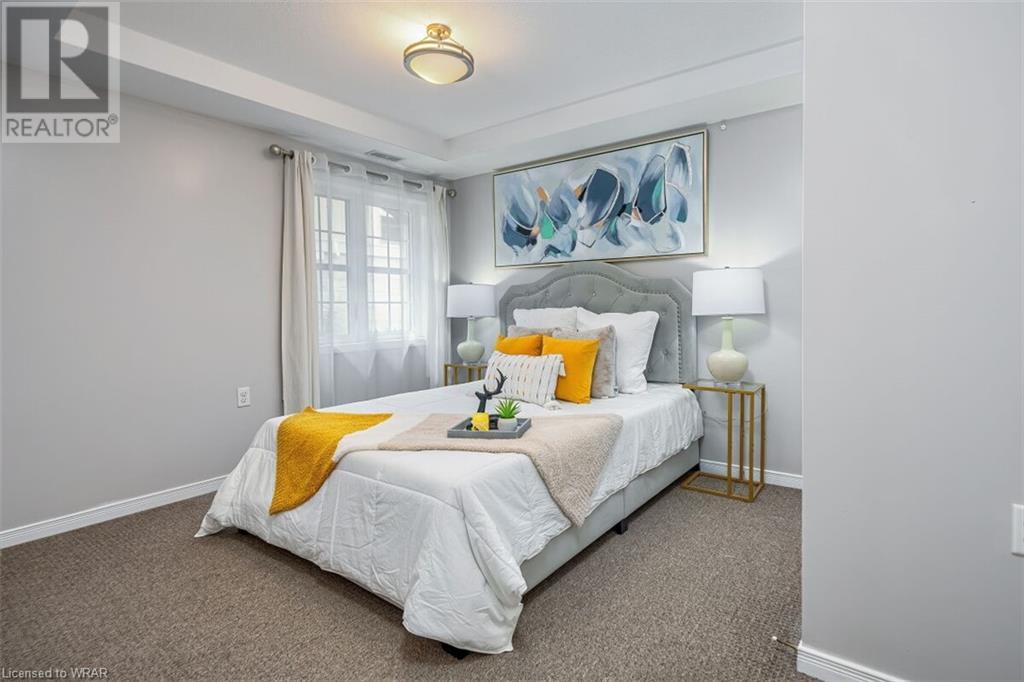
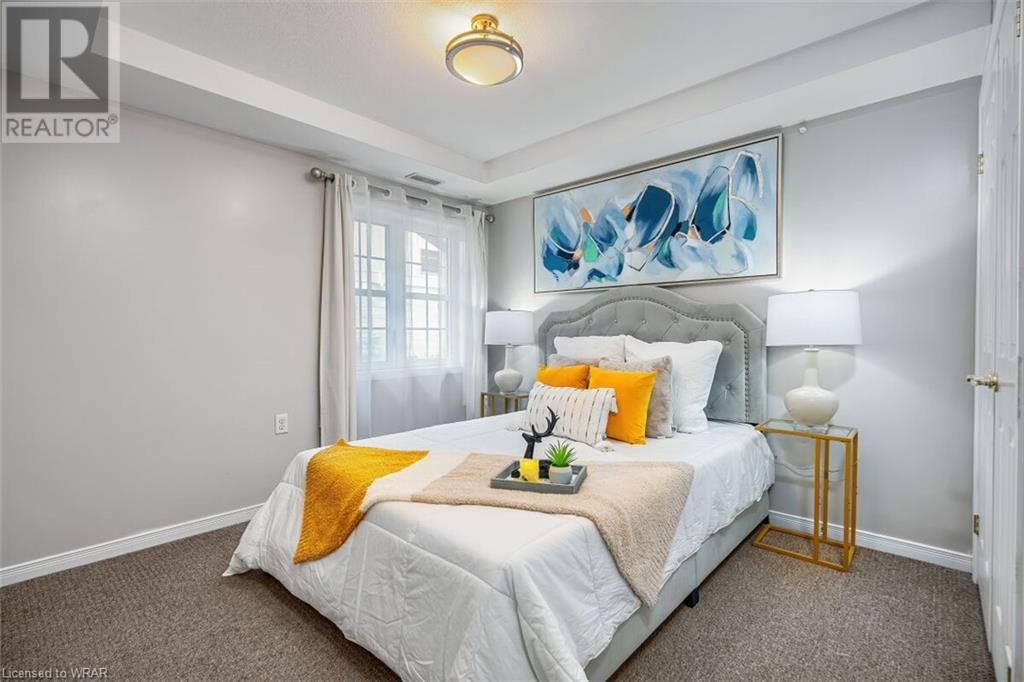
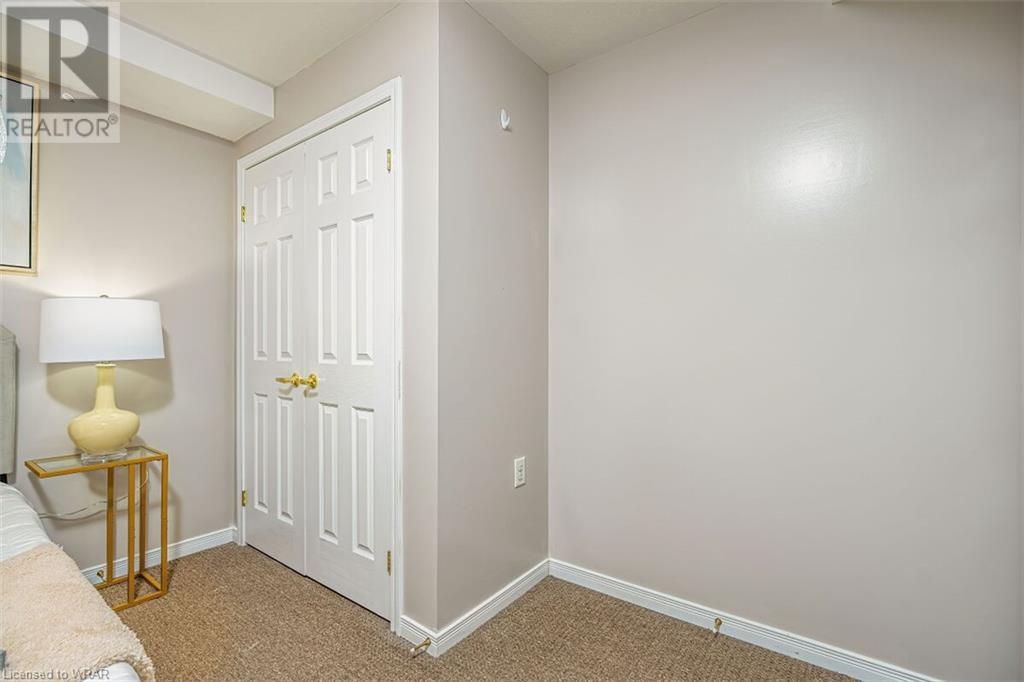
| Main Level | Primary Bedroom | 11'5'' x 10'5'' | ||
| Main Level | Kitchen | 12'3'' x 10'0'' | ||
| Main Level | Family Room | 14'3'' x 10'1'' |
https://www.realtor.ca/real-estate/27218021/1460-highland-road-w-unit-9e-kitchener

The trademarks REALTOR®, REALTORS®, and the REALTOR® logo are controlled by The Canadian Real Estate Association (CREA) and identify real estate professionals who are members of CREA. The trademarks MLS®, Multiple Listing Service® and the associated logos are owned by The Canadian Real Estate Association (CREA) and identify the quality of services provided by real estate professionals who are members of CREA. The trademark DDF® is owned by The Canadian Real Estate Association (CREA) and identifies CREA's Data Distribution Facility (DDF®)
July 27 2024 02:38:27
Kitchener-Waterloo Association of REALTORS®
Team Home Realty Inc.