
1446 Durham Street Oakville, Ontario L6J 2P3






Interested?
Contact us for more information
$2,750,000
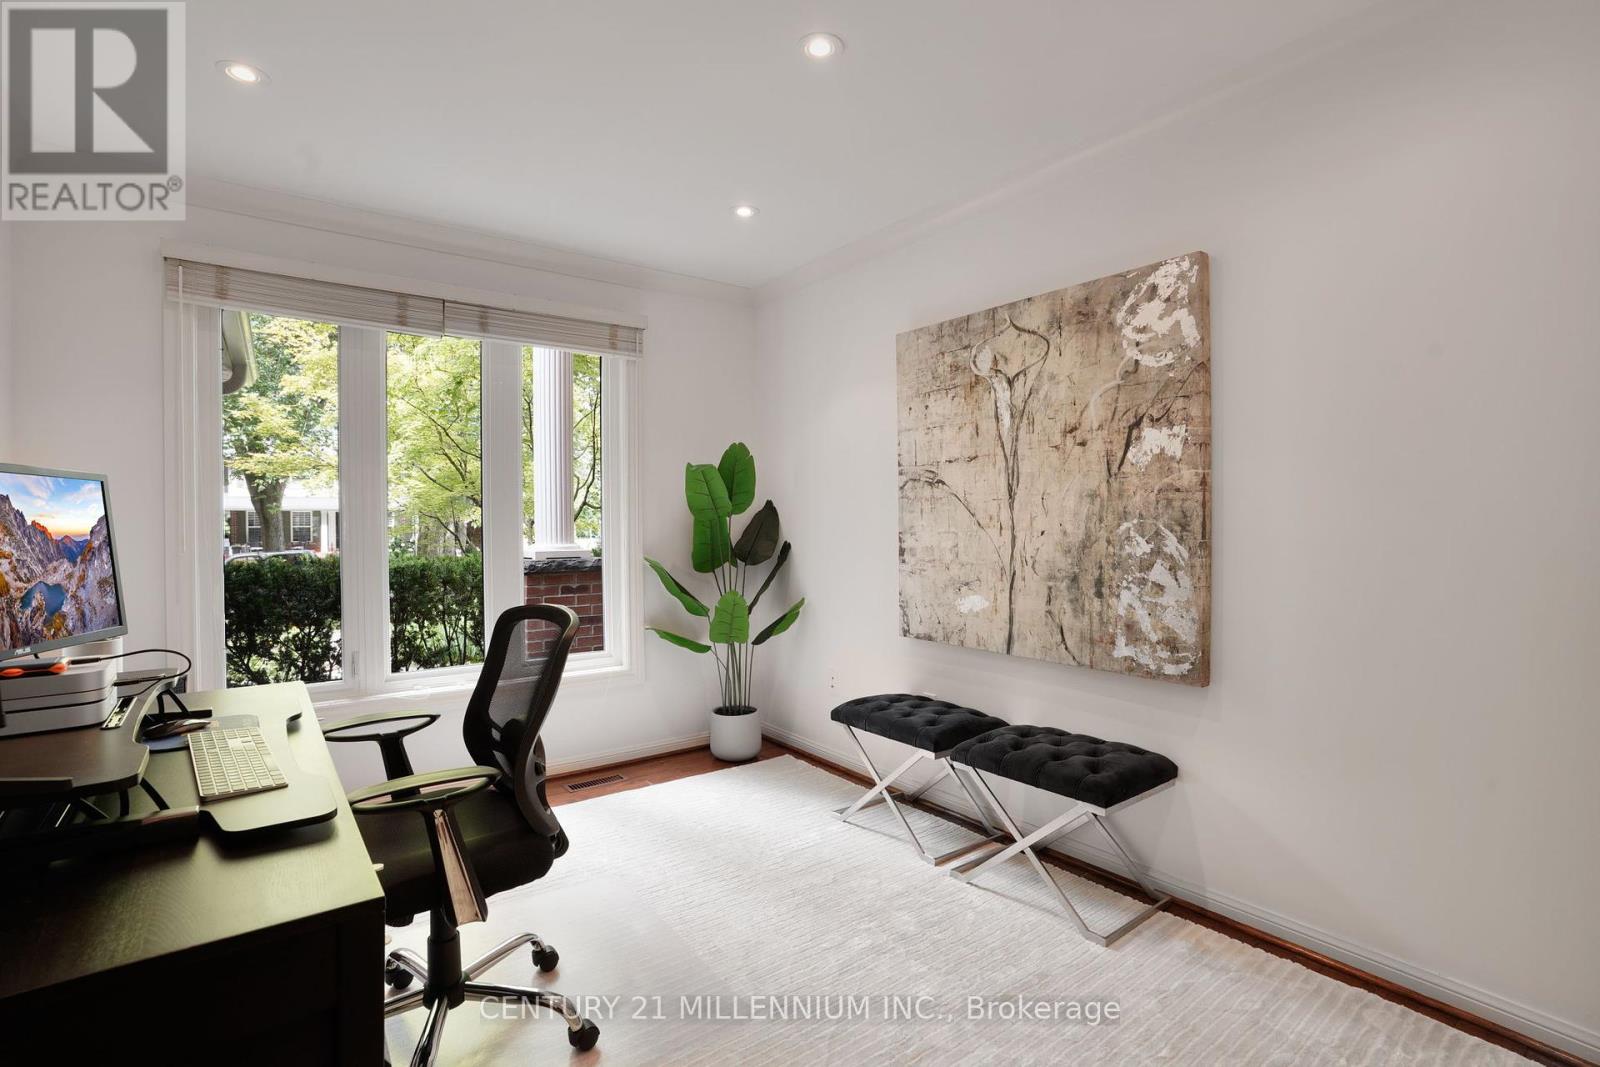
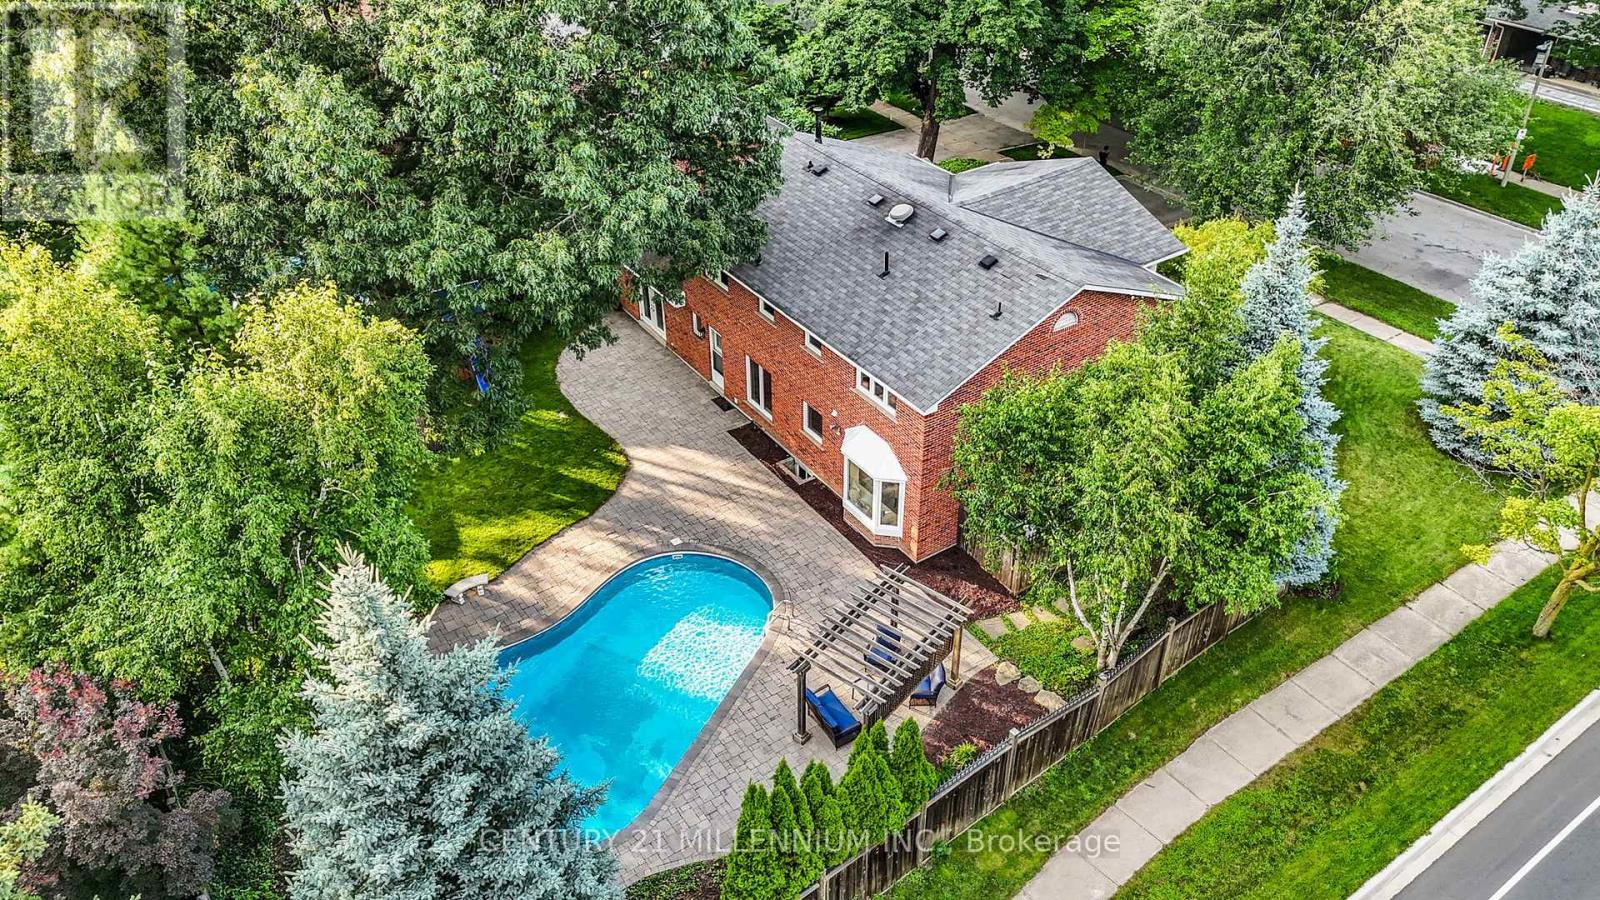
Welcome to this elegant Georgian-style home, situated in the highly desirable southeast region of Oakville. Sitting on a large lot size (84 x 125) this home is perfect for families seeking top-rated schools, with Oakville Trafalgar High School just across the street, both Maple Grove Public School and E.J. James (French Immersion) within a 5 minute walk, and a short drive to University of Toronto Mississauga (UTM).Enter through the French doors to the living room with gas fireplace and adjoining dining room. The large eat-in kitchen with custom built-in cabinetry and table has Stainless Steel appliances with a gas stove. Main floor laundry with access to the backyard. The generous-sized family room with built-in shelving and a gas fireplace has a walk-out to the beautiful backyard. The second floor boasts 4 spacious bedrooms and a large bathroom with double sinks. The primary bedroom features a walk-in closet and an updated spa-like 5-piece ensuite, complete with a soaker tub, two separate sinks, and a shower.The finished basement is a blank canvas for you to create a large family entertainment area and includes a craft room that can be converted into an additional bedroom.Step outside to a private landscaped backyard with a heated inground pool, perfect for summer relaxation and entertainment. Close proximity to highly-rated schools, and close to lake Ontario, scenic trails, GO train, highways and shopping centers.Experience luxurious living in this classic Georgian-style home, designed to cater to your every need. (id:58072)
Property Details
| MLS® Number | W9045079 |
| Property Type | Single Family |
| Community Name | Eastlake |
| AmenitiesNearBy | Park, Public Transit, Schools |
| Features | Wooded Area |
| ParkingSpaceTotal | 6 |
| PoolType | Inground Pool |
Building
| BathroomTotal | 4 |
| BedroomsAboveGround | 4 |
| BedroomsBelowGround | 1 |
| BedroomsTotal | 5 |
| Amenities | Fireplace(s) |
| Appliances | Dishwasher, Dryer, Microwave, Refrigerator, Stove, Washer |
| BasementDevelopment | Finished |
| BasementType | N/a (finished) |
| ConstructionStyleAttachment | Detached |
| CoolingType | Central Air Conditioning |
| ExteriorFinish | Brick |
| FireplacePresent | Yes |
| FlooringType | Hardwood, Carpeted |
| FoundationType | Concrete |
| HalfBathTotal | 2 |
| HeatingFuel | Natural Gas |
| HeatingType | Forced Air |
| StoriesTotal | 2 |
| Type | House |
| UtilityWater | Municipal Water |
Parking
| Attached Garage |
Land
| Acreage | No |
| FenceType | Fenced Yard |
| LandAmenities | Park, Public Transit, Schools |
| Sewer | Sanitary Sewer |
| SizeDepth | 125 Ft |
| SizeFrontage | 84 Ft |
| SizeIrregular | 84.79 X 125 Ft |
| SizeTotalText | 84.79 X 125 Ft |
Rooms
| Level | Type | Length | Width | Dimensions |
|---|---|---|---|---|
| Basement | Bedroom 5 | 4.75 m | 3.82 m | 4.75 m x 3.82 m |
| Basement | Media | 7.46 m | 8.15 m | 7.46 m x 8.15 m |
| Main Level | Living Room | 4.88 m | 4.3 m | 4.88 m x 4.3 m |
| Main Level | Dining Room | 3.96 m | 3.4 m | 3.96 m x 3.4 m |
| Main Level | Family Room | 5.07 m | 4.33 m | 5.07 m x 4.33 m |
| Main Level | Kitchen | 5.36 m | 3 m | 5.36 m x 3 m |
| Main Level | Den | 4.08 m | 3 m | 4.08 m x 3 m |
| Upper Level | Primary Bedroom | 4.9 m | 4.73 m | 4.9 m x 4.73 m |
| Upper Level | Bedroom 2 | 3.7 m | 2.9 m | 3.7 m x 2.9 m |
| Upper Level | Bedroom 3 | 3.92 m | 3.46 m | 3.92 m x 3.46 m |
| Upper Level | Bedroom 4 | 3.72 m | 2.96 m | 3.72 m x 2.96 m |
https://www.realtor.ca/real-estate/27188442/1446-durham-street-oakville-eastlake

The trademarks REALTOR®, REALTORS®, and the REALTOR® logo are controlled by The Canadian Real Estate Association (CREA) and identify real estate professionals who are members of CREA. The trademarks MLS®, Multiple Listing Service® and the associated logos are owned by The Canadian Real Estate Association (CREA) and identify the quality of services provided by real estate professionals who are members of CREA. The trademark DDF® is owned by The Canadian Real Estate Association (CREA) and identifies CREA's Data Distribution Facility (DDF®)
July 28 2024 12:09:56
Toronto Real Estate Board
Century 21 Millennium Inc.